
413 Vine Street, Tionesta, PA 16353
Local realty services provided by:ERA Johnson Real Estate, Inc.
Listed by: victoria o'neal
Office: howard hanna-forest realty
MLS#:164518
Source:PA_AVBR
Price summary
- Price:$190,000
- Price per sq. ft.:$96.06
About this home
All of the updates and work have been done in this meticulous intown home situated on a large corner lot. This home features large living room for family gatherings, kitchen w/breakfast bar, dining room and main floor bath with W/D hookups. Man cave w/handcrafted bar, weight room and storage room in basement, HW flooring and oak trim. Spacious 2 tier deck/porch. One garage(26x30) has overhead walk-in storage, heat, and attached carport for additional parking or entertaining. Other garage (20x28) offers high overhead door for oversized storage and 10x18 lean-to. Outdoor wood boiler has not been used in 3 years and was working at that time. This property is shown to pre-qualified buyers only. MOTIVATED SELLER!!
Contact an agent
Home facts
- Year built:1900
- Listing ID #:164518
- Added:1 day(s) ago
- Updated:October 17, 2026 at 05:03 PM
Rooms and interior
- Bedrooms:3
- Total bathrooms:2
- Full bathrooms:2
- Rooms Total:8
- Kitchen Description:Dishwasher, Range
- Basement Description:Full
- Living area:1,978 sq. ft.
Heating and cooling
- Heating:Hot Water
Structure and exterior
- Roof:Metal
- Year built:1900
- Building area:1,978 sq. ft.
- Lot area:0.6 Acres
- Architectural Style:Multi-Level
- Construction Materials:Vinyl Siding
- Exterior Features:Storage Shed
- Levels:2 Story
Utilities
- Water:Public
- Sewer:Public Sewer
Finances and disclosures
- Price:$190,000
- Price per sq. ft.:$96.06
- Tax amount:$2,520
Features and amenities
- Appliances:Dishwasher, Range, W/D Hook Up
- Laundry features:Washer/Dryer Hookup
- Amenities:Cable TV Available, High Speed Internet
Parking
- Parking description:2 1/2 Car, 2 Car, Carport
New listings near 413 Vine Street
- New
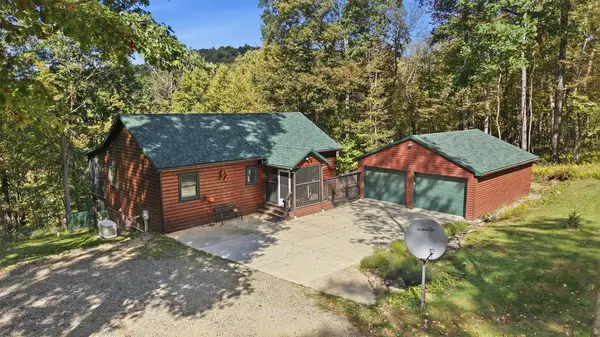 $349,900Active3 beds 2 baths1,950 sq. ft.
1161 Cherry Street, Tionesta, PA 16353
MLS# 193691Listed by: BROKERS REALTY GROUP - New
 $154,900Active2 beds 2 baths1,013 sq. ft.
774 Spring Run Rd, Tionesta, PA 16353
MLS# 164497Listed by: NATIONAL FOREST REALTY - New
 $130,000Active5 beds 2 baths1,600 sq. ft.
106 Riverview Ln, Tionesta, PA 16353
MLS# 164476Listed by: NATIONAL FOREST REALTY 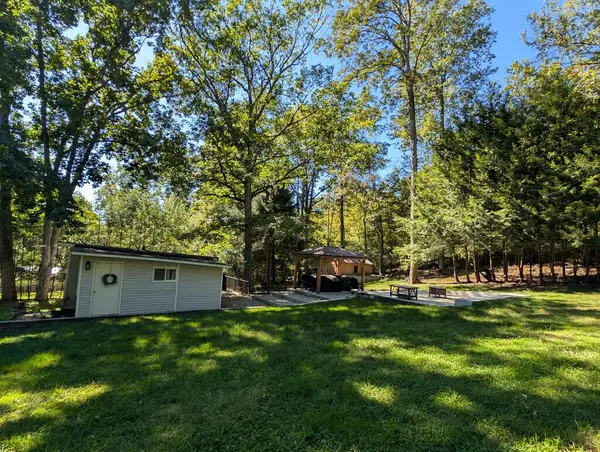 $114,900Active2 beds 1 baths662 sq. ft.
165 Cemetery Rd, Tionesta, PA 16353
MLS# 164460Listed by: NATIONAL FOREST REALTY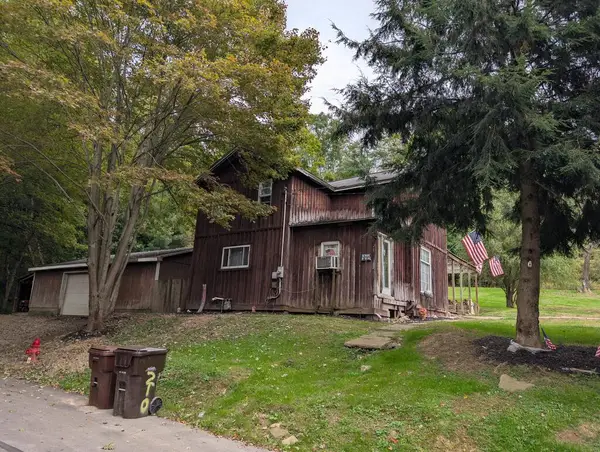 $58,000Active3 beds 1 baths1,239 sq. ft.
210 Dale St, Tionesta, PA 16353
MLS# 164438Listed by: NATIONAL FOREST REALTY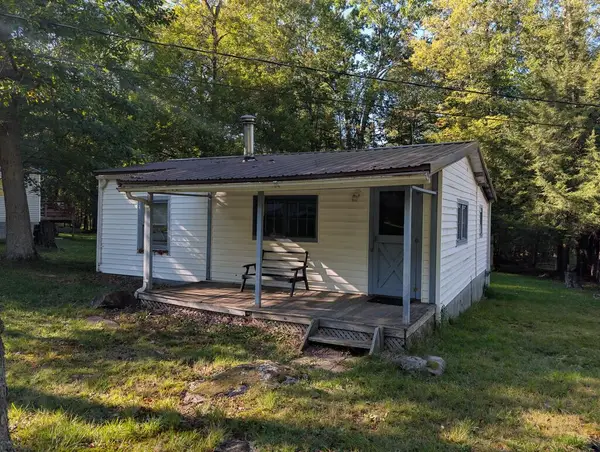 $59,000Active2 beds 2 baths712 sq. ft.
150 Fern Dr, Tionesta, PA 16353
MLS# 164430Listed by: NATIONAL FOREST REALTY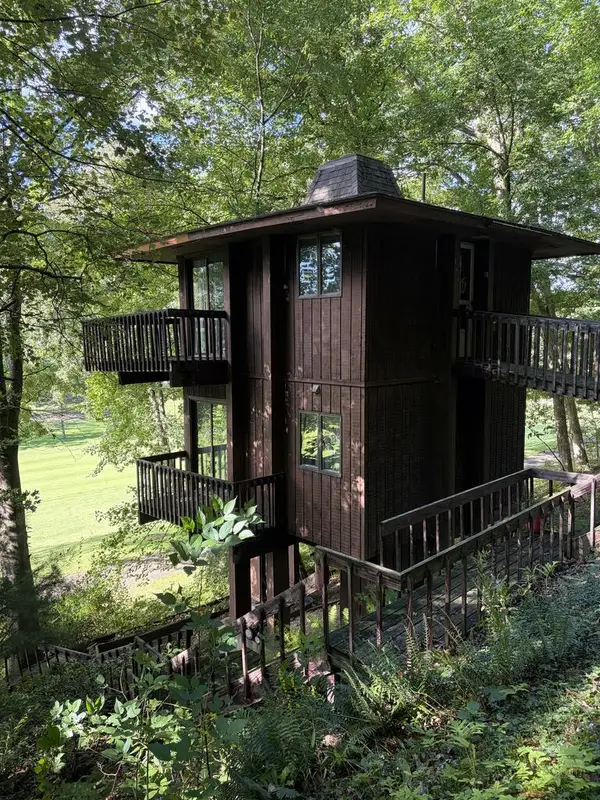 $84,900Active1 beds 1 baths512 sq. ft.
164 Cook Lane, Tionesta, PA 16353
MLS# 164427Listed by: HOWARD HANNA-FOREST REALTY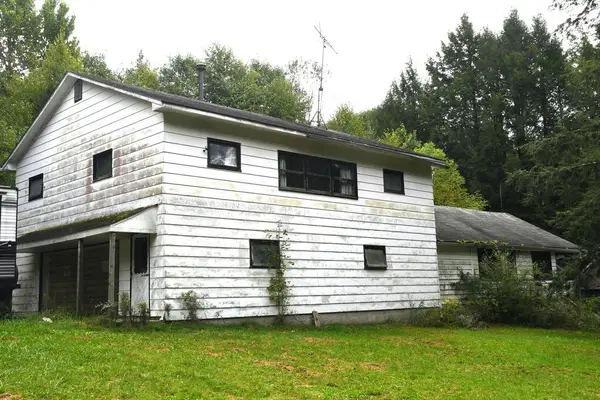 $159,900Active4 beds 1 baths2,682 sq. ft.
293 Smokey Hill Road, Tionesta, PA 16353
MLS# 164416Listed by: COLDWELL BANKER BURNS & BURNS $14,900Active0.34 Acres
274 Bair Road, Tionesta, PA 16353
MLS# 164381Listed by: BURFORD & HENRY REAL ESTATE SERVICES


Protect your home and budget from life's surprises with an Assurant Home Warranty, backed by a partner that supports you through every step of homeownership. Explore Plans.
© 2023 - 2026 ERA Franchise Systems LLC. All rights reserved. ERA Franchise Systems LLC fully supports the principles of the Fair Housing Act and the Equal Opportunity Act. ERA, ERA Real Estate powered, and their respective logos are registered service marks of ERA Franchise Systems LLC. Each office is independently owned and operated.