
516 W Spruce Street, Titusville, PA 16354
Local realty services provided by:ERA Richmond Real Estate Service
Upcoming open houses
- Sun, Jul 1211:00 am - 12:00 pm
Listed by: karissa dafoe
Office: exp realty, llc.
MLS#:164067
Source:PA_AVBR
Price summary
- Price:$180,000
- Price per sq. ft.:$86.04
About this home
Step into timeless charm with this spacious two-story home featuring beautiful original character, generous living spaces, and endless potential. This home offers warmth and functionality for everyday living. The main level features a large kitchen with an abundance of cabinetry and counter space, stainless steel appliances, and an adjacent laundry area for added convenience. Elegant French doors connect the dining and living areas, creating a welcoming flow that's perfect for entertaining or relaxing with family. A bright sunroom provides additional living space and is ideal for enjoying your morning coffee, reading a book, or creating a cozy sitting area. Upstairs, you'll find generously sized bedrooms with ample closet space, including unique built-in storage that adds both character and practicality. Whether you're searching for your first home, looking for extra space, or wanting a property full of character to personalize, this home is ready for its next chapter.
Contact an agent
Home facts
- Year built:1896
- Listing ID #:164067
- Added:1 day(s) ago
- Updated:July 10, 2026 at 09:08 PM
Rooms and interior
- Bedrooms:3
- Total bathrooms:4
- Full bathrooms:2
- Half bathrooms:1
- Rooms Total:9
- Kitchen Description:Microwave, Range, Refrigerator
- Basement Description:Partial
- Living area:2,092 sq. ft.
Heating and cooling
- Heating:Forced Air
Structure and exterior
- Roof:Metal
- Year built:1896
- Building area:2,092 sq. ft.
- Lot area:0.25 Acres
- Architectural Style:Multi-Level
- Construction Materials:Aluminum Siding
- Levels:2 Story
Utilities
- Water:Public
- Sewer:Public Sewer
Finances and disclosures
- Price:$180,000
- Price per sq. ft.:$86.04
- Tax amount:$1,856
Features and amenities
- Appliances:Dryer, Microwave, Range, Refrigerator, Washer
- Laundry features:Dryer, Washer
Parking
- Parking description:3 Car, Detached
New listings near 516 W Spruce Street
- New
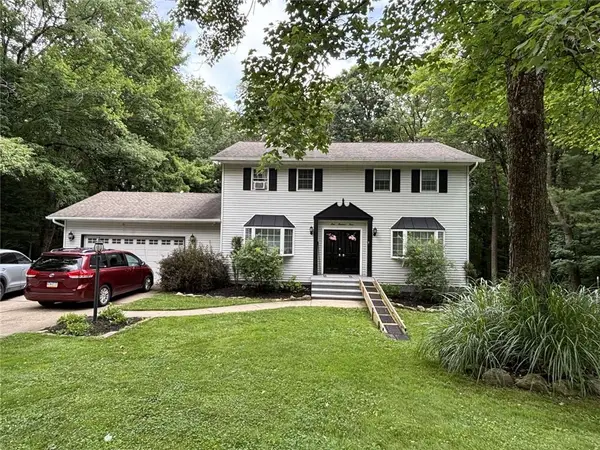 $265,000Active4 beds 3 baths1,836 sq. ft.
103 Overlook Dr, Titusville, PA 16354
MLS# 1763851Listed by: HOMEZU
- New
 $325,000Active3 beds 2 baths2,326 sq. ft.
605 Petroleum Street, Titusville, PA 16354
MLS# 164046Listed by: KRINER REAL ESTATE LLC - New
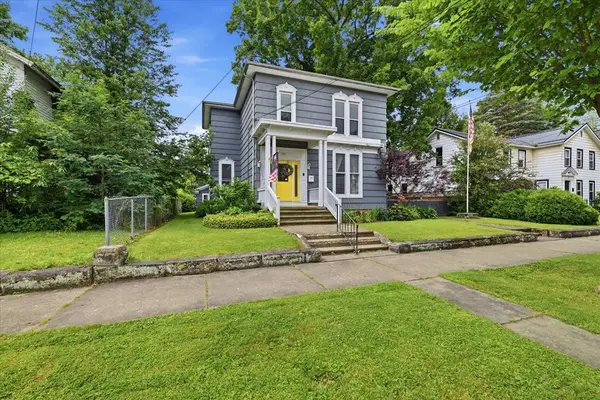 Listed by ERA$275,000Active6 beds 3 baths2,995 sq. ft.
327 E. Main Street, Titusville, PA 16354
MLS# 164043Listed by: ERA RICHMOND REAL ESTATE - TITUSVILLE - New
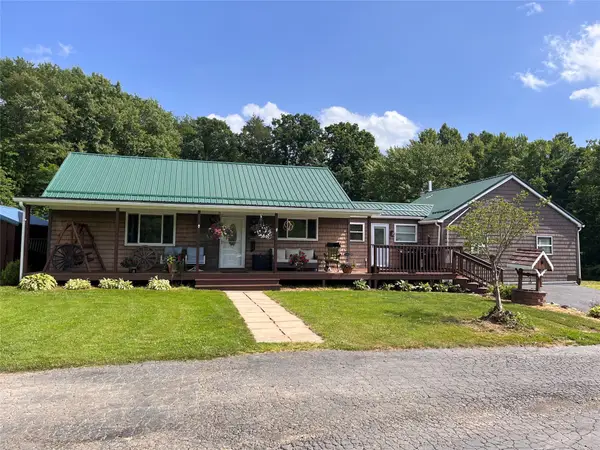 $249,999Active2 beds 1 baths1,900 sq. ft.
746 Meadville Road, Titusville, PA 16354
MLS# 191844Listed by: HOWARD HANNA BK CONNEAUT LAKE - New
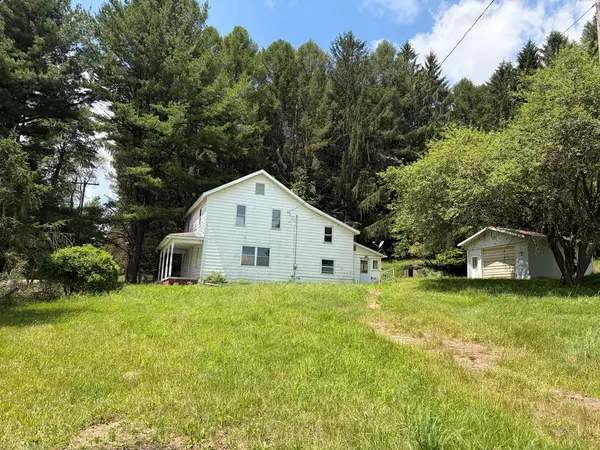 $84,500Active5 beds 2 baths2,100 sq. ft.
923 Meadville Rd, Titusville, PA 16354
MLS# 164039Listed by: KRINER REAL ESTATE LLC 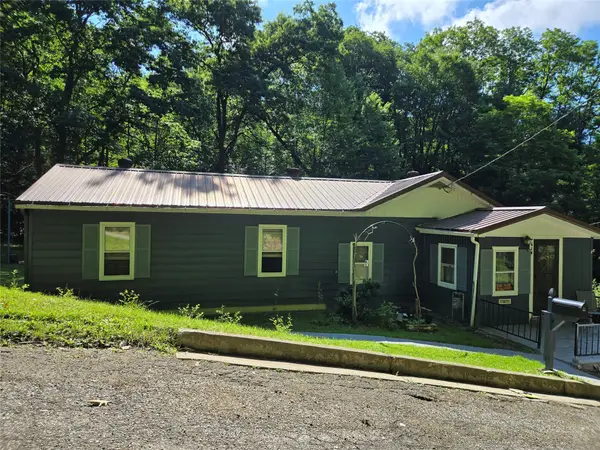 $75,000Pending3 beds 1 baths804 sq. ft.
618 Chestnut Street, Titusville, PA 16354
MLS# 191771Listed by: SANDER LAND & HOME REALTY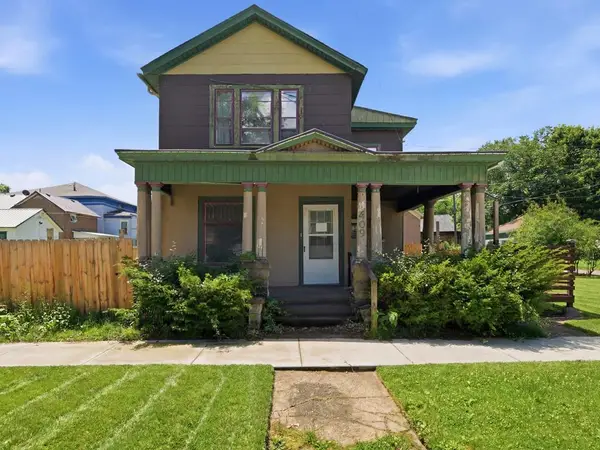 Listed by ERA$80,000Active5 beds 2 baths2,123 sq. ft.
409 N. Martin Street, Titusville, PA 16354
MLS# 164007Listed by: ERA RICHMOND REAL ESTATE - TITUSVILLE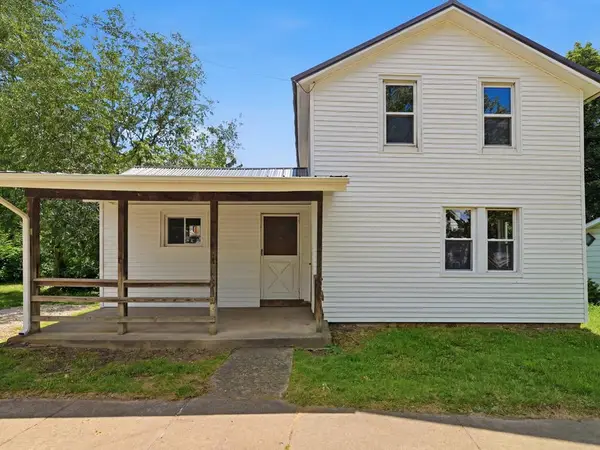 Listed by ERA$99,000Active3 beds 4 baths1,124 sq. ft.
725 W Spring Street, Titusville, PA 16354
MLS# 164005Listed by: ERA RICHMOND REAL ESTATE - TITUSVILLE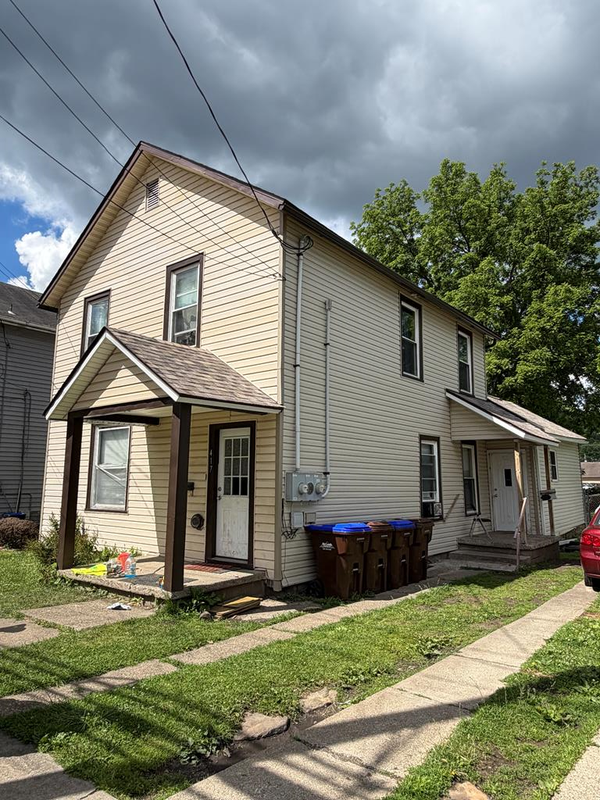 $96,000Active-- beds -- baths1,625 sq. ft.
417 South Franklin Street, Titusville, PA 16354
MLS# 163995Listed by: KRINER REAL ESTATE LLC


Protect your home and budget from life's surprises with an Assurant Home Warranty, backed by a partner that supports you through every step of homeownership. Explore Plans.
© 2023 - 2026 ERA Franchise Systems LLC. All rights reserved. ERA Franchise Systems LLC fully supports the principles of the Fair Housing Act and the Equal Opportunity Act. ERA, ERA Real Estate powered, and their respective logos are registered service marks of ERA Franchise Systems LLC. Each office is independently owned and operated.