
517 Superior Street, Titusville, PA 16354
Local realty services provided by:ERA Richmond Real Estate Service
517 Superior Street,Titusville, PA 16354
$35,000
- 2 Beds
- 2 Baths
- 1,866 sq. ft.
- Single family
- Pending
Listed by: karen puckly
Office: re/max real estate group east
MLS#:194132
Source:PA_GEBR
Price summary
- Price:$35,000
- Price per sq. ft.:$18.76
About this home
Investor Special with Great Potential! This 2-story home offers a solid exterior foundation with many major updates already completed, including updated windows, vinyl siding, and a durable metal roof. The interior needs significant renovation and is ready for your vision and finishing touches. Enjoy outdoor living from the covered front and back porches overlooking a fenced backyard. A peaceful stream runs through the rear of the property, creating a scenic setting, yet the home is located outside the flood plain. Whether you're looking for a fixer-upper, investment opportunity, or project home, this property offers plenty of potential at an affordable price.
Contact an agent
Home facts
- Listing ID #:194132
- Added:1 day(s) ago
- Updated:November 07, 2026 at 12:48 AM
Rooms and interior
- Bedrooms:2
- Total bathrooms:2
- Full bathrooms:1
- Half bathrooms:1
- Rooms Total:10
- Flooring:Carpet, Hardwood
- Kitchen Description:Dishwasher
- Basement:Yes
- Basement Description:Exterior Entry, Partial
- Living area:1,866 sq. ft.
Heating and cooling
- Heating:Forced Air, Gas
Structure and exterior
- Roof:Metal
- Building area:1,866 sq. ft.
- Lot area:0.16 Acres
- Lot Features:Sloped
- Architectural Style:Two Story
- Construction Materials:Vinyl Siding
- Exterior Features:Fence, Porch
- Levels:2 Story
Utilities
- Water:Public
- Sewer:Public Sewer
Finances and disclosures
- Price:$35,000
- Price per sq. ft.:$18.76
- Tax amount:$998 (2026)
Features and amenities
- Appliances:Dishwasher
Parking
- Parking description:Detached Garage, Garage
- Garage:Yes
- Garage spaces:1
New listings near 517 Superior Street
- New
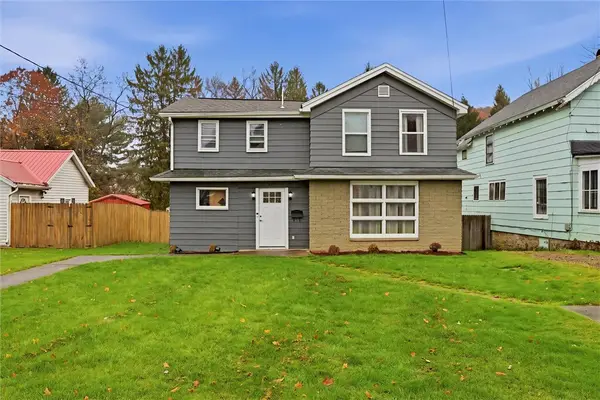 $149,900Active3 beds 2 baths1,792 sq. ft.
608 S Franklin St, Titusville, PA 16354
MLS# 1782342Listed by: ARBORS REAL ESTATE, LLC
- New
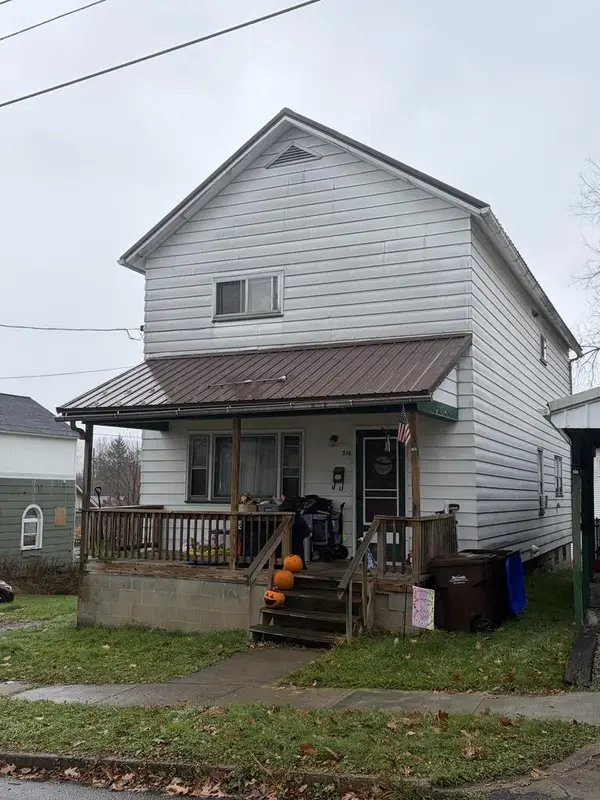 $85,000Active3 beds 1 baths1,120 sq. ft.
516 Jones St, Titusville, PA 16354
MLS# 164587Listed by: KRINER REAL ESTATE LLC - Open Sat, 11am to 1pmNew
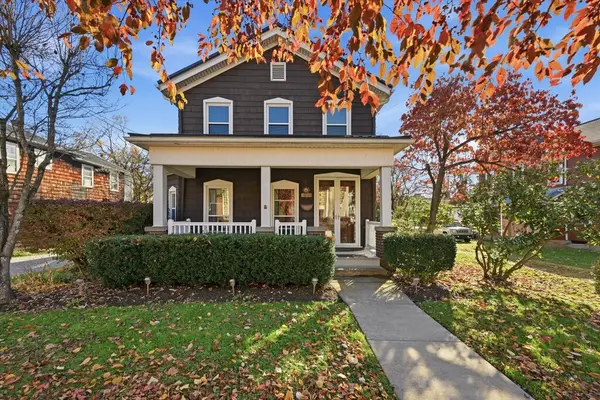 $150,000Active4 beds 2 baths2,448 sq. ft.
309 E Walnut St, Titusville, PA 16354
MLS# 164583Listed by: EXP REALTY TITUSVILLE 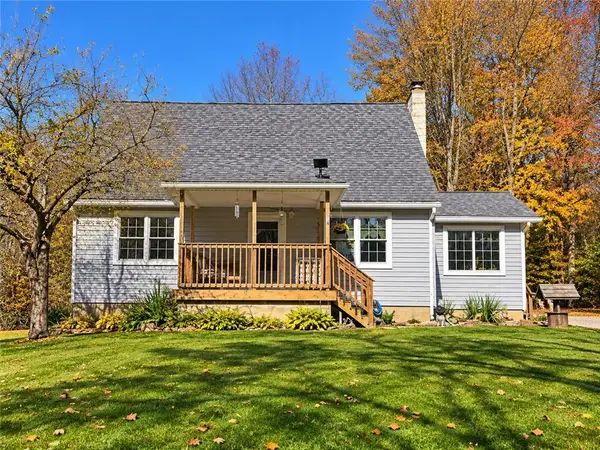 $285,000Pending4 beds 2 baths1,764 sq. ft.
1027 Pump Station, Titusville, PA 16354
MLS# 1780805Listed by: BERKSHIRE HATHAWAY THE PREFERRED REALTY Listed by ERA$115,000Active1 beds 1 baths574 sq. ft.
40770 Mystic Park Road, Titusville, PA 16354
MLS# 164533Listed by: ERA RICHMOND REAL ESTATE - TITUSVILLE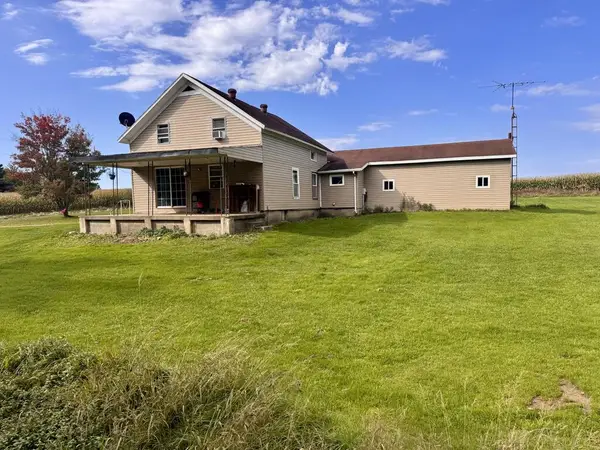 $65,000Active3 beds 1 baths1,334 sq. ft.
11069 Prichard Rd, Titusville, PA 16354
MLS# 164509Listed by: KRINER REAL ESTATE LLC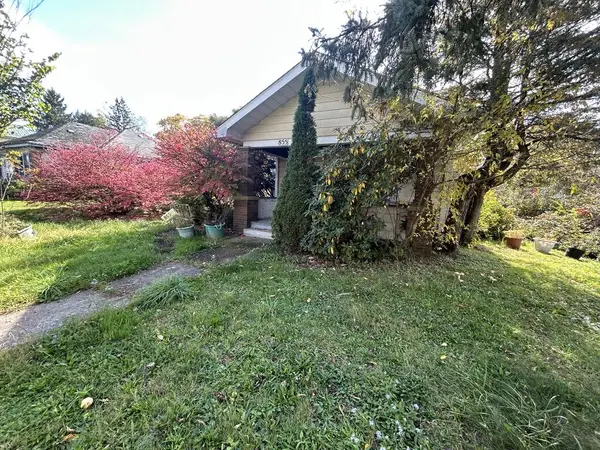 $43,000Active2 beds 1 baths1,511 sq. ft.
855 West Spring Street, Titusville, PA 16354
MLS# 164506Listed by: KRINER REAL ESTATE LLC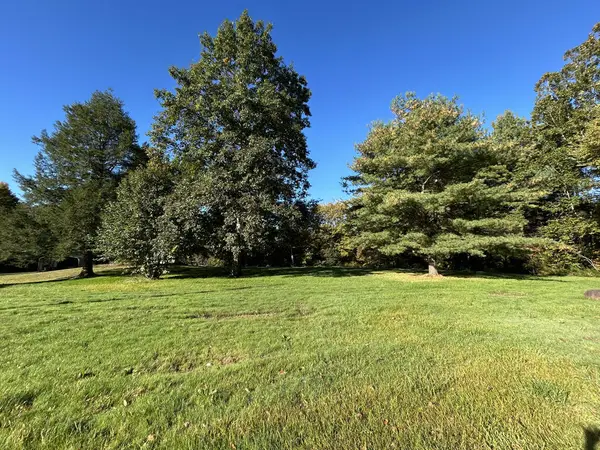 Listed by ERA$35,500Active0.64 Acres
Lot 11 State Highway 8, Titusville, PA 16354
MLS# 164474Listed by: ERA RICHMOND REAL ESTATE - TITUSVILLE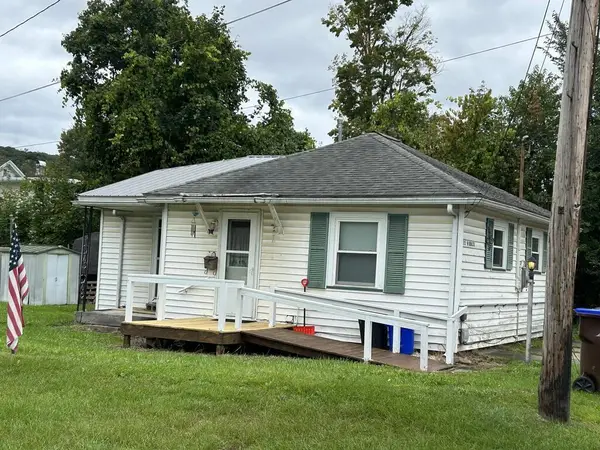 $52,000Active2 beds 2 baths660 sq. ft.
525 West Hemlock, Titusville, PA 16354
MLS# 164410Listed by: KRINER REAL ESTATE LLC


Protect your home and budget from life's surprises with an Assurant Home Warranty, backed by a partner that supports you through every step of homeownership. Explore Plans.
© 2023 - 2026 ERA Franchise Systems LLC. All rights reserved. ERA Franchise Systems LLC fully supports the principles of the Fair Housing Act and the Equal Opportunity Act. ERA, ERA Real Estate powered, and their respective logos are registered service marks of ERA Franchise Systems LLC. Each office is independently owned and operated.