
11 Wild Cherry Lane, Tobyhanna, PA 18466
Local realty services provided by:ERA One Source Realty
11 Wild Cherry Lane,Tobyhanna, PA 18466
$424,000
- 4 Beds
- 3 Baths
- 2,376 sq. ft.
- Single family
- Active
Listed by: malgorzata lesniewski
Office: poconos properties real estate, inc.
MLS#:PM-144724
Source:PA_PMAR
Price summary
- Price:$424,000
- Price per sq. ft.:$123.51
About this home
UNDER CONSTRUCTION - The Roxbury
Building in progress. End of construction estimated Nov 17, 2026
12 POINT INSPECTION!
1 YEAR BUILDER'S WARRANTY!
Start FRESH and be the first one to own this beautiful newly constructed home!
This charming 4-bedroom, 2.5-bath Colonial-style home offers great potential and inviting living spaces throughout. The owner's suite includes a walk-in closet and a private bathroom featuring a double-sink vanity, separate shower, and spa-style tub.
The home features ample closet space, a spacious open-concept kitchen with an island and breakfast nook, a dining room, and sliding doors that lead to a rear sundeck--ideal for entertaining. The living room is warm and welcoming with a propane fireplace place.
Additional highlights include walk-out basement with a sump pump and vapor barrier for added home protection..
A must see! Don't miss this opportunity!
Pictures are of a model home. Colors and finishes may vary.
Taxes are for land only! Once the property is assessed new taxes will be imposed....
Contact an agent
Home facts
- Year built:2026
- Subdivision & Development:None
- Listing ID #:PM-144724
- Added:1 day(s) ago
- Updated:September 14, 2026 at 07:53 PM
Rooms and interior
- Bedrooms:4
- Total bathrooms:3
- Full bathrooms:2
- Half bathrooms:1
- Flooring:Carpet, Luxury Vinyl
- Dining Description:Eat-in Kitchen
- Kitchen Description:Dishwasher, Eat-in Kitchen, Microwave, Range, Refrigerator, Stainless Steel Appliance(s)
- Basement:Yes
- Living area:2,376 sq. ft.
Heating and cooling
- Cooling:Central Air
- Heating:Fireplace Insert, Heating
- Central air:Yes
Structure and exterior
- Year built:2026
- Building area:2,376 sq. ft.
- Lot area:1 Acres
- Architectural Style:Colonial
Utilities
- Water:Well
- Sewer:Mound Septic
Finances and disclosures
- Price:$424,000
- Price per sq. ft.:$123.51
- Tax amount:$796
Features and amenities
- Appliances:Dishwasher, Microwave, Range, Refrigerator, Stainless Steel Appliance(s)
- Laundry features:Electric Dryer Hookup, Washer Hookup
- Amenities:Ceiling Fan(s), Walk-In Closet(s)
Parking
- Parking description:Attached Garage
- Garage:Yes
New listings near 11 Wild Cherry Lane
- New
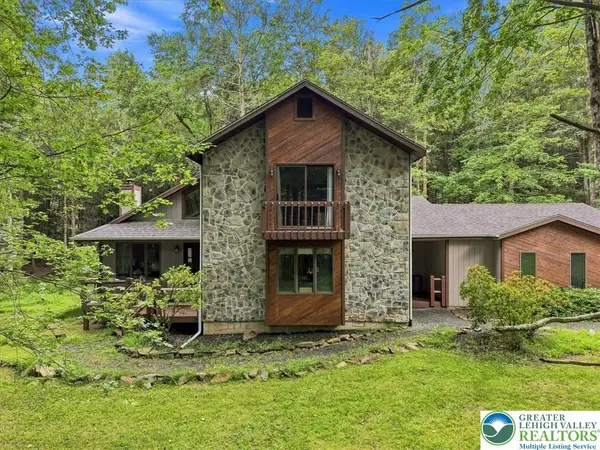 $599,999Active3 beds 2 baths2,043 sq. ft.
184 Sir Bradford Road, Tobyhanna Twp, PA 18610
MLS# 784460Listed by: REDSTONE RUN REALTY - New
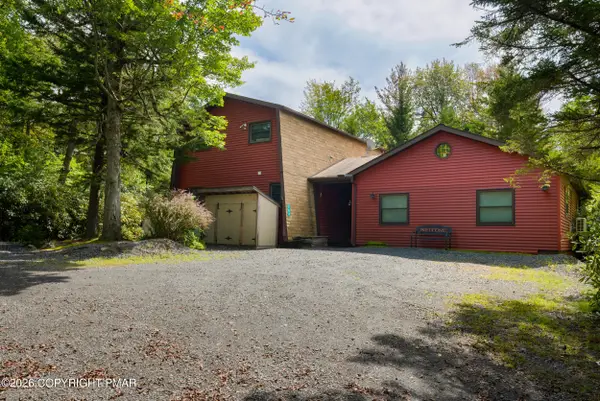 $495,000Active5 beds 2 baths2,004 sq. ft.
164 Iroquois Trail, Long Pond, PA 18334
MLS# PM-144711Listed by: KELLER WILLIAMS REAL ESTATE - WEST END  $250,000Pending3 beds 2 baths900 sq. ft.
135 Driftwood Drive, Blakeslee, PA 18610
MLS# PM-144065Listed by: KELLER WILLIAMS REAL ESTATE - STROUDSBURG- New
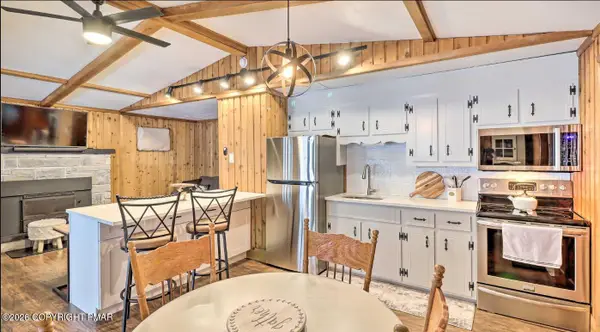 $230,000Active2 beds 1 baths672 sq. ft.
113 Beech Lane, Pocono Lake, PA 18347
MLS# PM-144640Listed by: POCONO AREA REALTY BENZ GROUP, LLC - New
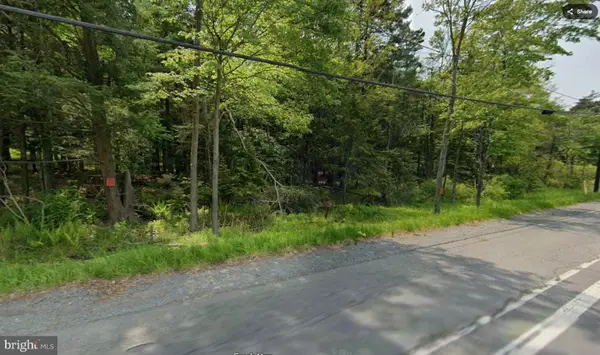 $42,000Active2.1 Acres
0 Pa 940, POCONO LAKE, PA 18347
MLS# PAMR2007396Listed by: REAL OF PENNSYLVANIA - New
 $18,450Active0.6 Acres
Greenleaf Drive, Long Pond, PA 18334
MLS# PM-144557Listed by: SELL YOUR HOME SERVICES - New
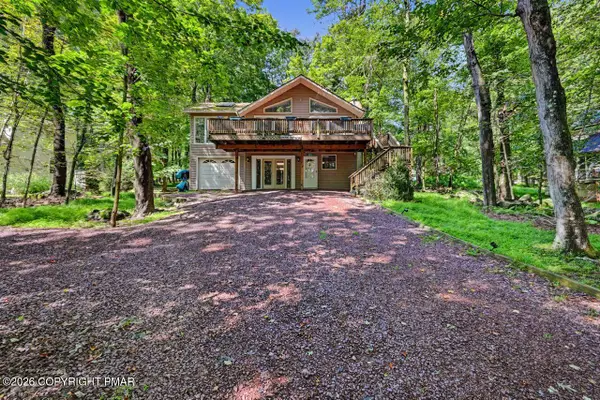 $530,000Active4 beds 3 baths2,475 sq. ft.
155 Cotton Tail Lane, Pocono Lake, PA 18347
MLS# PM-144508Listed by: REALTY EXECUTIVES - POCONO PINES - New
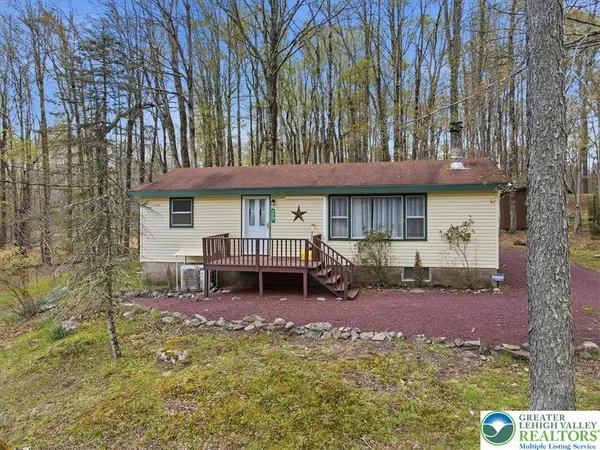 $229,000Active2 beds 1 baths760 sq. ft.
173 Bushkill Drive, Tobyhanna Twp, PA 18347
MLS# 783965Listed by: KELLER WILLIAMS REAL ESTATE 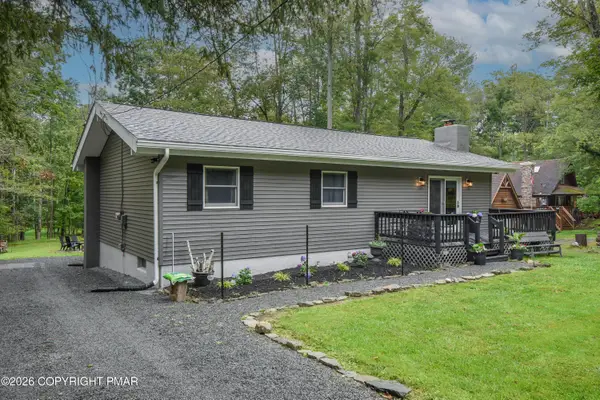 $325,000Pending3 beds 2 baths1,174 sq. ft.
263 Delaware Trail, Pocono Lake, PA 18347
MLS# PM-144476Listed by: WYCHOCK REAL ESTATE, LLC $479,000Active3 beds 4 baths3,578 sq. ft.
133 Conifer Lane, Tobyhanna Twp, PA 18350
MLS# 783925Listed by: REDSTONE RUN REALTY


Protect your home and budget from life's surprises with an Assurant Home Warranty, backed by a partner that supports you through every step of homeownership. Explore Plans.
© 2023 - 2026 ERA Franchise Systems LLC. All rights reserved. ERA Franchise Systems LLC fully supports the principles of the Fair Housing Act and the Equal Opportunity Act. ERA, ERA Real Estate powered, and their respective logos are registered service marks of ERA Franchise Systems LLC. Each office is independently owned and operated.