
170 Onocop, Tobyhanna, PA 18347
Local realty services provided by:ERA One Source Realty
170 Onocop,Tobyhanna Twp, PA 18347
$384,800
- 3 Beds
- 3 Baths
- 2,184 sq. ft.
- Single family
- Active
Listed by: alex v. camaerei
Office: vra realty
MLS#:783136
Source:PA_LVAR
Price summary
- Price:$384,800
- Price per sq. ft.:$176.19
- Monthly HOA dues:$45.83
About this home
This property is being offered as part of our Equity Protection Program. Ask your agent for details. Discover 170 Onocop Dr, tucked away on 0.55 private, tree-lined acres within the desirable Forest Glen community! This tastefully renovated bi-level home pairs cozy charm with contemporary style throughout. The interior offers 3 bedrooms, 3 bathroom, and a mix of luxury vinyl and ceramic tile flooring, anchored by a fully remodeled kitchen boasting quartz countertops, crisp white shaker cabinets, stainless steel appliances, and a breakfast bar that opens right into the dining space. Vaulted, beamed ceilings and a bold brick gas fireplace give the living room real presence, while the finished lower level adds a knotty pine wet bar and extra living area perfect for hosting friends and family. Step outside to a wooded, tranquil retreat complete with a screened sunroom, rear deck, and fire pit, ideal for unwinding or entertaining alike. Just a short drive from Pocono attractions and area lakes yet wrapped in privacy, this move-in-ready home checks every box. Please allow advance notice for all showings. Schedule your showing today!...
Contact an agent
Home facts
- Year built:1980
- Subdivision & Development:Not in Development
- Listing ID #:783136
- Added:43 day(s) ago
- Updated:October 03, 2026 at 03:49 PM
Rooms and interior
- Bedrooms:3
- Total bathrooms:3
- Full bathrooms:2
- Half bathrooms:1
- Rooms Total:7
- Flooring:Ceramic Tile
- Dining Description:Dining Area
- Kitchen Description:Dishwasher, Gas Oven, Gas Range, Microwave, Refrigerator
- Basement:Yes
- Basement Description:Finished
- Living area:2,184 sq. ft.
Heating and cooling
- Cooling:Wall Window Units
- Heating:Baseboard, Electric, Fireplaces
Structure and exterior
- Roof:Other
- Year built:1980
- Building area:2,184 sq. ft.
- Lot area:0.55 Acres
- Lot Features:Wooded
- Architectural Style:BiLevel
- Construction Materials:Wood Siding
- Exterior Features:Deck, Fire Pit, Porch, Screened
- Levels:2 Story
Schools
- High school:Pocono Mountain West High School
- Middle school:Clear Run Intermediate School
- Elementary school:Tobyhanna Elementary Center
Utilities
- Water:Well
- Sewer:Septic Tank
Finances and disclosures
- Price:$384,800
- Price per sq. ft.:$176.19
- Tax amount:$4,896
Features and amenities
- Appliances:Dishwasher, Gas Oven, Gas Range, Microwave, Refrigerator
- Laundry features:Main Level
Parking
- Parking description:Driveway, Garage
- Garage:Yes
- Garage spaces:2
New listings near 170 Onocop
- New
 $499,999Active4 beds 2 baths1,840 sq. ft.
1724 Stag Run, Tobyhanna Twp, PA 18347
MLS# 785502Listed by: LECOMPTE REALTY - New
 $444,000Active3 beds 3 baths1,845 sq. ft.
212 Wild Pines Drive, Pocono Pines, PA 18350
MLS# PM-145245Listed by: DEMBINSKI REALTY COMPANY - New
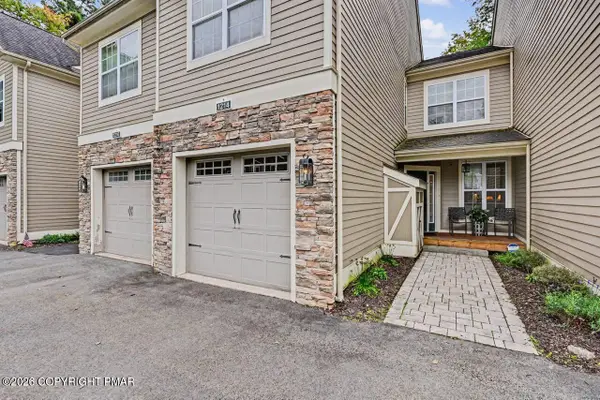 $349,000Active3 beds 3 baths2,145 sq. ft.
1214 Clymer Lane, Pocono Pines, PA 18350
MLS# PM-145237Listed by: KELLER WILLIAMS REAL ESTATE - STROUDSBURG - New
 $199,888.88Active1 beds 1 baths732 sq. ft.
123 Kippack Path, Pocono Lake, PA 18347
MLS# PM-145227Listed by: CENTURY 21 SELECT GROUP - BLAKESLEE - New
 $449,000Active4 beds 2 baths1,900 sq. ft.
297 Route 423, Pocono Pines, PA 18350
MLS# PM-145212Listed by: LAKE NAOMI REAL ESTATE - New
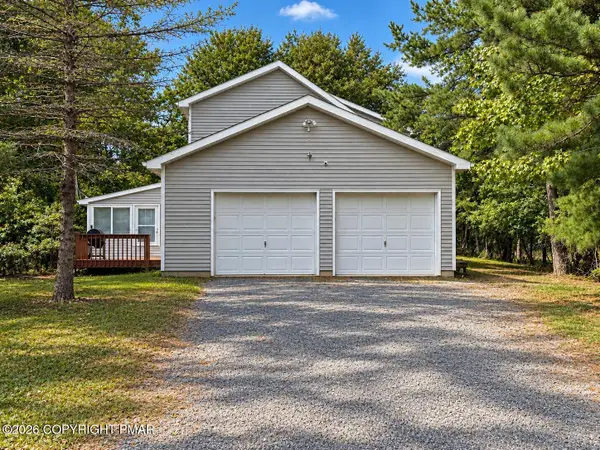 $350,000Active3 beds 3 baths1,734 sq. ft.
106 Gap View Drive, Long Pond, PA 18334
MLS# PM-145201Listed by: SMART WAY AMERICA REALTY - New
 $375,000Active5 beds 2 baths1,557 sq. ft.
113 Gross Dr, POCONO PINES, PA 18350
MLS# PAMR2007474Listed by: KELLER WILLIAMS REAL ESTATE - BETHLEHEM - New
 $30,000Active0.96 Acres
910/911 Willow Grove Rd Road, Pocono Summit, PA 18346
MLS# PM-145197Listed by: RE/MAX CROSSROADS - New
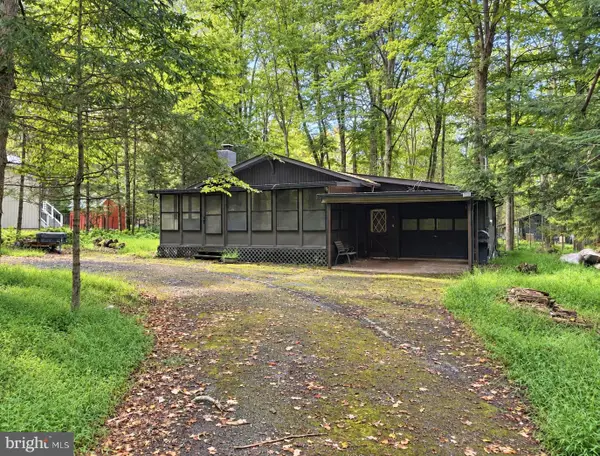 $230,000Active2 beds 1 baths672 sq. ft.
113 Beech Ln, POCONO LAKE, PA 18347
MLS# PAMR2007416Listed by: POCONO AREA REALTY BENZ GROUP - New
 $1,495,000Active4 beds 4 baths4,119 sq. ft.
351 Miller Drive, Pocono Pines, PA 18350
MLS# PM-145154Listed by: LAKE NAOMI REAL ESTATE


Protect your home and budget from life's surprises with an Assurant Home Warranty, backed by a partner that supports you through every step of homeownership. Explore Plans.
© 2023 - 2026 ERA Franchise Systems LLC. All rights reserved. ERA Franchise Systems LLC fully supports the principles of the Fair Housing Act and the Equal Opportunity Act. ERA, ERA Real Estate powered, and their respective logos are registered service marks of ERA Franchise Systems LLC. Each office is independently owned and operated.