
1063 Knollwood Drive, Tobyhanna, PA 18466
Local realty services provided by:ERA One Source Realty
1063 Knollwood Drive,Tobyhanna, PA 18466
$288,000
- 3 Beds
- 3 Baths
- 1,593 sq. ft.
- Single family
- Active
Listed by: kathryn sartori
Office: smart way america realty
MLS#:PM-144538
Source:PA_PMAR
Price summary
- Price:$288,000
- Price per sq. ft.:$147.77
About this home
Bright and inviting 3BR/3BA contemporary featuring three finished levels, a main-floor primary bedroom, and luxury vinyl plank flooring throughout the home. Enjoy a cozy living room with fireplace. Located in an amenity-filled community just moments from the lake and minutes to Kalahari, Camelback, skiing, waterparks, hiking, and year-round attractions. Ideal for full-time living, a second home, or strong short-term rental potential.
Outside, the property includes a rear garage plus a shed perfect for garden tools and outdoor storage. Whether you're seeking a getaway retreat or a home with excellent rental potential, this location checks every box.
Contact an agent
Home facts
- Year built:1987
- Subdivision & Development:A Pocono Country Place
- Listing ID #:PM-144538
- Added:5 day(s) ago
- Updated:September 13, 2026 at 04:08 PM
Rooms and interior
- Bedrooms:3
- Total bathrooms:3
- Full bathrooms:3
- Flooring:Carpet, Concrete, Luxury Vinyl, Vinyl
- Kitchen Description:Dishwasher, Gas Range, Kitchen Island, Microwave, Refrigerator
- Basement:Yes
- Living area:1,593 sq. ft.
Heating and cooling
- Cooling:Ceiling Fan(s)
- Heating:Baseboard, Heating, Hot Water, Propane
Structure and exterior
- Year built:1987
- Building area:1,593 sq. ft.
- Lot area:0.27 Acres
- Lot Features:Level
- Architectural Style:Salt Box
- Construction Materials:Vinyl Siding
Utilities
- Water:Public
- Sewer:Public Sewer
Finances and disclosures
- Price:$288,000
- Price per sq. ft.:$147.77
- Tax amount:$2,260
Features and amenities
- Appliances:Dishwasher, Dryer, Gas Range, Microwave, Refrigerator, Washer
- Laundry features:Dryer, In Basement, Washer
- Amenities:Clubhouse, Gated, Outdoor Pool, Playground, Security
Parking
- Garage:Yes
New listings near 1063 Knollwood Drive
- New
 $8,000Active0.31 Acres
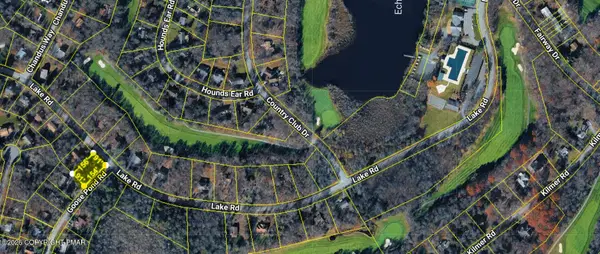
291/ # 7743 Lake Road, Tobyhanna, PA 18466
MLS# PM-144678Listed by: WEICHERT REALTORS ACCLAIM - TANNERSVILLE - New
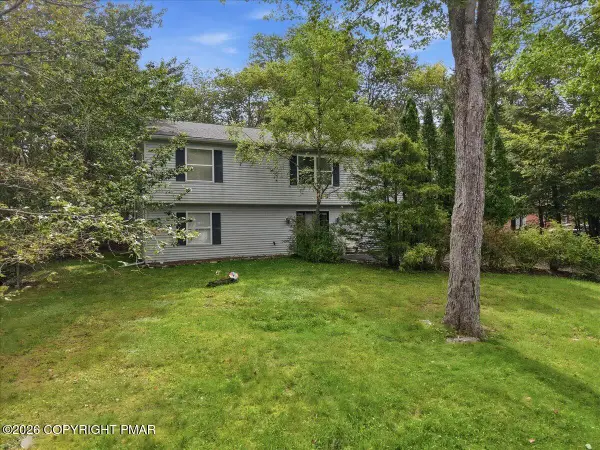 $279,900Active4 beds 3 baths1,300 sq. ft.
3654 Sugar Berry Lane, Tobyhanna, PA 18466
MLS# PM-144679Listed by: SMART WAY AMERICA REALTY - New
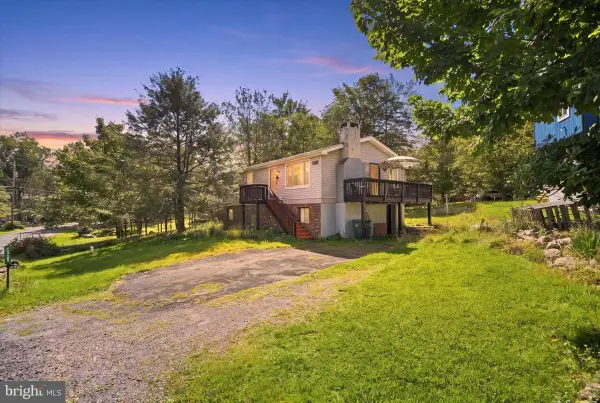 $229,500Active3 beds 2 baths960 sq. ft.
2260 Whippoorwill Dr, TOBYHANNA, PA 18466
MLS# PAMR2007412Listed by: KELLER WILLIAMS REAL ESTATE - SOUTH ABINGTON TWP - New
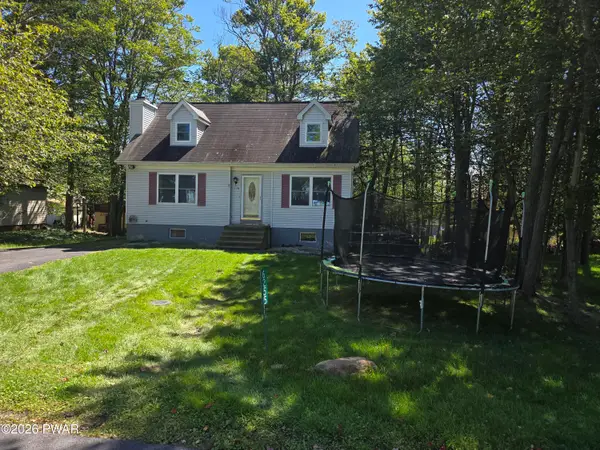 $165,000Active4 beds 2 baths1,428 sq. ft.
6255 Park Place, Tobyhanna, PA 18466
MLS# PW263197Listed by: 1ST CLASS REALTY - PA - New
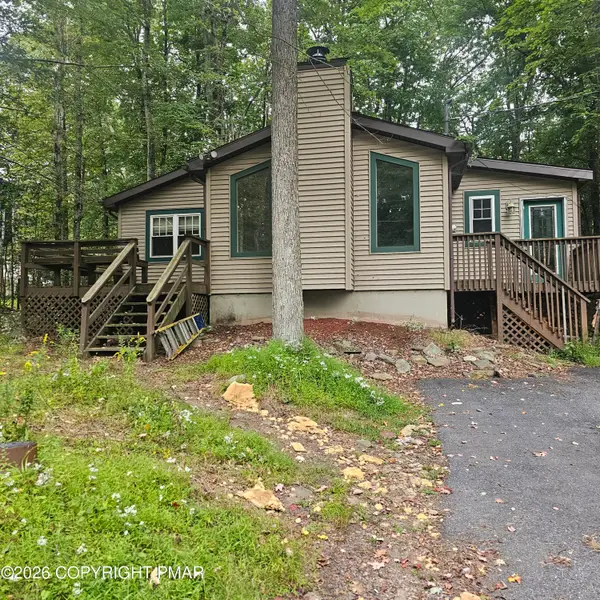 $150,000Active3 beds 2 baths1,160 sq. ft.
9110 Belvedere Road, Tobyhanna, PA 18466
MLS# PM-144649Listed by: PROPERTY STARS, INC. - New
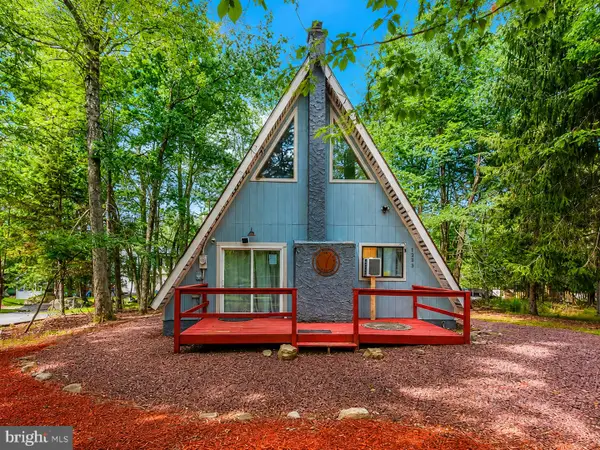 $324,900Active3 beds 2 baths1,075 sq. ft.
5608 Pembrook Dr, TOBYHANNA, PA 18466
MLS# PAMR2007300Listed by: SERHANT. NEW JERSEY LLC - New
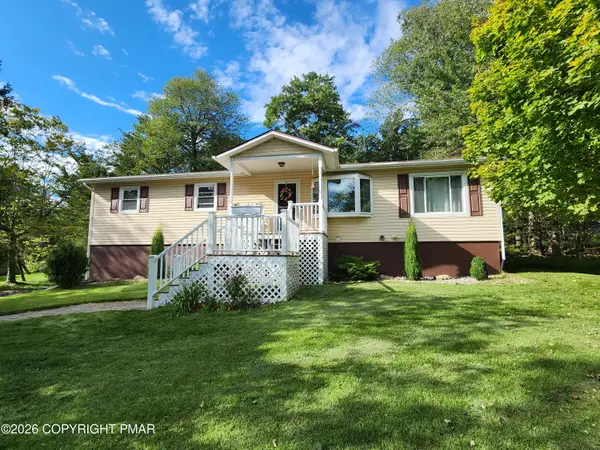 $379,900Active3 beds 2 baths2,116 sq. ft.
3366 Ross Road, Tobyhanna, PA 18466
MLS# PM-144644Listed by: SMART WAY AMERICA REALTY - Open Sun, 1 to 3pmNew
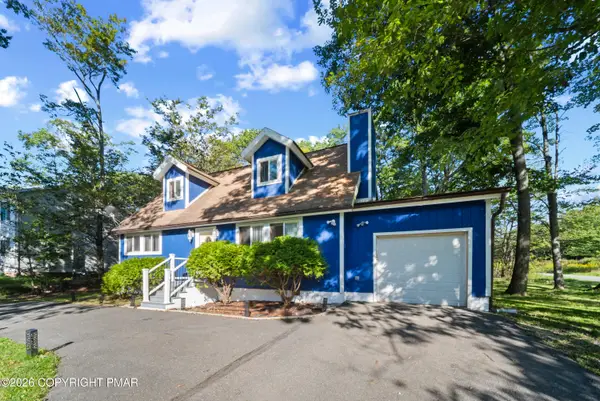 $314,999Active4 beds 2 baths1,796 sq. ft.
2114 Onondaga Way, Tobyhanna, PA 18466
MLS# PM-144633Listed by: MORE MODERN REAL ESTATE LLC - New
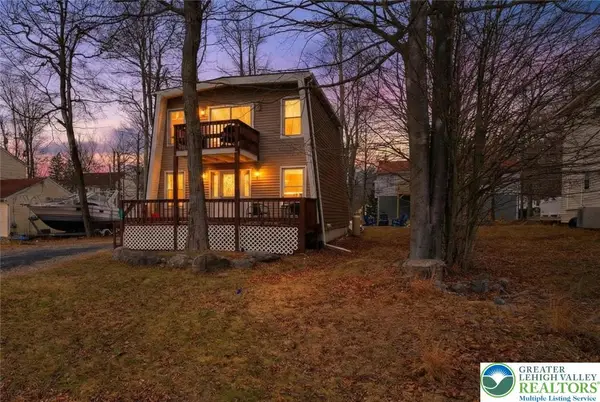 $239,900Active3 beds 2 baths1,440 sq. ft.
6250 Park Place, Coolbaugh Twp, PA 18466
MLS# 784330Listed by: REAL OF PENNSYLVANIA - New
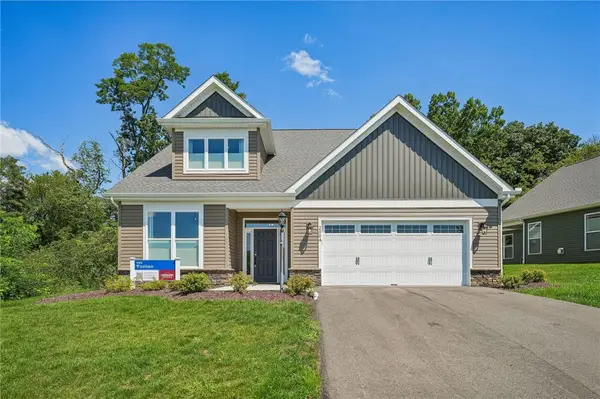 $741,095Active3 beds 3 baths2,807 sq. ft.
2004 Lakeside Dr, Economy, PA 15005
MLS# 1773929Listed by: KELLER WILLIAMS REALTY


Protect your home and budget from life's surprises with an Assurant Home Warranty, backed by a partner that supports you through every step of homeownership. Explore Plans.
© 2023 - 2026 ERA Franchise Systems LLC. All rights reserved. ERA Franchise Systems LLC fully supports the principles of the Fair Housing Act and the Equal Opportunity Act. ERA, ERA Real Estate powered, and their respective logos are registered service marks of ERA Franchise Systems LLC. Each office is independently owned and operated.