
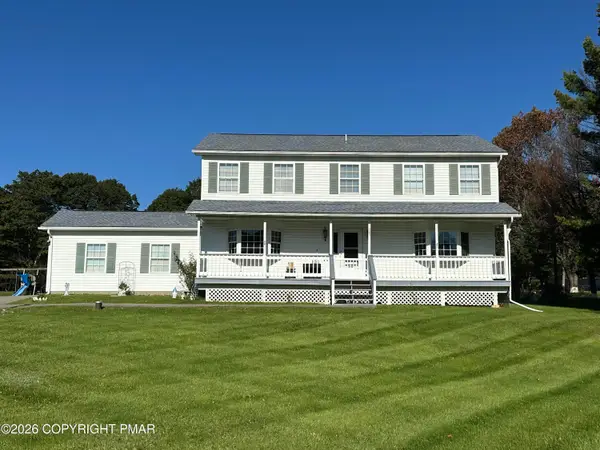
1127 Kensington Dr, Tobyhanna, PA 18466
Local realty services provided by:ERA Valley Realty
1127 Kensington Dr,Tobyhanna, PA 18466
$802,500
- 3 Beds
- 2 Baths
- 2,136 sq. ft.
- Single family
- Pending
Listed by: jonathan minerick
Office: homecoin.com
MLS#:PAMR2007666
Source:BRIGHTMLS
Price summary
- Price:$802,500
- Price per sq. ft.:$375.7
About this home
Furnished three-bedroom, two-bath home with vaulted ceilings, exposed beams and a wooded setting. The main level includes a bedroom, full bathroom, living and dining areas, and a kitchen with stainless steel appliances and counter seating. Two additional bedrooms and a full bathroom are described upstairs. The lower level offers a game room, while the attached sunroom provides a pool table and seating; the sunroom is not heated or air conditioned. Outdoor features include a private hot tub, covered dining and lounge space, play equipment and a fire-pit seating area. The yard is partially fenced. Supplied improvements include added air conditioning, a gazebo and backyard amenities.
Contact an agent
Home facts
- Year built:1984
- Subdivision & Development:POCONO FARMS EAST
- Listing ID #:PAMR2007666
- Added:1 day(s) ago
- Updated:October 28, 2026 at 09:55 PM
Rooms and interior
- Bedrooms:3
- Total bathrooms:2
- Full bathrooms:2
- Kitchen Description:Dishwasher, Microwave, Oven/Range - Electric, Refrigerator
- Basement:Yes
- Living area:2,136 sq. ft.
Heating and cooling
- Heating:Electric
Structure and exterior
- Year built:1984
- Building area:2,136 sq. ft.
- Lot Features:Trees/Wooded
- Construction Materials:Frame
- Exterior Features:BBQ Grill, Deck(s), Play Equipment, Porch(es), Screened
- Levels:2 Stories
Utilities
- Sewer:On Site Septic
Finances and disclosures
- Price:$802,500
- Price per sq. ft.:$375.7
- Tax amount:$6,044 (2026)
Features and amenities
- Laundry features:Dryer, Washer
New listings near 1127 Kensington Dr
- New
 $539,900Active3 beds 2 baths1,528 sq. ft.
3176 Carobeth Drive, Tobyhanna, PA 18466
MLS# PM-145998Listed by: KELLER WILLIAMS MAIN LINE 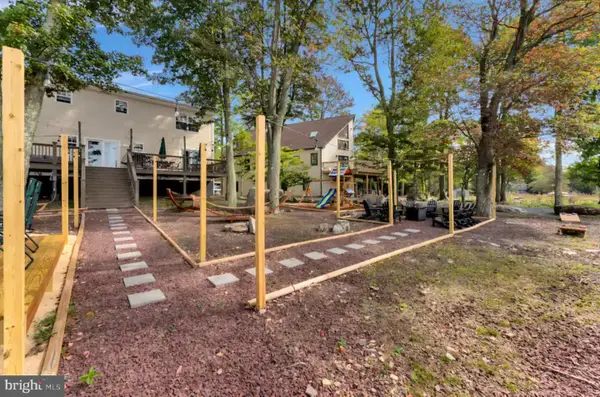 $1,284,000Pending5 beds 4 baths3,120 sq. ft.
2503 Waterfront Dr, TOBYHANNA, PA 18466
MLS# PAMR2007702Listed by: HOMECOIN.COM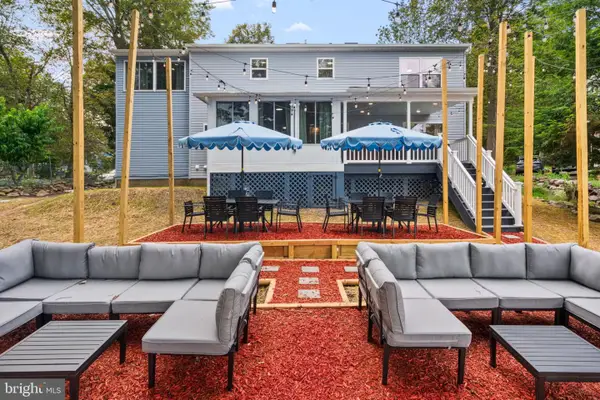 $1,605,000Pending6 beds 3 baths2,710 sq. ft.
2551 Waterfront Dr, TOBYHANNA, PA 18466
MLS# PAMR2007704Listed by: HOMECOIN.COM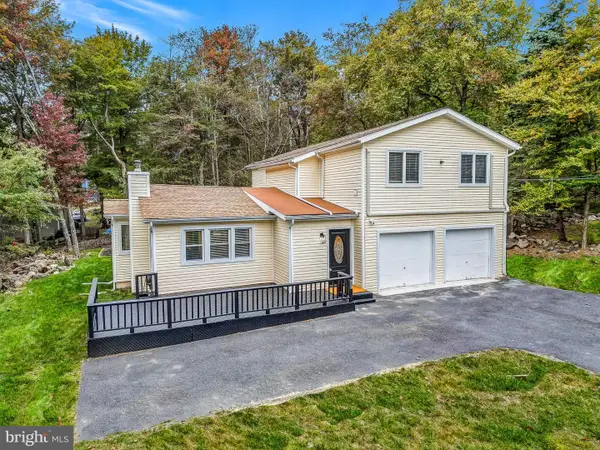 $1,070,000Pending4 beds 3 baths2,640 sq. ft.
2595 Waterfront Dr, TOBYHANNA, PA 18466
MLS# PAMR2007706Listed by: HOMECOIN.COM- New
 $125,000Active4.22 Acres
7873 Route 191, Cresco, PA 18326
MLS# PM-145981Listed by: KELLER WILLIAMS REAL ESTATE - STROUDSBURG 803 MAIN  $566,000Pending3 beds 2 baths1,544 sq. ft.
1130 Cambell Way, TOBYHANNA, PA 18466
MLS# PAMR2007668Listed by: HOMECOIN.COM- New
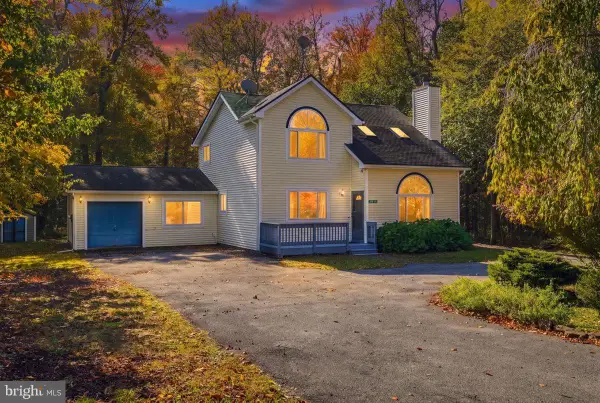 $420,000Active4 beds 3 baths2,148 sq. ft.
1016 Kilmer Rd, TOBYHANNA, PA 18466
MLS# PAMR2007716Listed by: KELLER WILLIAMS REAL ESTATE - New
 $419,000Active4 beds 3 baths2,094 sq. ft.
285 Mcnamara Lane, Tobyhanna, PA 18466
MLS# PM-145957Listed by: CLASSIC PROPERTIES - MOUNTAINHOME - New
 $270,000Active4 beds 2 baths2,058 sq. ft.
8404 Porcupine Drive, Tobyhanna, PA 18466
MLS# PM-145952Listed by: MORE MODERN REAL ESTATE LLC


Protect your home and budget from life's surprises with an Assurant Home Warranty, backed by a partner that supports you through every step of homeownership. Explore Plans.
© 2023 - 2026 ERA Franchise Systems LLC. All rights reserved. ERA Franchise Systems LLC fully supports the principles of the Fair Housing Act and the Equal Opportunity Act. ERA, ERA Real Estate powered, and their respective logos are registered service marks of ERA Franchise Systems LLC. Each office is independently owned and operated.