
2396 Winding Way, Tobyhanna, PA 18466
Local realty services provided by:ERA Central Realty Group
2396 Winding Way,Tobyhanna, PA 18466
$289,900
- 4 Beds
- 2 Baths
- 1,946 sq. ft.
- Single family
- Active
Listed by: valerie jones
Office: keller williams real estate - bethlehem
MLS#:PAMR2007374
Source:BRIGHTMLS
Price summary
- Price:$289,900
- Price per sq. ft.:$148.97
- Monthly HOA dues:$149
About this home
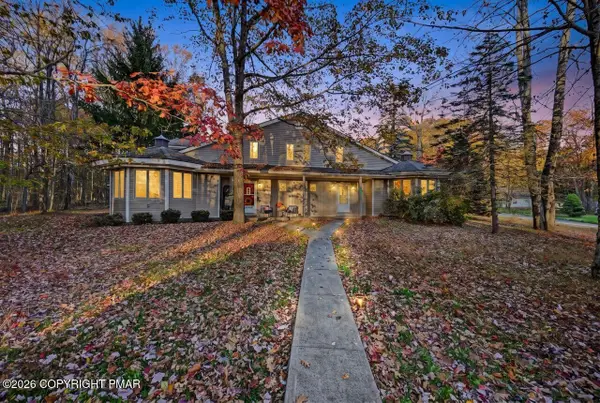
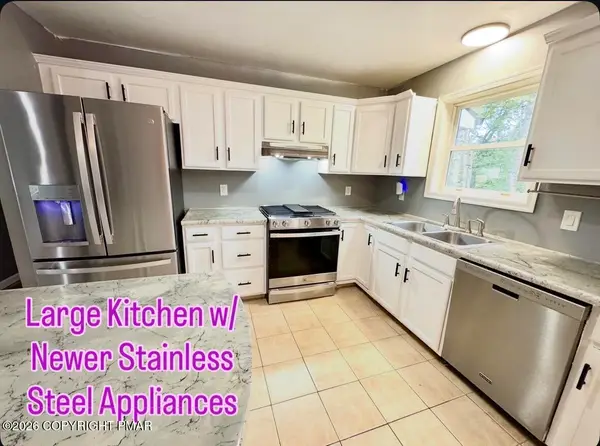
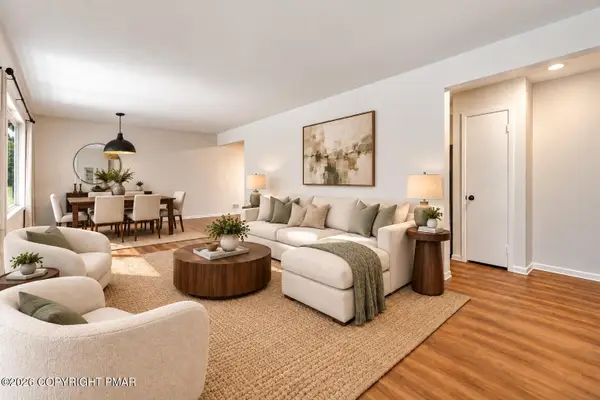
Recently refreshed with fresh paint, a deep cleaning and attention to details throughout, this spacious 4-bedroom, 2-bath home offers nearly 2,000 square feet of living space and is ready to welcome its new owner. The open-concept layout features a bright living room with a propane fireplace flowing into the dining area and kitchen. A first-floor bedroom and full bath offer added flexibility, while upstairs you'll find three additional bedrooms, including an oversized primary bedroom, a second full bath and an open loft overlooking the living area. A large family room gives you even more possibilities for a game room, media room, home office or additional gathering space. With generous square footage and a flexible layout, this home offers a great blank canvas for buyers to bring their own style, creativity and vision to life. Enjoy front and rear decks overlooking the yard, perfect for relaxing, entertaining or taking in the Pocono seasons. Located in a gated, amenity-filled community with lakes, beaches, pools, playgrounds, tennis courts, clubhouse and more. Whether you're looking for a full-time residence, weekend getaway, second home or a property with short-term rental potential, this home offers the space and flexibility to make it your own. Convenient to skiing, hiking, golf, waterparks, casinos, shopping, dining and major highways....
Contact an agent
Home facts
- Year built:1985
- Subdivision & Development:PCP
- Listing ID #:PAMR2007374
- Added:54 day(s) ago
- Updated:October 27, 2026 at 11:33 AM
Rooms and interior
- Bedrooms:4
- Total bathrooms:2
- Full bathrooms:2
- Rooms Total:9
- Flooring:Hardwood, Laminated, Tile/Brick
- Dining Description:Combination Dining/Living, Combination Kitchen/Dining, Dining Room
- Bathrooms Description:Full Bath
- Kitchen Description:Dishwasher, Refrigerator
- Bedroom Description:Entry Level Bedroom, Primary Bedroom
- Living area:1,946 sq. ft.
Heating and cooling
- Cooling:Ceiling Fan(s), Window Unit(s)
- Heating:Baseboard - Electric, Electric, Zoned
Structure and exterior
- Roof:Asphalt, Fiberglass
- Year built:1985
- Building area:1,946 sq. ft.
- Lot area:0.24 Acres
- Architectural Style:Contemporary
- Construction Materials:Vinyl Siding
- Exterior Features:Deck(s)
- Foundation Description:Crawl Space
- Levels:2 Stories
Utilities
- Water:Public
- Sewer:Public Sewer
Finances and disclosures
- Price:$289,900
- Price per sq. ft.:$148.97
- Tax amount:$1,914 (2025)
Features and amenities
- Laundry features:Washer/Dryer Stacked
- Amenities:24 hour security, Ceiling Fan(s), Security Gate
Parking
- Parking description:Circular Driveway, Gravel Driveway, Off Street
New listings near 2396 Winding Way
- New
 $270,000Active4 beds 2 baths2,058 sq. ft.
8404 Porcupine Drive, Tobyhanna, PA 18466
MLS# PM-145952Listed by: MORE MODERN REAL ESTATE LLC - New
 $300,000Active3 beds 2 baths1,634 sq. ft.
9262 Westwood Dr, COOLBAUGH TOWNSHIP, PA 18466
MLS# PAMR2007594Listed by: PARAMOUNT REALTY INC - New
 $566,000Active2 beds 2 baths1,152 sq. ft.
3130 Essex Rd, TOBYHANNA, PA 18466
MLS# PAMR2007652Listed by: HOMECOIN.COM - New
 $500,000Active4 beds 3 baths2,630 sq. ft.
104 Willow Pl, TOBYHANNA, PA 18466
MLS# PAMR2007638Listed by: WEICHERT REALTORS ACCLAIM - New
 $249,000Active2 beds 1 baths1,008 sq. ft.
1697 Aspen Terrace, Tobyhanna, PA 18466
MLS# PM-145885Listed by: COLDWELL BANKER HEARTHSIDE POCONO - New
 $169,000Active2 beds 2 baths1,368 sq. ft.
2303 Jester Court, Tobyhanna, PA 18466
MLS# PM-145880Listed by: WARING BOWMAN REALTY - New
 $500,000Active4 beds 3 baths2,630 sq. ft.
104 Willow Place, Coolbaugh Twp, PA 18466
MLS# 786837Listed by: WEICHERT REALTORS ACCLAIM - New
 $284,900Active5 beds 2 baths2,072 sq. ft.
9807 Deerwood Drive, Tobyhanna, PA 18466
MLS# PM-145850Listed by: REAL OF PENNSYLVANIA-POCONO - New
 $179,900Active3 beds 2 baths1,424 sq. ft.
1173 Pope Road, Tobyhanna, PA 18466
MLS# PM-145843Listed by: KELLER WILLIAMS REAL ESTATE - STROUDSBURG - New
 $300,000Active3 beds 2 baths1,648 sq. ft.
8407 Porcupine Drive, Tobyhanna, PA 18466
MLS# PM-145840Listed by: KELLER WILLIAMS REAL ESTATE - NORTHAMPTON CO


Protect your home and budget from life's surprises with an Assurant Home Warranty, backed by a partner that supports you through every step of homeownership. Explore Plans.
© 2023 - 2026 ERA Franchise Systems LLC. All rights reserved. ERA Franchise Systems LLC fully supports the principles of the Fair Housing Act and the Equal Opportunity Act. ERA, ERA Real Estate powered, and their respective logos are registered service marks of ERA Franchise Systems LLC. Each office is independently owned and operated.