
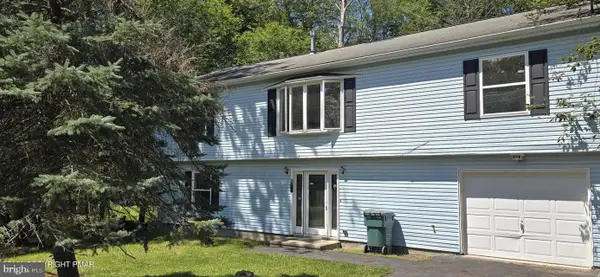
3156 Mohawk Trail, Tobyhanna, PA 18466
Local realty services provided by:ERA One Source Realty
3156 Mohawk Trail,Tobyhanna, PA 18466
$360,000
- 3 Beds
- 3 Baths
- 2,217 sq. ft.
- Single family
- Active
Listed by: john paul scanlan
Office: hibble harris real estate, inc
MLS#:SC264186
Source:PA_GSBR
Price summary
- Price:$360,000
- Price per sq. ft.:$162.38
- Monthly HOA dues:$190
About this home
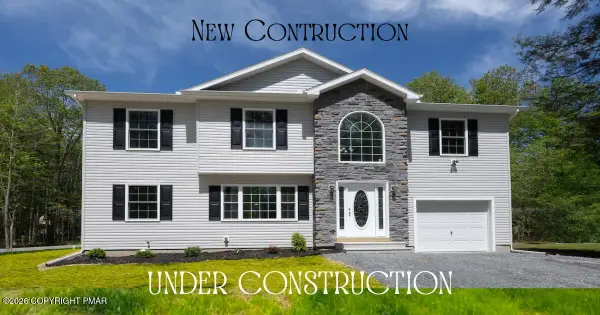
Single family house for sale offering 3 bedrooms and 2 1/2 bathrooms. Plenty of space to be able to entertain friends and family in the Poconos. Extra room for bedrooms and office space as well. Enjoy the amenities of the HOA which include swimming and golf. All measurements are approximate.
Contact an agent
Home facts
- Year built:2002
- Subdivision & Development:Pocono Farms
- Listing ID #:SC264186
- Added:1 day(s) ago
- Updated:August 24, 2026 at 10:08 PM
Rooms and interior
- Bedrooms:3
- Total bathrooms:3
- Full bathrooms:2
- Half bathrooms:1
- Rooms Total:14
- Flooring:Carpet, Ceramic Tile
- Kitchen Description:Dishwasher, Microwave
- Living area:2,217 sq. ft.
Heating and cooling
- Heating:Electric, Fireplace(s)
Structure and exterior
- Roof:Shingle
- Year built:2002
- Building area:2,217 sq. ft.
- Lot area:0.58 Acres
- Lot Features:Back Yard, Front Yard, Irregular Lot
- Architectural Style:Contemporary, Traditional
- Exterior Features:Private Yard, Rain Gutters, Rear Porch
- Foundation Description:Block
Utilities
- Sewer:Septic Tank
Finances and disclosures
- Price:$360,000
- Price per sq. ft.:$162.38
- Tax amount:$4,788 (2024)
Features and amenities
- Appliances:Dishwasher, Dryer, Microwave, Water Heater
- Laundry features:Dryer, Laundry Room, Upper Level
- Amenities:Walk-In Closet(s)
Parking
- Parking description:Driveway, Garage, Garage Door Opener, Garage Faces Front, Off Street
- Garage:Yes
- Garage spaces:1
New listings near 3156 Mohawk Trail
- New
 $379,000Active4 beds 3 baths2,376 sq. ft.
8514 Hillcrest Drive, Tobyhanna, PA 18466
MLS# PM-144157Listed by: POCONOS PROPERTIES REAL ESTATE, INC. - New
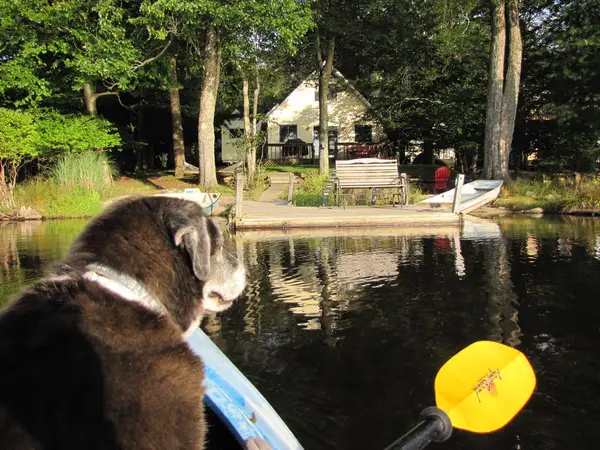 $575,000Active3 beds 2 baths1,100 sq. ft.
6063 Boardwalk Drive, Coolbaugh Twp, PA 18466
MLS# 783237Listed by: IRON VALLEY R E - MOUNTAINSIDE - New
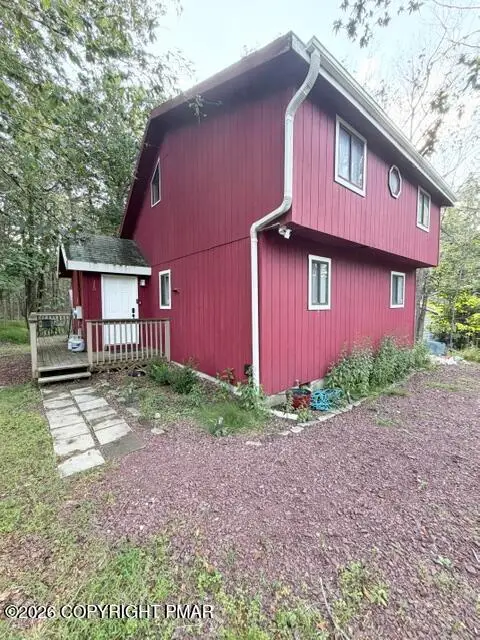 $249,000Active2 beds 2 baths1,272 sq. ft.
9078 Idlewild Drive, Tobyhanna, PA 18466
MLS# PM-144152Listed by: KELLER WILLIAMS REAL ESTATE - STROUDSBURG 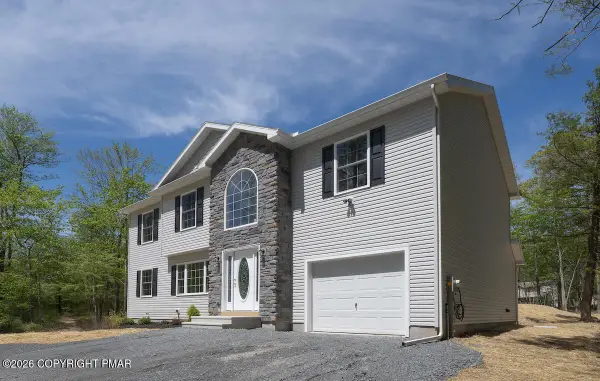 $360,000Pending4 beds 3 baths2,376 sq. ft.
2222 Overlook Dr 49 Drive, Tobyhanna, PA 18466
MLS# PM-144052Listed by: POCONOS PROPERTIES REAL ESTATE, INC.- New
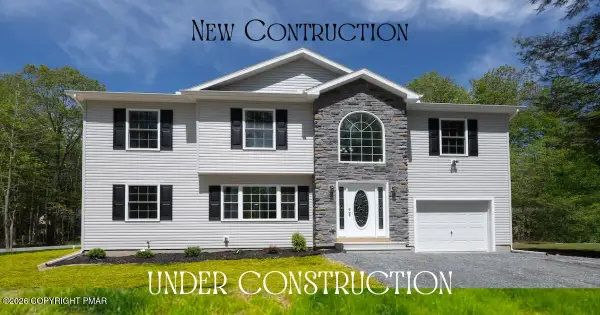 $379,000Active4 beds 3 baths2,376 sq. ft.
8912 Deerfield Road, Tobyhanna, PA 18466
MLS# PM-144139Listed by: POCONOS PROPERTIES REAL ESTATE, INC. - New
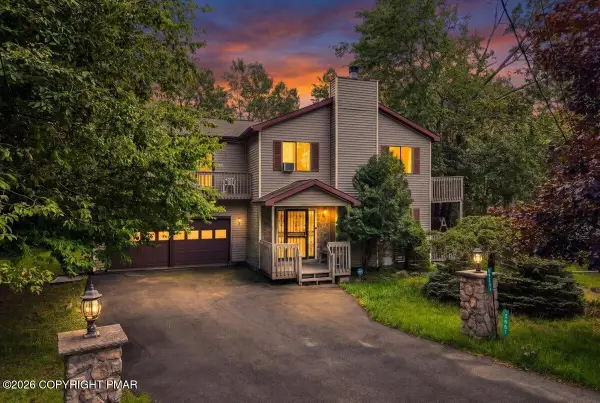 $379,000Active5 beds 3 baths2,064 sq. ft.
7901 Sleepy Hollow Drive, Tobyhanna, PA 18466
MLS# PM-144136Listed by: REAL OF PENNSYLVANIA-BRODHEADSVILLE - New
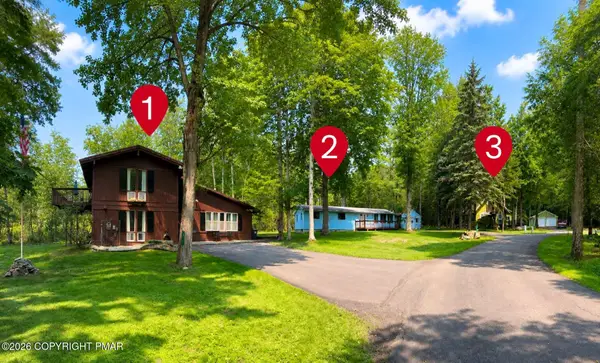 $875,000Active-- beds 6 baths5,620 sq. ft.
314-317 Arthur Circle, Tobyhanna, PA 18466
MLS# PM-143997Listed by: KELLER WILLIAMS REAL ESTATE - NORTHAMPTON CO - New
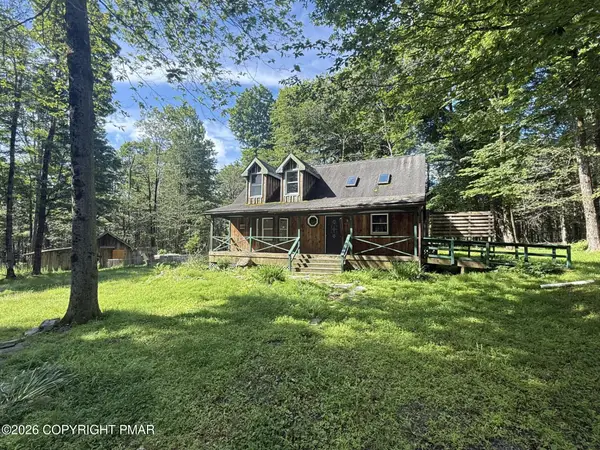 $219,900Active4 beds 3 baths1,808 sq. ft.
1189 Fox Trail, Cresco, PA 18326
MLS# PM-144090Listed by: RE/MAX REAL ESTATE - BETHLEHEM - New
 $299,500Active5 beds 2 baths2,454 sq. ft.
889 Country Place Dr, TOBYHANNA, PA 18466
MLS# PAMR2007254Listed by: WEICHERT REALTORS ACCLAIM


Protect your home and budget from life's surprises with an Assurant Home Warranty, backed by a partner that supports you through every step of homeownership. Explore Plans.
© 2023 - 2026 ERA Franchise Systems LLC. All rights reserved. ERA Franchise Systems LLC fully supports the principles of the Fair Housing Act and the Equal Opportunity Act. ERA, ERA Real Estate powered, and their respective logos are registered service marks of ERA Franchise Systems LLC. Each office is independently owned and operated.