
8913 Deerfield Road, Tobyhanna, PA 18466
Local realty services provided by:ERA One Source Realty
8913 Deerfield Road,Tobyhanna, PA 18466
$340,000
- 4 Beds
- 3 Baths
- 2,400 sq. ft.
- Single family
- Pending
Listed by: emma djiya
Office: 1st class realty - pa
MLS#:PW261858
Source:PA_PWAR
Price summary
- Price:$340,000
- Price per sq. ft.:$127.34
- Monthly HOA dues:$149
About this home
This beautifully updated two-story home blends modern finishes with timeless comfort in a peaceful wooded setting. The exterior features a classic combination of tan siding and stone accents, framed by trees that offer privacy and natural charm. Inside, the open-concept layout welcomes you with warm wood flooring and soft neutral tones that create an inviting flow throughout the main level. The kitchen stands out with crisp white cabinetry, granite countertops, gold hardware, and stainless steel appliances, centered around a spacious island perfect for casual dining or entertaining. The adjoining living area features a stone fireplace that adds rustic elegance and warmth to the space. Large windows fill the home with natural light, highlighting the craftsmanship and attention to detail in every room. Upstairs, the primary suite impresses with vaulted ceilings, a walk-in closet, and a private bath with a double vanity and soaking tub. Additional bedrooms offer comfortable space for family or guests, all freshly finished with new flooring and paint. A screened porch provides a serene spot to enjoy the surrounding nature, while the attached garage adds convenience. Set in Monroe County, this home combines modern living with the tranquility of the Pocono woods--ready for its next chapter....
Contact an agent
Home facts
- Year built:2013
- Subdivision & Development:Pocono Country Place
- Listing ID #:PW261858
- Added:108 day(s) ago
- Updated:September 28, 2026 at 04:59 AM
Rooms and interior
- Bedrooms:4
- Total bathrooms:3
- Full bathrooms:2
- Half bathrooms:1
- Rooms Total:8
- Flooring:Carpet
- Kitchen Description:Dishwasher, Electric Range, Refrigerator
- Basement:Yes
- Basement Description:Crawl Space
- Living area:2,400 sq. ft.
Heating and cooling
- Cooling:Central Air
- Heating:Forced Air
- Central air:Yes
Structure and exterior
- Roof:Asphalt, Shingle
- Year built:2013
- Building area:2,400 sq. ft.
- Lot area:0.2 Acres
- Lot Features:Level
- Architectural Style:Colonial
- Construction Materials:Vinyl siding
- Exterior Features:Deck
Utilities
- Water:Public
- Sewer:Public Sewer
Finances and disclosures
- Price:$340,000
- Price per sq. ft.:$127.34
- Tax amount:$6,224
Features and amenities
- Appliances:Dishwasher, Electric Range, Refrigerator
- Amenities:Tennis Court(s)
Parking
- Parking description:Driveway
- Garage:Yes
- Garage spaces:1
New listings near 8913 Deerfield Road
- Coming Soon
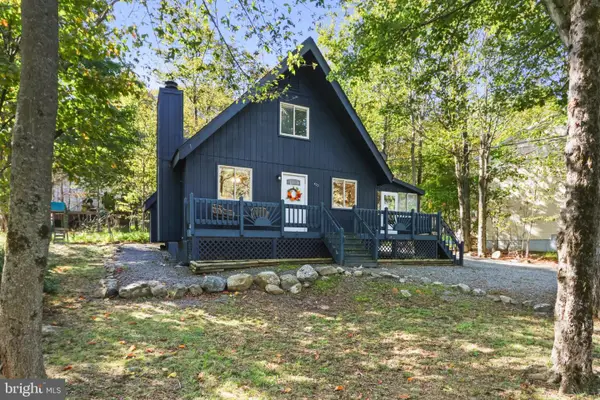 $229,900Coming Soon3 beds 2 baths1,105 sq. ft.
9820 Deerwood Dr, TOBYHANNA, PA 18466
MLS# PAMR2007476Listed by: KELLER WILLIAMS REAL ESTATE - BETHLEHEM - Coming Soon
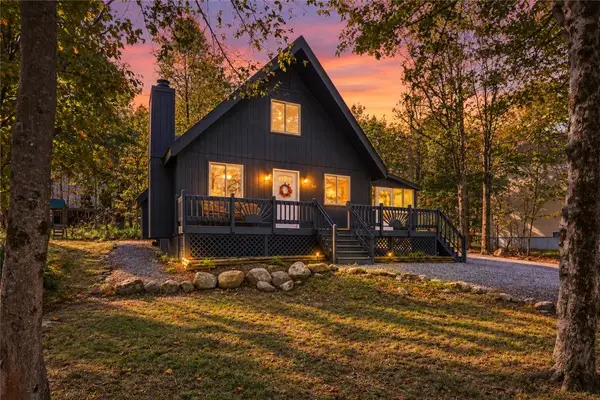 $229,900Coming Soon3 beds 2 baths1,105 sq. ft.
9820 Deerwood Drive, Coolbaugh Twp, PA 18466
MLS# 785236Listed by: KELLER WILLIAMS NORTHAMPTON - New
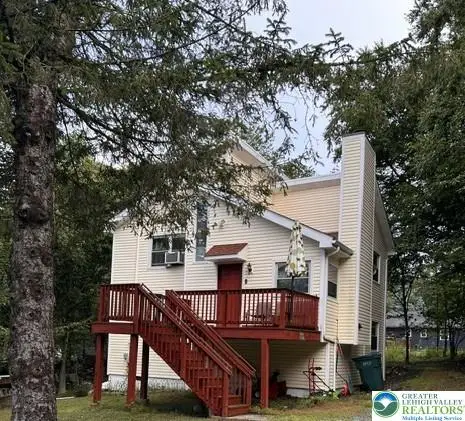 $259,500Active-- beds -- baths1,260 sq. ft.
7642 Rainbow Drive, Coolbaugh Twp, PA 18466
MLS# 784933Listed by: IRON VALLEY R E NORTHEAST - New
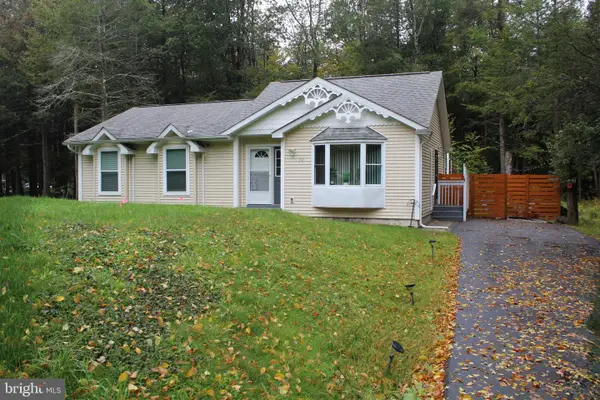 $325,000Active3 beds 2 baths1,197 sq. ft.
331 Mohansic Ln, TOBYHANNA, PA 18466
MLS# PAMR2007478Listed by: CENTURY 21 SELECT GROUP - New
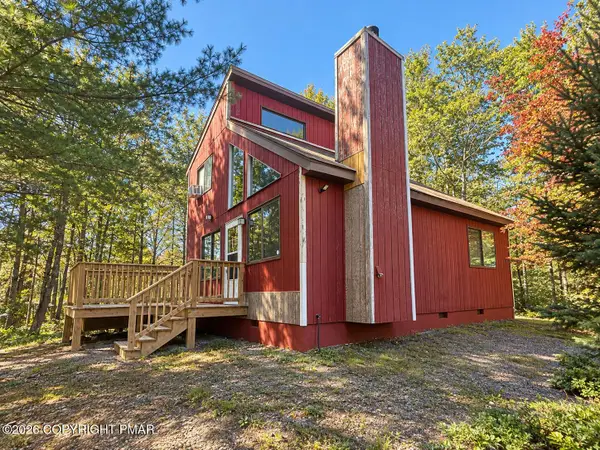 $175,000Active3 beds 2 baths957 sq. ft.
3217 Carobeth Drive, Tobyhanna, PA 18466
MLS# PM-145086Listed by: KELLER WILLIAMS REAL ESTATE - STROUDSBURG - New
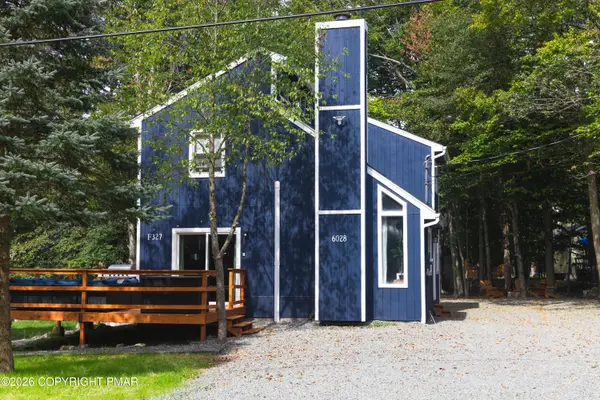 $325,000Active3 beds 2 baths1,241 sq. ft.
6028 Boardwalk Drive, Tobyhanna, PA 18466
MLS# PM-145072Listed by: D-N-A PROPERTY MANAGEMENT CO - New
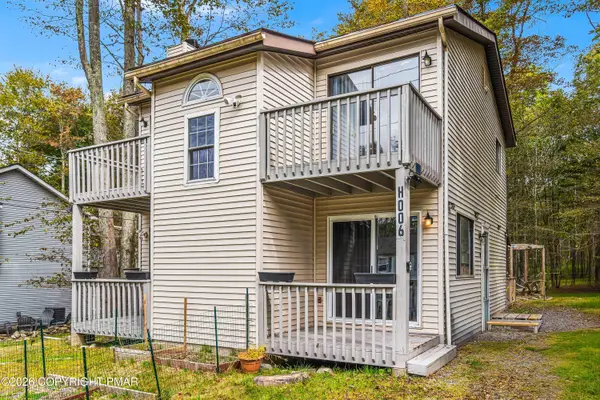 $320,000Active4 beds 2 baths1,500 sq. ft.
1053 Country Place Drive, Tobyhanna, PA 18466
MLS# PM-145073Listed by: POCONO MOUNTAIN LAKES REALTY - BLAKESLEE 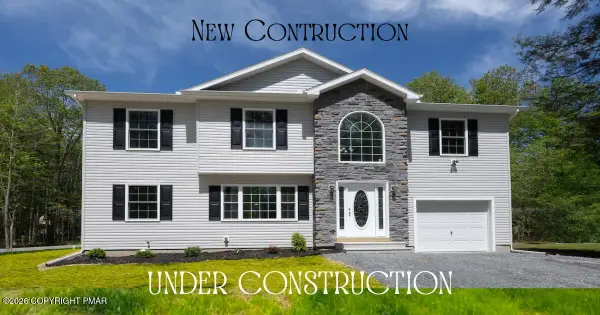 $379,000Pending4 beds 3 baths2,376 sq. ft.
8516 Hillcrest Dr 27 Drive, Tobyhanna, PA 18466
MLS# PM-144157Listed by: POCONOS PROPERTIES REAL ESTATE, INC.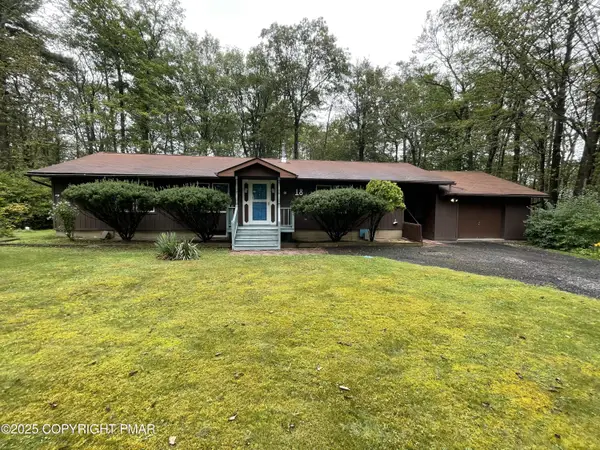 $189,900Pending3 beds 2 baths1,192 sq. ft.
18 Sherman Drive, Tobyhanna, PA 18466
MLS# PM-145074Listed by: CLASSIC PROPERTIES - MOUNTAINHOME- New
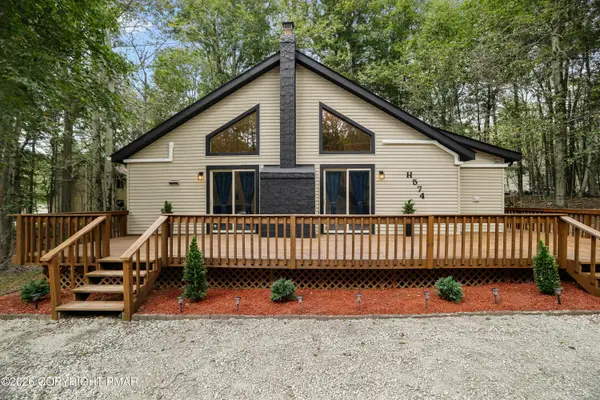 $297,500Active3 beds 1 baths1,138 sq. ft.
8830 Cloudcrest Drive, Tobyhanna, PA 18466
MLS# PM-145049Listed by: EXP REALTY, LLC - PHILADELPHIA


Protect your home and budget from life's surprises with an Assurant Home Warranty, backed by a partner that supports you through every step of homeownership. Explore Plans.
© 2023 - 2026 ERA Franchise Systems LLC. All rights reserved. ERA Franchise Systems LLC fully supports the principles of the Fair Housing Act and the Equal Opportunity Act. ERA, ERA Real Estate powered, and their respective logos are registered service marks of ERA Franchise Systems LLC. Each office is independently owned and operated.