
114 E Smith St, Topton, PA 19562
Local realty services provided by:ERA Martin Associates
114 E Smith St,Topton, PA 19562
$244,900
- 4 Beds
- 2 Baths
- 1,440 sq. ft.
- Single family
- Active
Listed by: matthew wolf
Office: re/max of reading
MLS#:PABK2077634
Source:BRIGHTMLS
Price summary
- Price:$244,900
- Price per sq. ft.:$170.07
About this home
This charming Victorian twin home, located in the desirable Topton Meadows subdivision, offers a unique blend of classic architecture and modern convenience. Built in 1926, this residence showcases timeless brick construction and features a well-maintained exterior, complemented by an outbuilding that provides additional storage or parking and workspace. Spanning 1,440 square feet, the interior of this home is a classic floorplan with flexibility based on your needs. The property includes four spacious bedrooms and one and a half bathrooms. The main floor laundry adds convenience to daily routines, while the unfinished basement presents opportunities for customization and additional storage. The kitchen is equipped with stainless steel appliances and granite countertops with classic white cabinets. The combination of carpet and luxury vinyl plank flooring throughout the home enhances both comfort and aesthetic appeal. Parking is made easy with a detached garage and a driveway, providing sufficient space for vehicles and guests. Residents benefit from proximity to local parks, which provide recreational opportunities and green spaces for outdoor activities....
Contact an agent
Home facts
- Year built:1926
- Subdivision & Development:TOPTON MEADOWS
- Listing ID #:PABK2077634
- Added:2 day(s) ago
- Updated:September 07, 2026 at 01:47 PM
Rooms and interior
- Bedrooms:4
- Total bathrooms:2
- Full bathrooms:1
- Half bathrooms:1
- Flooring:Carpet, Luxury Vinyl Plank
- Dining Description:Dining Room
- Kitchen Description:Dishwasher, Microwave, Oven/Range - Electric, Refrigerator
- Basement:Yes
- Basement Description:Sump Pump, Unfinished
- Living area:1,440 sq. ft.
Heating and cooling
- Heating:Hot Water, Oil, Summer/Winter Changeover
Structure and exterior
- Roof:Architectural Shingle
- Year built:1926
- Building area:1,440 sq. ft.
- Lot area:0.09 Acres
- Architectural Style:Victorian
- Construction Materials:Brick
- Exterior Features:Outbuilding(s)
- Foundation Description:Stone
- Levels:2 Stories
Schools
- High school:BRANDYWINE HEIGHTS
Utilities
- Water:Public
- Sewer:Public Sewer
Finances and disclosures
- Price:$244,900
- Price per sq. ft.:$170.07
- Tax amount:$3,850 (2026)
Features and amenities
- Laundry features:Dryer - Electric, Laundry
- Amenities:Electric Available
Parking
- Parking description:Detached Garage
- Garage:Yes
- Garage spaces:1
New listings near 114 E Smith St
 $273,000Pending3 beds 2 baths1,504 sq. ft.
131 S Haas St, TOPTON, PA 19562
MLS# PABK2077410Listed by: HOWARD HANNA THE FREDERICK GROUP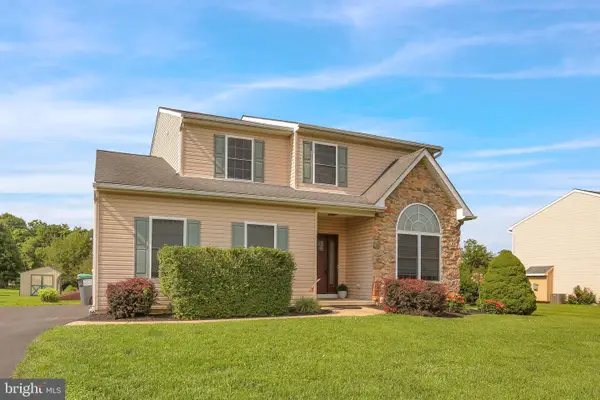 $469,900Pending4 beds 3 baths1,944 sq. ft.
409 E Penn St, TOPTON, PA 19562
MLS# PABK2077074Listed by: KELLER WILLIAMS PLATINUM REALTY - WYOMISSING $310,000Pending3 beds 2 baths1,088 sq. ft.
318 Penn St, TOPTON, PA 19562
MLS# PABK2076932Listed by: RE/MAX 440 - PERKASIE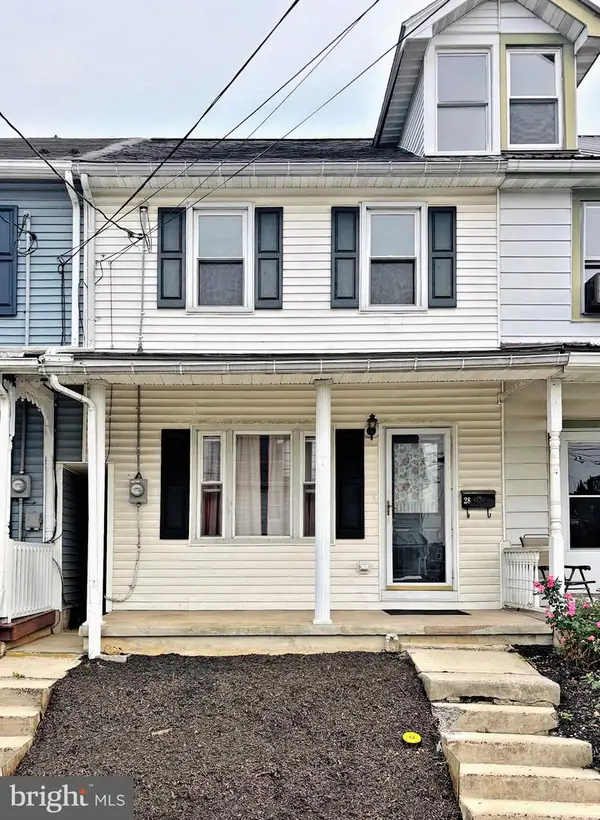 $189,900Pending3 beds 2 baths1,206 sq. ft.
28 W Smith St, TOPTON, PA 19562
MLS# PABK2076822Listed by: REALTY ONE GROUP EXCLUSIVE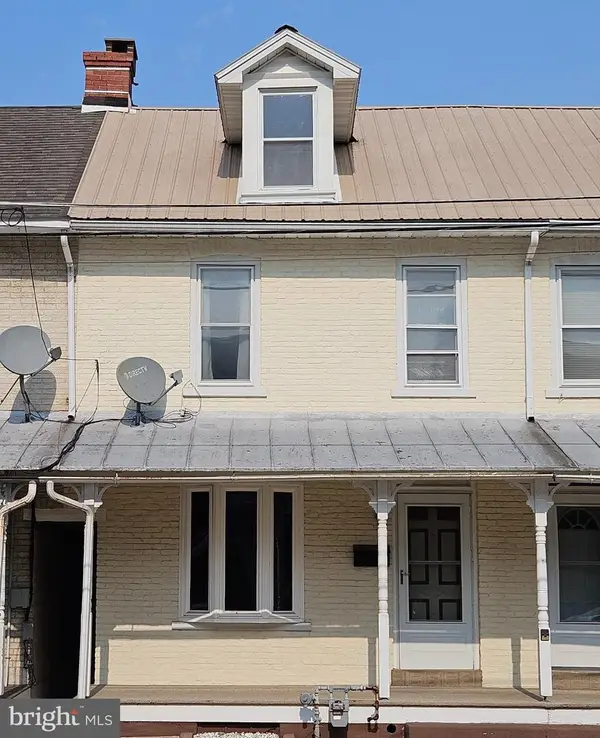 $299,000Active3 beds 1 baths1,176 sq. ft.
29 Spruce St, TOPTON, PA 19562
MLS# PABK2076298Listed by: AMF REAL ESTATE SERVICES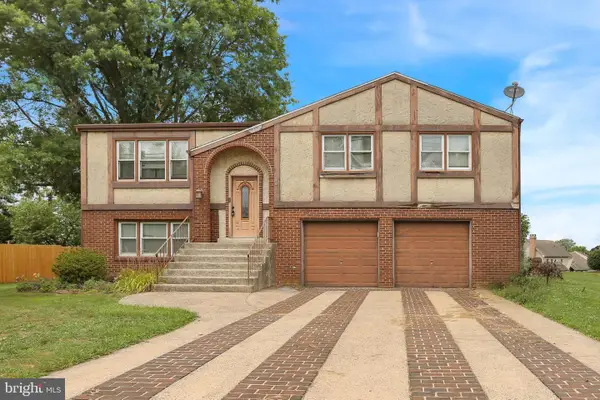 $319,900Pending4 beds 3 baths2,568 sq. ft.
537 Marshall Ave, TOPTON, PA 19562
MLS# PABK2074836Listed by: KELLER WILLIAMS PLATINUM REALTY - WYOMISSING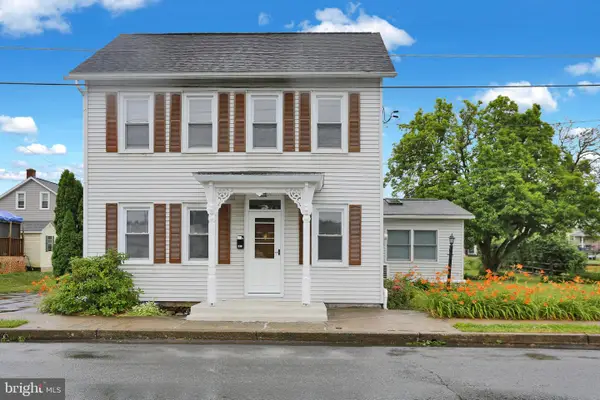 $349,900Active3 beds 2 baths2,304 sq. ft.
238 Penn St, TOPTON, PA 19562
MLS# PABK2073898Listed by: KELLER WILLIAMS PLATINUM REALTY - WYOMISSING


Protect your home and budget from life's surprises with an Assurant Home Warranty, backed by a partner that supports you through every step of homeownership. Explore Plans.
© 2023 - 2026 ERA Franchise Systems LLC. All rights reserved. ERA Franchise Systems LLC fully supports the principles of the Fair Housing Act and the Equal Opportunity Act. ERA, ERA Real Estate powered, and their respective logos are registered service marks of ERA Franchise Systems LLC. Each office is independently owned and operated.