
1713 Jamison Court, Towamencin, PA 19446
Local realty services provided by:ERA One Source Realty
1713 Jamison Court,Towamencin Twp, PA 19446
$379,000
- 3 Beds
- 3 Baths
- 1,681 sq. ft.
- Single family
- Active
Listed by: shabana pathan, saman s. chaudhry
Office: keller williams northampton
MLS#:782087
Source:PA_LVAR
Price summary
- Price:$379,000
- Price per sq. ft.:$225.46
- Monthly HOA dues:$292
About this home
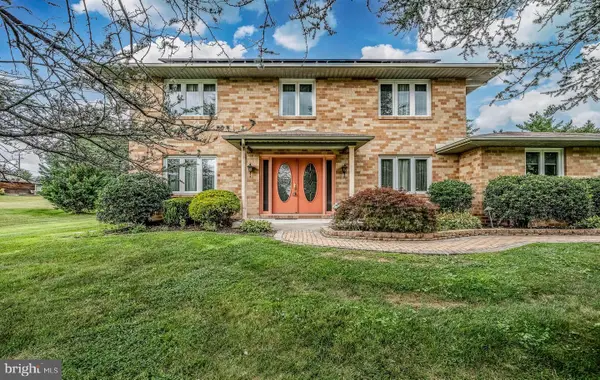
Welcome to this beautifully maintained 3-bedroom, 2.5-bath end-unit townhome offering comfort and an exceptional location. Step inside to a welcoming foyer with durable luxury vinyl plank flooring that flows throughout much of the main level. The spacious living room is highlighted by a cozy wood-burning fireplace with a floor-to-ceiling stone surround and wood mantel, ceiling fan, and sliding glass doors leading to a private deck perfect for relaxing or entertaining while overlooking the backyard. The bright eat-in kitchen features abundant white cabinetry, ample countertop space, updated flooring, and a convenient dining area for everyday meals. A formal dining room provides additional space for hosting family gatherings and special occasions, while a powder room and dedicated first-floor laundry room complete the main level. Upstairs, the spacious primary suite offers generous closet space and a private en-suite bath featuring a stand-up shower. Two additional well-sized bedrooms share a full hallway bath with a tub/shower combination, providing comfortable accommodations for family, guests, or a home office. Outside, enjoy the spacious rear deck overlooking the backyard with mature trees, creating a peaceful setting for outdoor dining, entertaining, or simply unwinding. Additional highlights include an attached one-car garage, paved driveway, and ample storage throughout. Ideally located just minutes from shopping, dining, parks, major commuter routes, and SEPTA rail service, this move-in-ready home offers the perfect combination of comfort, convenience, and low-maintenance living....
Contact an agent
Home facts
- Year built:1979
- Subdivision & Development:Not in Development
- Listing ID #:782087
- Added:1 day(s) ago
- Updated:August 11, 2026 at 10:44 PM
Rooms and interior
- Bedrooms:3
- Total bathrooms:3
- Full bathrooms:2
- Half bathrooms:1
- Rooms Total:9
- Flooring:Carpet, Laminate, Resilient, Tile
- Dining Description:Dining Area, Separate Formal Dining Room
- Kitchen Description:Dishwasher, Electric Oven, Electric Range
- Basement:Yes
- Living area:1,681 sq. ft.
Heating and cooling
- Cooling:Ceiling Fans, Central Air
- Heating:Gas
- Central air:Yes
Structure and exterior
- Roof:Asphalt, Fiberglass
- Year built:1979
- Building area:1,681 sq. ft.
- Lot area:0.04 Acres
- Lot Features:Corner Lot, Sloped
- Architectural Style:Colonial
- Construction Materials:Brick, Vinyl Siding
- Exterior Features:Deck
- Levels:2 Story
Schools
- High school:North Penn Senior High School
- Middle school:Pennfield Middle School
- Elementary school:Walton Farm Elementary School
Utilities
- Water:Public
- Sewer:Public Sewer
Finances and disclosures
- Price:$379,000
- Price per sq. ft.:$225.46
- Tax amount:$4,814
Features and amenities
- Appliances:Dishwasher, Electric Oven, Gas Water Heater
- Laundry features:Main Level
Parking
- Parking description:Garage, Parking Pad
- Garage:Yes
- Garage spaces:1
New listings near 1713 Jamison Court
- Open Thu, 4 to 6:30pmNew
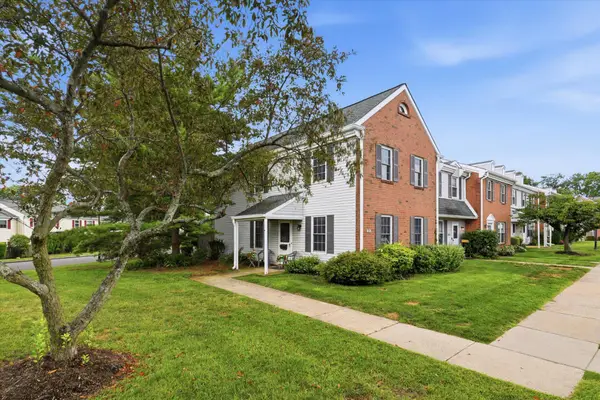 $305,000Active3 beds 3 baths1,520 sq. ft.
325 Christopher Ct, LANSDALE, PA 19446
MLS# PAMC2190554Listed by: KELLER WILLIAMS REAL ESTATE-MONTGOMERYVILLE - New
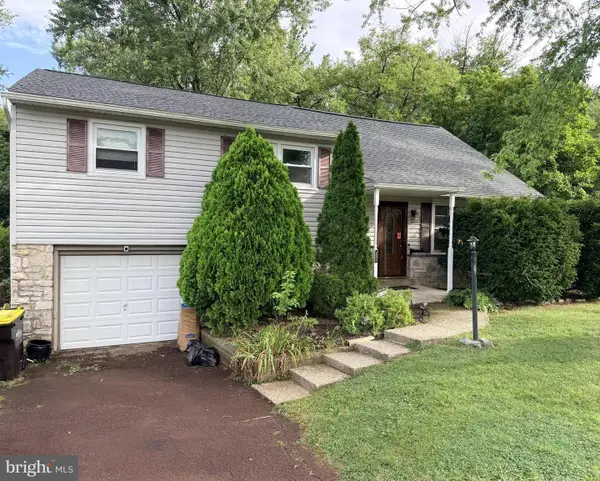 $490,000Active4 beds 3 baths2,591 sq. ft.
232 Woodlawn Dr, LANSDALE, PA 19446
MLS# PAMC2190852Listed by: EXP REALTY, LLC. - New
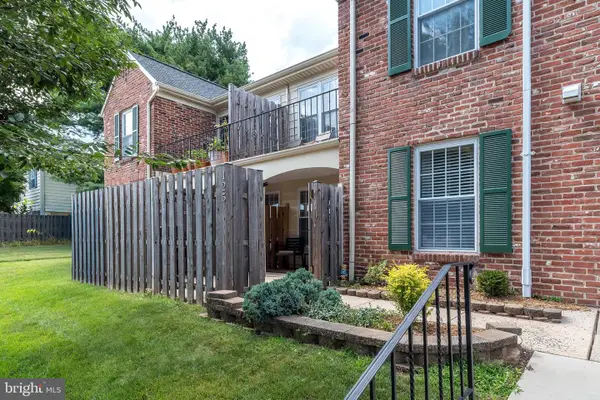 $199,900Active1 beds 1 baths624 sq. ft.
125 Oberlin Ter, LANSDALE, PA 19446
MLS# PAMC2190598Listed by: NORTH PENN REAL ESTATE INC - New
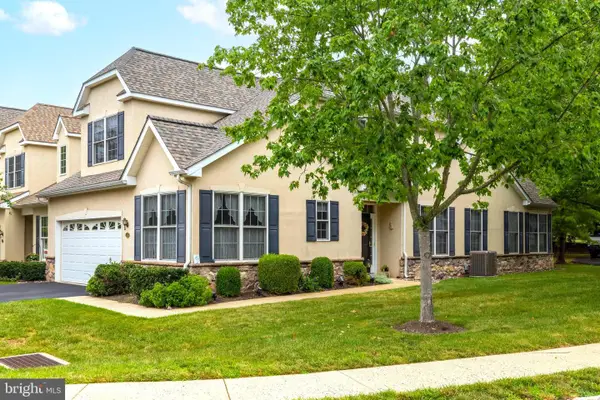 $524,900Active2 beds 3 baths1,775 sq. ft.
45 Westhampton Way, LANSDALE, PA 19446
MLS# PAMC2190226Listed by: QUINN & WILSON, INC. - New
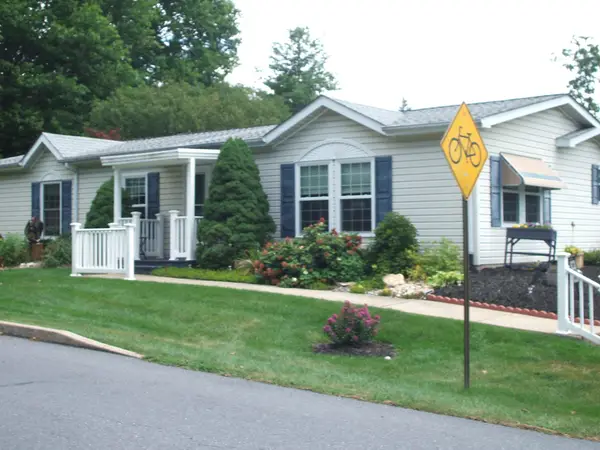 $179,900Active3 beds 2 baths1,248 sq. ft.
20 Chestnut Ct E, HARLEYSVILLE, PA 19438
MLS# PAMC2190036Listed by: LONG & FOSTER REAL ESTATE, INC. 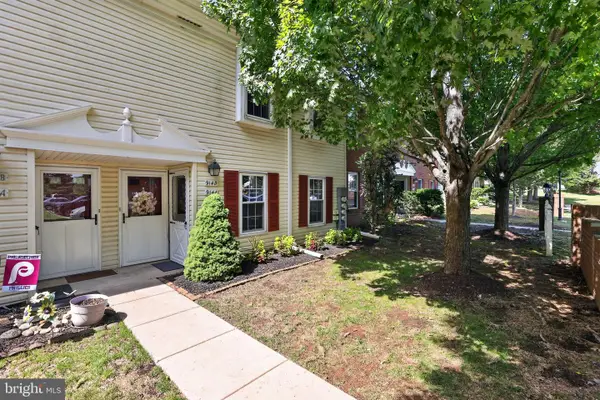 $249,990Pending2 beds 1 baths945 sq. ft.
914 Stockton Ct #a, LANSDALE, PA 19446
MLS# PAMC2189992Listed by: COLDWELL BANKER REALTY- New
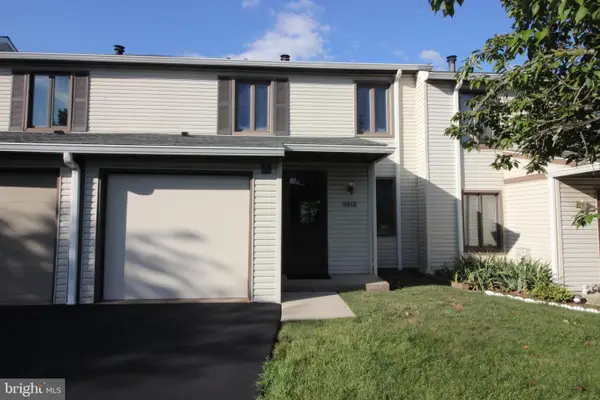 $325,000Active3 beds 3 baths1,591 sq. ft.
1012 Winfield Ct, LANSDALE, PA 19446
MLS# PAMC2189968Listed by: BERGSTRESSER REAL ESTATE INC - New
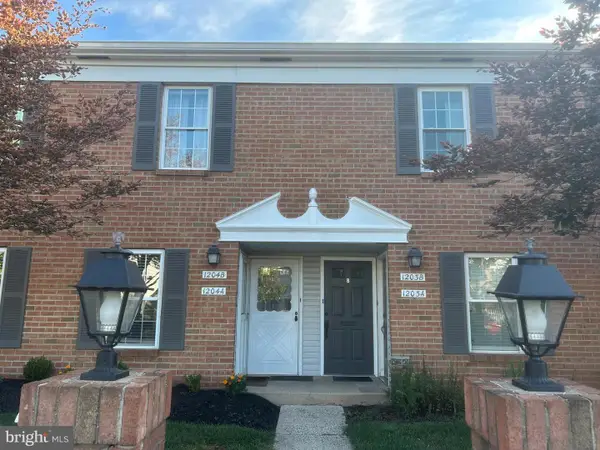 $254,750Active2 beds 1 baths981 sq. ft.
1204--b Crosshill Ct, LANSDALE, PA 19446
MLS# PAMC2188678Listed by: BHHS KEYSTONE PROPERTIES - New
 $725,000Active5 beds 4 baths3,616 sq. ft.
1381 Sumneytown Pike, LANSDALE, PA 19446
MLS# PAMC2188828Listed by: EXP REALTY, LLC


Protect your home and budget from life's surprises with an Assurant Home Warranty, backed by a partner that supports you through every step of homeownership. Explore Plans.
© 2023 - 2026 ERA Franchise Systems LLC. All rights reserved. ERA Franchise Systems LLC fully supports the principles of the Fair Housing Act and the Equal Opportunity Act. ERA, ERA Real Estate powered, and their respective logos are registered service marks of ERA Franchise Systems LLC. Each office is independently owned and operated.