
119 Chapman Circle, Towamensing Trails, PA 18210
Local realty services provided by:ERA One Source Realty
119 Chapman Circle,Penn Forest Twp, PA 18210
$435,000
- 4 Beds
- 2 Baths
- 1,920 sq. ft.
- Single family
- Active
Upcoming open houses
- Sat, Aug 2211:00 am - 01:00 pm
Listed by: jackie curley, izzy ozuna
Office: ironvalley re of lehigh valley
MLS#:780097
Source:PA_LVAR
Price summary
- Price:$435,000
- Price per sq. ft.:$226.56
- Monthly HOA dues:$50
About this home
NEW PRICE - $435,000.00
Completely renovated 4-bedroom raised ranch with detached oversized garage in Towamensing Trails, one of the Poconos’ premier amenity-filled communities! Thoughtfully redesigned with a stunning new kitchen, updated baths, and high-end finishes throughout, move-in ready and designed for easy vacation living. Whether you’re searching for a primary residence, vacation home, or investment property, this exceptional home offers the perfect blend of modern luxury, privacy, and year-round recreation. Situated in the heart of adventure, just minutes to Jack Frost/Big Boulder, Lehigh Gorge, Jim Thorpe, and Lake Harmony you can venture out or stay close to home and enjoy all the on-site amenities: Private Lake/Beach/Marina, pool, Pickleball, tennis, volleyball, and more.
Thoughtfully reimagined from top to bottom, nearly every surface has been updated. The stunning new kitchen features shaker cabinetry, quartz countertops, a large center island, premium Samsung Bespoke stainless steel appliances, a propane gas range, and designer finishes throughout. Both bathrooms have been beautifully remodeled with stylish fixtures and finishes, while new luxury flooring, fresh paint, updated lighting, new interior doors, trim, and hardware create a cohesive, move-in-ready home.
The spacious layout includes four bedrooms, two full bathrooms, multiple living areas, and two fireplaces, including a sleek linear electric fireplace that creates a warm and inviting gathering space.
The walkout lower level is the ultimate entertainment retreat, thoughtfully designed for relaxing and gathering with family and friends. This inviting family and game room features a cozy wood-burning fireplace, a 75-inch TV, a foosball table, and an impressive entertainment bar complete with approximately 14 feet of cabinetry and countertop space for food prep and serving. A Samsung Bespoke French-door refrigerator and dual-zone wine refrigerator keep beverages and snacks close at hand, making this the perfect space for game days, movie nights, holiday celebrations, or unwinding after a day on the lake or the slopes.
An oversized detached garage offers exceptional storage and flexibility—ideal for vehicles, outdoor gear, or a workshop setup, perfectly suited for full-time living or a high-performing short-term rental.
Outdoor living is equally impressive with expansive upper and lower patios overlooking a peaceful, private yard where you’ll enjoy frequent visits from deer, wild turkey, and other local wildlife. With no neighbors directly in front of the home or to one side, you’ll appreciate the added sense of privacy and connection to nature.
Located in a short-term rental-friendly community, this property also offers outstanding income potential. According to AirDNA estimates, comparable properties may generate approximately $50,000 to $100,000 in annual gross short-term rental revenue. Buyers should perform their own due diligence regarding rental performance and local regulations.
Community amenities are second to none and include a private lake with sandy beach, marina, outdoor swimming pool, clubhouse with restaurant and private bar, tennis, pickleball, basketball, volleyball and other recreational courts, playgrounds, organized activities, 24-hour security, road maintenance, and snow removal—providing true four-season resort living.
This is more than a home—it’s a lifestyle, an investment opportunity, and a place where unforgettable memories are made.
Owner is PA licensed Realtor....
Contact an agent
Home facts
- Year built:1989
- Subdivision & Development:Towamensing Trails
- Listing ID #:780097
- Added:48 day(s) ago
- Updated:August 21, 2026 at 02:57 PM
Rooms and interior
- Bedrooms:4
- Total bathrooms:2
- Full bathrooms:2
- Rooms Total:7
- Flooring:Luxury Vinyl, Luxury Vinyl Plank
- Dining Description:Dining Area
- Kitchen Description:Dishwasher, Gas Oven, Gas Range, Refrigerator
- Basement:Yes
- Basement Description:Crawl Space
- Living area:1,920 sq. ft.
Heating and cooling
- Cooling:Wall Window Units
- Heating:Baseboard, Electric, Fireplaces, Forced Air, Oil
Structure and exterior
- Roof:Asphalt, Fiberglass
- Year built:1989
- Building area:1,920 sq. ft.
- Lot area:0.46 Acres
- Architectural Style:RaisedRanch
- Construction Materials:Vinyl Siding
- Levels:2 Story
Schools
- High school:Jim Thorpe
Utilities
- Water:Well
- Sewer:Septic Tank
Finances and disclosures
- Price:$435,000
- Price per sq. ft.:$226.56
- Tax amount:$3,378
Features and amenities
- Appliances:Dishwasher, Electric Water Heater, Gas Oven, Gas Range, Refrigerator, Washer Dryer, Water Softener - Owned
- Laundry features:Washer Dryer
Parking
- Parking description:Driveway, Garage, Off Street
- Garage:Yes
- Garage spaces:2
New listings near 119 Chapman Circle
- New
 $489,000Active4 beds 3 baths2,479 sq. ft.
89 Byron Lane, Albrightsville, PA 18210
MLS# PM-144008Listed by: KELLER WILLIAMS REAL ESTATE - ALBRIGHTSVILLE - New
 $1,950,000Active3 beds 4 baths2,659 sq. ft.
96 Longfellow Circle, Albrightsville, PA 18210
MLS# PM-143986Listed by: MARY ENCK REALTY INC - New
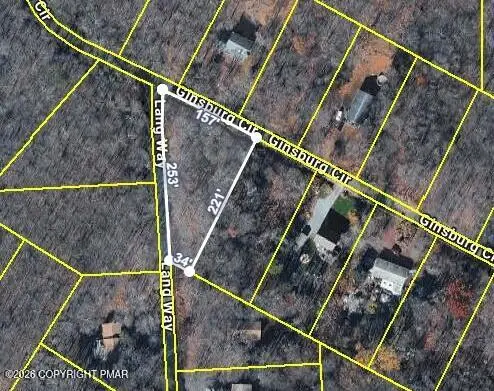 $27,000Active0.46 Acres
EV591 Ginsburg Circle & Lang Way, Albrightsville, PA 18210
MLS# PM-143887Listed by: MARY ENCK REALTY INC 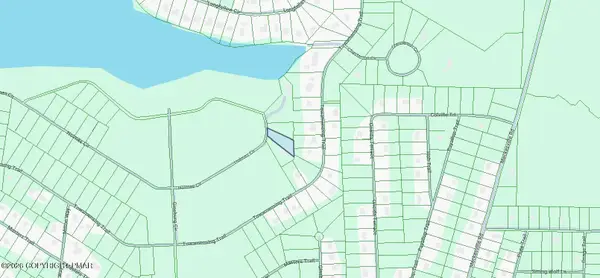 $40,000Pending0.5 Acres
Holmes Way, Albrightsville, PA 18210
MLS# PM-143860Listed by: DIMARIA REALTY, LLC- New
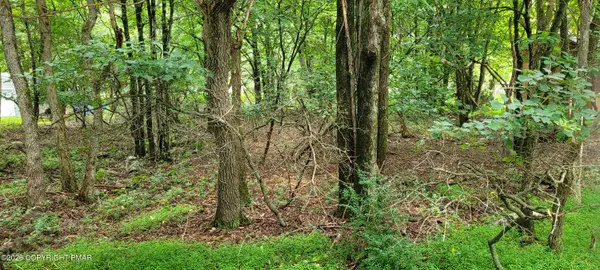 $27,000Active0.46 Acres
EV1278 Lipo Way, Albrightsville, PA 18210
MLS# PM-143844Listed by: MARY ENCK REALTY INC 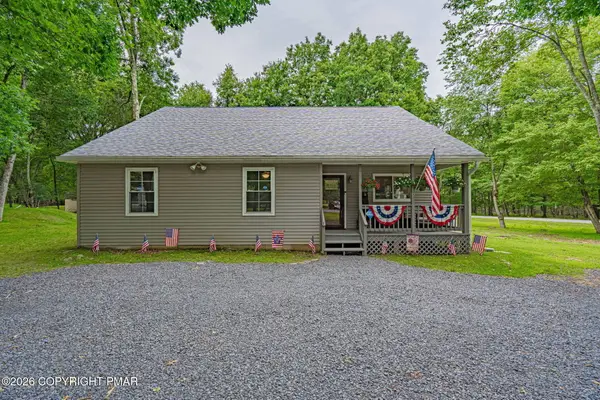 $364,500Pending3 beds 2 baths1,610 sq. ft.
4 Wylie Circle, Albrightsville, PA 18210
MLS# PM-143752Listed by: RE/MAX REAL ESTATE - ALLENTOWN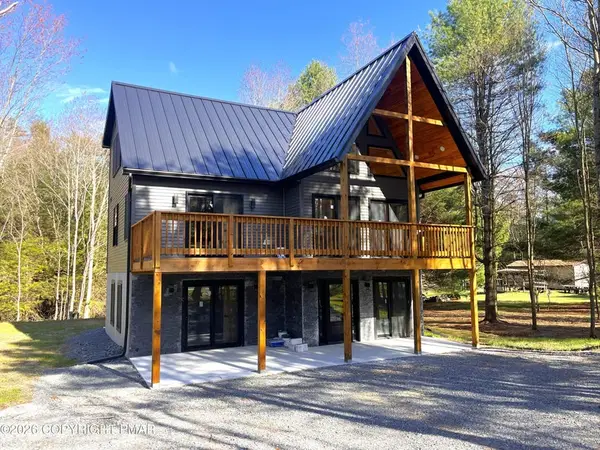 $799,999Active5 beds 3 baths2,432 sq. ft.
796 Towamensing, Penn Forest Twp, PA 18235
MLS# 782336Listed by: BEAR MOUNTAIN REAL ESTATE LLC $365,000Pending3 beds 2 baths1,590 sq. ft.
500 Kilmer Trail, Albrightsville, PA 18210
MLS# PW262638Listed by: KELLER WILLIAMS RE 402 BROAD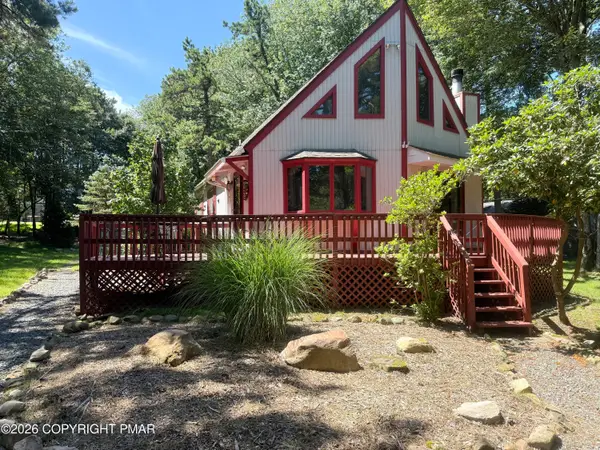 $334,900Pending3 beds 2 baths1,350 sq. ft.
87 Jeffers Way, Albrightsville, PA 18210
MLS# PM-143651Listed by: BEAR MOUNTAIN REAL ESTATE LLC $429,900Active3 beds 3 baths2,086 sq. ft.
71 Meckesville Road, Penn Forest Twp, PA 18210
MLS# 781960Listed by: DIMARIA REALTY LLC


Protect your home and budget from life's surprises with an Assurant Home Warranty, backed by a partner that supports you through every step of homeownership. Explore Plans.
© 2023 - 2026 ERA Franchise Systems LLC. All rights reserved. ERA Franchise Systems LLC fully supports the principles of the Fair Housing Act and the Equal Opportunity Act. ERA, ERA Real Estate powered, and their respective logos are registered service marks of ERA Franchise Systems LLC. Each office is independently owned and operated.