
12 Sidney Mews, Towamensing Trails, PA 18210
Local realty services provided by:ERA One Source Realty
12 Sidney Mews,Albrightsville, PA 18210
$419,000
- 3 Beds
- 2 Baths
- 1,638 sq. ft.
- Single family
- Active
Listed by: ron woytowich
Office: coldwell banker realty - blue bell
MLS#:PM-143125
Source:PA_PMAR
Price summary
- Price:$419,000
- Price per sq. ft.:$255.8
About this home
Welcome to your personal getaway and investment opportunity rolled into one! This contemporary-style 3-bedroom, 2-bath home, nestled on a quiet cul-de-sac, offers both the perfect personal vacation retreat and excellent potential for short-term rental income to help offset ownership costs. It can also be an ideal full-time residence. Located at the end of a cul-de-sac in the amenity-rich community of Towamensing Trails, this home boasts its own heated pool for the unfettered enjoyment of family, friends, and guests. The wide, paved driveway easily accommodates up to seven cars and is low-maintenance year-round. The covered front porch welcomes you into the home and provides sheltered access to a passage door to the attached 1-car garage. Hickory plank flooring is found throughout the main living area of the home, plank flooring, updated carpet, and easy care vinyl in other areas. The baths feature easy-care vinyl floors. Both garages are heated; the attached garage offers an epoxy-coated floor, while the detached garage has a combination of carpeting and epoxy-coated flooring. This space is just waiting for your creative ideas. Inside, the living room features a vaulted ceiling with two skylights and a modern ceiling fan. A mini-split heating and cooling unit provides economical temperature control for the main living area and, in winter, can be supplemented by the propane fireplace or electric baseboard during occasional extreme cold snaps. The dining area, located at the rear of the home adjacent to the kitchen, offers access to the expansive outdoor living space. The kitchen features a horseshoe-shaped layout, stainless steel appliances, rich wood cabinets, and polished granite counters. In the first-floor hall, you will find two closets ideal for additional kitchen, coat, or linen storage. At the end of the hall is a generously sized bedroom with a mini-split heating and cooling unit. A full bath and a large laundry room are located just outside this bedroom. The bath features a new vanity and a traditional fiberglass tub and shower unit. The laundry room has front-loading machines, built-in cabinets, and counter work areas. A door from the laundry room leads to the heated three-season sunroom overlooking the pool and rear yard. The sunroom offers direct access to the oversized deck, which measures approximately 20 feet wide by 42 feet long at its largest spans. The deck includes a covered gazebo and a covered food prep area with granite sideboards, stainless steel storage drawers, and doors on both sides of the large propane grill. The deck connects the sunroom, dining area, and attached garage. Upstairs, the home offers a loft with a large closet that has been enclosed as an office space, featuring a clear panel overlooking the living room and attractive tongue-and-groove wood. This space can be easily converted back to an open loft with minimal effort. At the end of the hall, you will find a rear bedroom with a walk-in closet. At the front of the home, is another bedroom which has direct access to the hall bath. Enjoy relaxing days in your own private pool, or take advantage of community amenities including an inground pool, lake, sandy beach, tennis and basketball courts, and horseshoe pits-there's something for everyone! Inside, the home features a spacious loft for additional living or sleeping space, a bright three-season sunroom, an attached heated 1-car garage, and a detached heated 2-car garage-ideal for all your storage and hobby needs. With its inviting layout, on-site amenities, and great location, this property delivers the best of both worlds: a personal sanctuary and a potential income producer to offset carrying costs. With all the flexible spaces, you can add resort-like amenities for yourself and your rental guests to enjoy without even leaving the property or dealing with access issues. Don't miss your chance to own this exceptional property-schedule your showing today....
Contact an agent
Home facts
- Year built:2004
- Subdivision & Development:Towamensing Trails
- Listing ID #:PM-143125
- Added:42 day(s) ago
- Updated:August 29, 2026 at 03:03 PM
Rooms and interior
- Bedrooms:3
- Total bathrooms:2
- Full bathrooms:2
- Flooring:Carpet, Laminate, Vinyl
- Kitchen Description:Dishwasher, Electric Range, Refrigerator, Self Cleaning Oven, Stainless Steel Appliance(s)
- Living area:1,638 sq. ft.
Heating and cooling
- Cooling:Ceiling Fan(s), Ductless
- Heating:Baseboard, Ductless, Electric, Heating, Propane, Zoned
Structure and exterior
- Year built:2004
- Building area:1,638 sq. ft.
- Lot area:0.28 Acres
- Lot Features:Cul-De-Sac
- Architectural Style:Contemporary, Salt Box
- Construction Materials:Attic/Crawl Hatchway(s) Insulated, Vinyl Siding
- Exterior Features:Outdoor Grill
Utilities
- Water:Well
- Sewer:Mound Septic
Finances and disclosures
- Price:$419,000
- Price per sq. ft.:$255.8
- Tax amount:$4,143
Features and amenities
- Appliances:Dishwasher, Dryer, Electric Range, Refrigerator, Self Cleaning Oven, Stainless Steel Appliance(s), Washer, Water Heater, Water Softener Owned
- Laundry features:Dryer, Washer
- Amenities:ATVs Allowed, Cathedral Ceiling(s), Golf Carts Allowed, Granite Counters, Outdoor Pool, Playground, Security, Tennis Court(s)
Parking
- Parking description:Attached Garage
- Garage:Yes
New listings near 12 Sidney Mews
- New
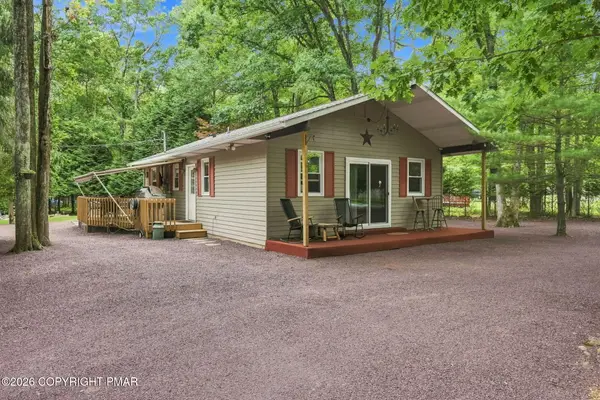 $275,000Active3 beds 1 baths960 sq. ft.
101 Keats Lane, Albrightsville, PA 18210
MLS# PM-144301Listed by: BEAR MOUNTAIN REAL ESTATE LLC  $1,350,000Pending7 beds 5 baths4,439 sq. ft.
232 Petrarch Trail, Albrightsville, PA 18210
MLS# PM-144171Listed by: EXP REALTY, LLC - PHILADELPHIA- New
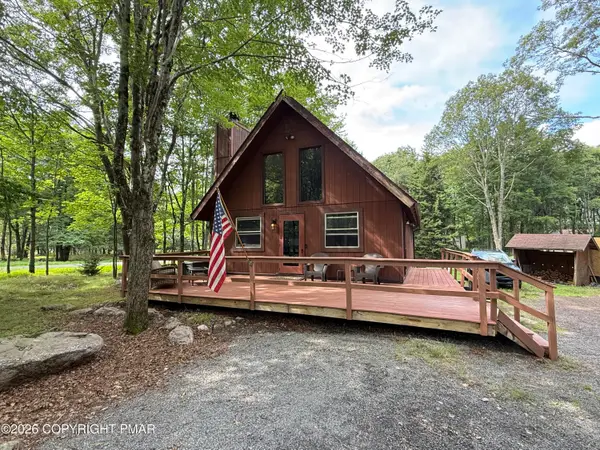 $289,900Active3 beds 1 baths1,060 sq. ft.
195 Lipo Way, Albrightsville, PA 18210
MLS# PM-144150Listed by: DIMARIA REALTY, LLC - Open Sat, 11am to 2pmNew
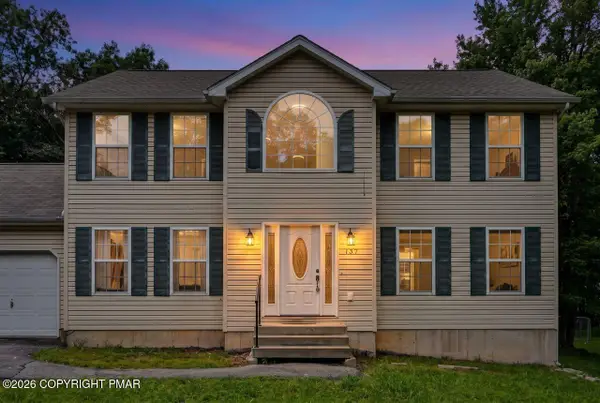 $394,950Active3 beds 3 baths2,382 sq. ft.
137 N Meckesville Road, Albrightsville, PA 18210
MLS# PM-144137Listed by: MARY ENCK REALTY INC - New
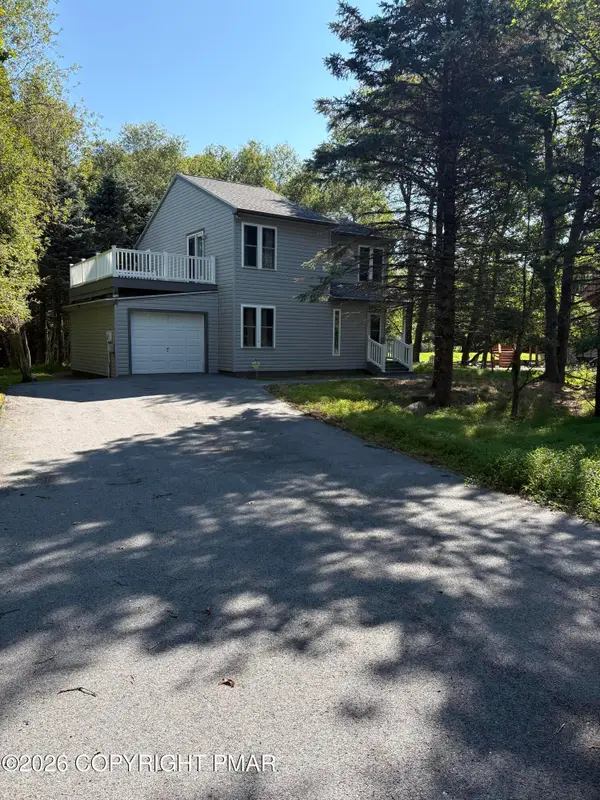 $289,900Active3 beds 2 baths1,488 sq. ft.
150 Penn Forest Trail, Albrightsville, PA 18210
MLS# PM-144087Listed by: MARY ENCK REALTY INC  $489,000Pending4 beds 3 baths2,479 sq. ft.
89 Byron Lane, Albrightsville, PA 18210
MLS# PM-144008Listed by: KELLER WILLIAMS REAL ESTATE - ALBRIGHTSVILLE $1,950,000Active3 beds 4 baths2,659 sq. ft.
96 Longfellow Circle, Albrightsville, PA 18210
MLS# PM-143986Listed by: MARY ENCK REALTY INC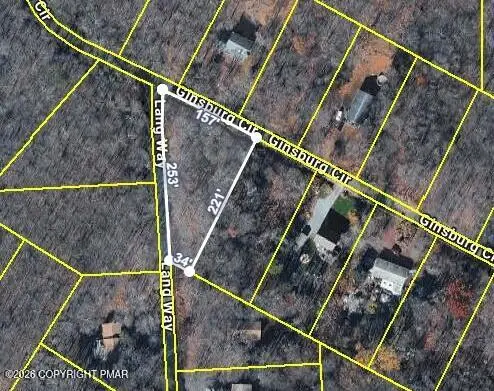 $27,000Active0.46 Acres
EV591 Ginsburg Circle & Lang Way, Albrightsville, PA 18210
MLS# PM-143887Listed by: MARY ENCK REALTY INC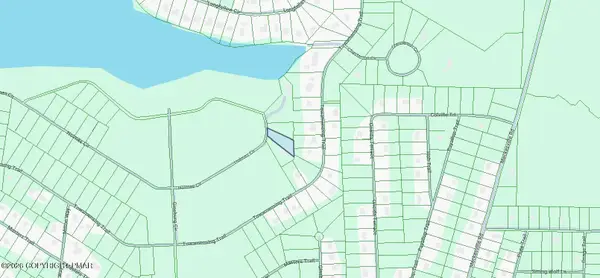 $40,000Pending0.5 Acres
Holmes Way, Albrightsville, PA 18210
MLS# PM-143860Listed by: DIMARIA REALTY, LLC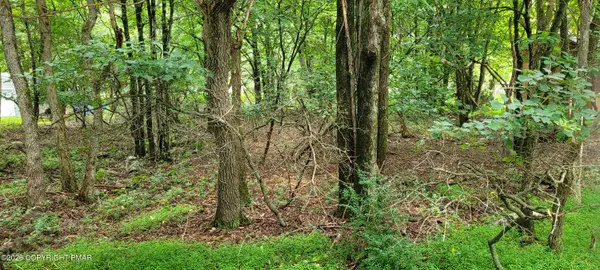 $27,000Active0.46 Acres
EV1278 Lipo Way, Albrightsville, PA 18210
MLS# PM-143844Listed by: MARY ENCK REALTY INC


Protect your home and budget from life's surprises with an Assurant Home Warranty, backed by a partner that supports you through every step of homeownership. Explore Plans.
© 2023 - 2026 ERA Franchise Systems LLC. All rights reserved. ERA Franchise Systems LLC fully supports the principles of the Fair Housing Act and the Equal Opportunity Act. ERA, ERA Real Estate powered, and their respective logos are registered service marks of ERA Franchise Systems LLC. Each office is independently owned and operated.