
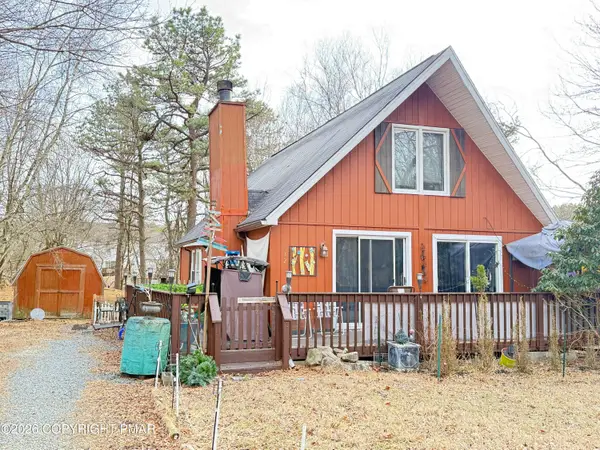
225 Eliot Lane, Towamensing Trails, PA 18210
Local realty services provided by:ERA One Source Realty
225 Eliot Lane,Penn Forest Twp, PA 18210
$390,000
- 3 Beds
- - Baths
- 1,620 sq. ft.
- Single family
- Active
Listed by: daniel demers
Office: sell your home services
MLS#:786695
Source:PA_LVAR
Price summary
- Price:$390,000
- Price per sq. ft.:$240.74
- Monthly HOA dues:$55.83
About this home
Welcome to The Eliot Ranch! This updated, fully furnished 3BR/2BA ranch sits on a 0.41-acre lot in Towamensing Trails. Ideal for a primary residence, vacation retreat, or investment property, with gross rental income of $43,792.34 in 2025 and $40,636.58 YTD. Renovated in 2022: kitchen and baths, LVP flooring, front & rear decks, water filtration system & craw space dehumidifier. Additions 2022: 7-person hot tub, detached Lapp Structures garage, electric fence. New roof & hot water heater(2024).
Showings on rental turnover dates only, by appointment. Currently booked 10/19-10/26, 10/30-11/2, 11/6-11/8, 11/13-11/17.Community amenities include lake, dock & beach access, pool, clubhouse, volleyball and sports courts. Conveniently located near skiing, hiking, Pocono Raceway, and Jim Thorpe. All measurements are approximate. All information to be verified by buyer.
Contact an agent
Home facts
- Year built:2006
- Subdivision & Development:No Subdivision
- Listing ID #:786695
- Added:1 day(s) ago
- Updated:October 21, 2026 at 07:39 PM
Rooms and interior
- Bedrooms:3
- Rooms Total:6
- Flooring:Carpet, Laminate, Resilient, Vinyl
- Dining Description:Dining Area
- Kitchen Description:Dishwasher, Disposal, Electric Oven, Microwave, Refrigerator
- Basement:Yes
- Basement Description:Crawl Space
- Living area:1,620 sq. ft.
Heating and cooling
- Cooling:Ceiling Fans, Central Air
- Heating:Propane
- Central air:Yes
Structure and exterior
- Roof:Asphalt, Fiberglass
- Year built:2006
- Building area:1,620 sq. ft.
- Lot area:0.41 Acres
- Architectural Style:Ranch
- Construction Materials:Vinyl Siding, Wood Siding
- Exterior Features:Deck, Gas Grill
- Levels:1 Story
Utilities
- Water:Well
- Sewer:Septic Tank
Finances and disclosures
- Price:$390,000
- Price per sq. ft.:$240.74
- Tax amount:$4,212
Features and amenities
- Appliances:Dishwasher, Disposal, Electric Oven, Electric Water Heater, Microwave, Refrigerator, Washer
- Laundry features:Main Level, Washer
Parking
- Parking description:Garage, Off Street
- Garage:Yes
- Garage spaces:1
New listings near 225 Eliot Lane
- New
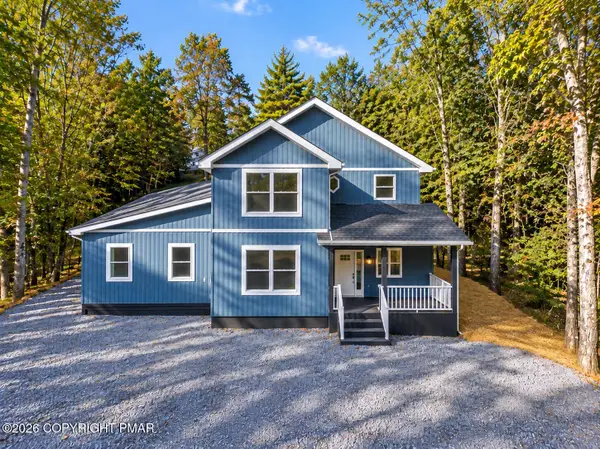 $749,000Active5 beds 3 baths2,653 sq. ft.
191 Petrarch Trail, Albrightsville, PA 18210
MLS# PM-145773Listed by: IRON VALLEY REAL ESTATE - MOUNTAINSIDE 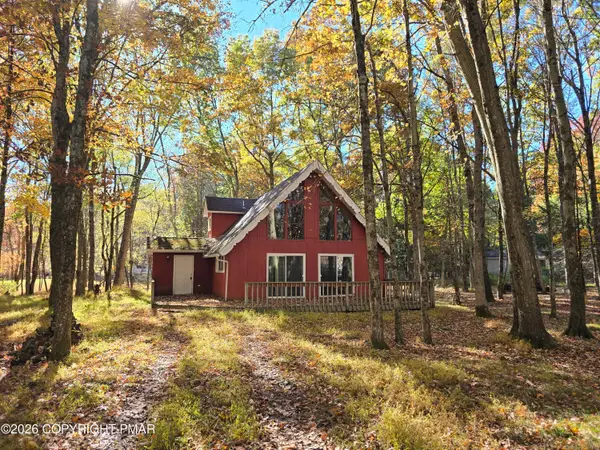 $197,500Pending3 beds 2 baths1,702 sq. ft.
83 Eliot Lane, Albrightsville, PA 18210
MLS# PM-145764Listed by: MARY ENCK REALTY INC- New
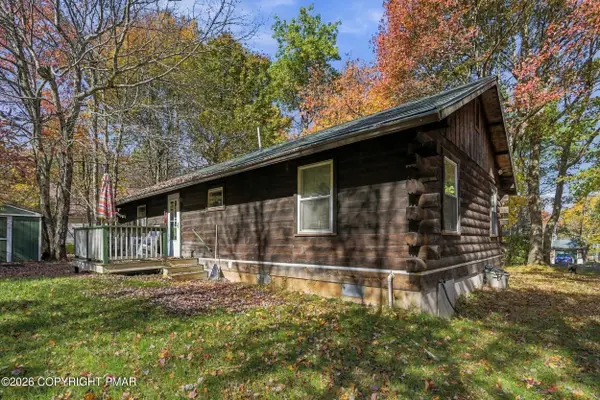 $299,000Active3 beds 1 baths1,083 sq. ft.
78 Chapman Circle, Albrightsville, PA 18210
MLS# PM-145725Listed by: POCONO MOUNTAIN LAKES REALTY - BLAKESLEE - New
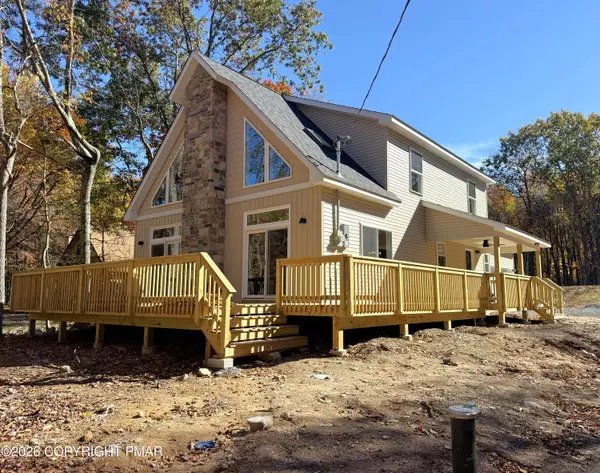 $599,900Active4 beds 3 baths2,076 sq. ft.
30 Caedman Drive, Albrightsville, PA 18210
MLS# PM-145708Listed by: BEAR MOUNTAIN REAL ESTATE LLC - New
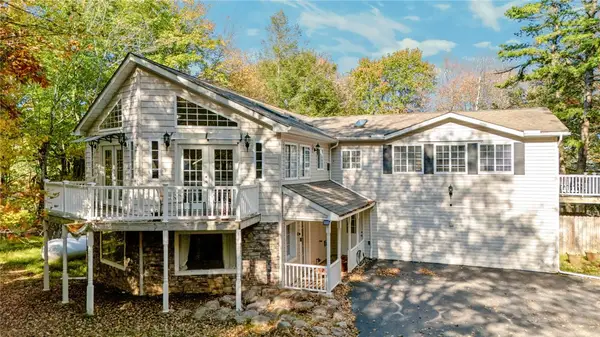 $739,995Active4 beds 3 baths4,274 sq. ft.
618 Old Stage Road, Penn Forest Twp, PA 18210
MLS# 786090Listed by: REAL OF PENNSYLVANIA - New
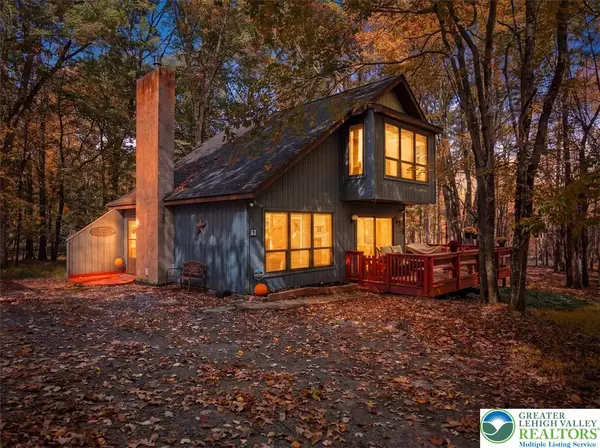 $275,000Active3 beds 2 baths1,251 sq. ft.
69 Guest Circle, Penn Forest Twp, PA 18210
MLS# 786168Listed by: BHHS FOX & ROACH BETHLEHEM - New
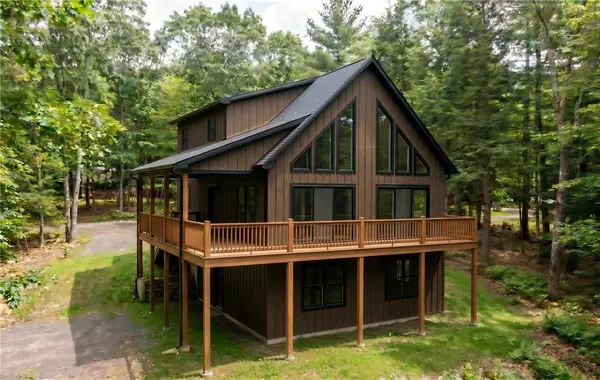 $650,000Active5 beds 3 baths2,632 sq. ft.
Old Stage Road, Penn Forest Twp, PA 18210
MLS# 786142Listed by: COLDWELL BANKER HEARTHSIDE 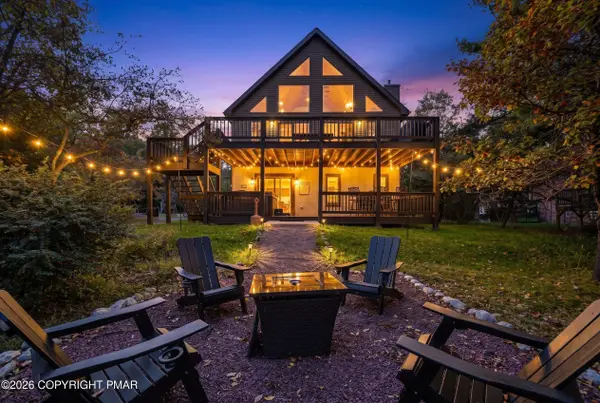 $899,900Pending6 beds 3 baths3,132 sq. ft.
101 Tennyson Circle, Albrightsville, PA 18210
MLS# PM-145540Listed by: RE/MAX CENTRAL - LANSDALE- New
 $320,000Active4 beds 2 baths1,344 sq. ft.
732 Stony Mountain Road, Albrightsville, PA 18210
MLS# PM-145544Listed by: DIMARIA REALTY, LLC


Protect your home and budget from life's surprises with an Assurant Home Warranty, backed by a partner that supports you through every step of homeownership. Explore Plans.
© 2023 - 2026 ERA Franchise Systems LLC. All rights reserved. ERA Franchise Systems LLC fully supports the principles of the Fair Housing Act and the Equal Opportunity Act. ERA, ERA Real Estate powered, and their respective logos are registered service marks of ERA Franchise Systems LLC. Each office is independently owned and operated.