
31 Emerson Way, Towamensing Trails, PA 18210
Local realty services provided by:ERA One Source Realty
31 Emerson Way,Penn Forest Twp, PA 18210
$499,000
- 5 Beds
- 3 Baths
- - sq. ft.
- Single family
- Sold
Listed by: mary l. mahoney
Office: keller williams real estate
MLS#:777599
Source:PA_LVAR
Sorry, we are unable to map this address
Price summary
- Price:$499,000
- Monthly HOA dues:$49.33
About this home
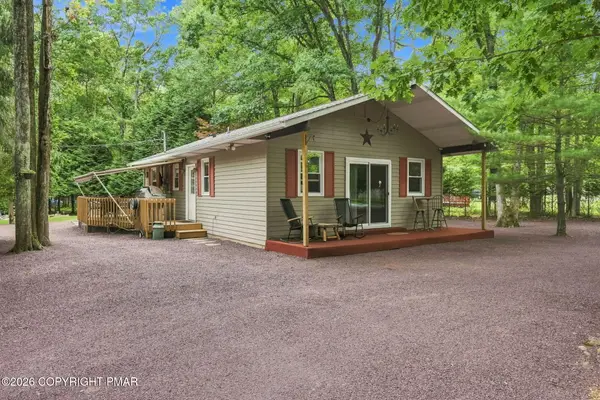
PEACE OF MIND UPGRADES COMBINED WITH MODERN AESTHETICS make this 5 Bedroom 3 Bath home A RARE FIND!!! Recent improvements within the last 2 years include a new roof, siding, windows, exterior doors, propane forced-air heating system, central A/C, water treatment system, water pressure tank, tankless hot water heater, basement/crawlspace concrete floor, and new basement exterior door. Additional exterior enhancements include epoxy garage flooring, concrete pads in the storage area beneath the deck and at the basement entrance, plus upgraded outdoor spaces perfect for entertaining and relaxing.
Inside, the home features stylish upgrades including epoxy countertops, wood flooring, updated cabinetry, renovated bathrooms, porcelain tile, new fixtures, a sauna and fresh paint throughout. Outside, enjoy beautifully refreshed landscaping with Redstone bushes and trees, a playground area, outdoor ping-pong table, barrel cold plunge, and so much more.
Located in a short-term rental friendly community and on corner lot, this property offers endless possibilities as a primary residence, vacation getaway, or investment opportunity. Come see all this home has to offer — you won’t be disappointed!...
Contact an agent
Home facts
- Year built:2000
- Subdivision & Development:Towamensing Trails
- Listing ID #:777599
- Added:106 day(s) ago
- Updated:September 07, 2026 at 06:24 AM
Rooms and interior
- Bedrooms:5
- Total bathrooms:3
- Full bathrooms:3
- Rooms Total:10
- Flooring:Ceramic Tile
- Dining Description:Dining Area
- Kitchen Description:Dishwasher, Microwave, Refrigerator
- Basement:Yes
- Basement Description:Crawl Space
Heating and cooling
- Cooling:Central Air
- Heating:Forced Air
- Central air:Yes
Structure and exterior
- Roof:Asphalt, Fiberglass
- Year built:2000
- Architectural Style:BiLevel, Contemporary
- Construction Materials:Stone, Vinyl Siding
- Exterior Features:Deck, Porch
- Levels:2 Story
Schools
- High school:Jim Thorpe
Utilities
- Water:Well
- Sewer:Septic Tank
Finances and disclosures
- Price:$499,000
- Tax amount:$4,237
Features and amenities
- Appliances:Dishwasher, Electric Water Heater, Microwave, Refrigerator, Washer
- Laundry features:Washer
Parking
- Parking description:Garage, Off Street
- Garage:Yes
- Garage spaces:2
New listings near 31 Emerson Way
- Coming Soon
 $309,900Coming Soon3 beds 2 baths1,382 sq. ft.
38 Payallup Trl, ALBRIGHTSVILLE, PA 18210
MLS# PACC2008126Listed by: RE/MAX OF READING - New
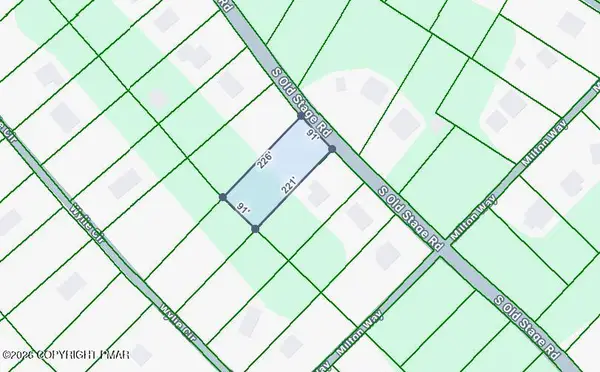 $22,000Active0.46 Acres
D2156 Old Stage Road, Albrightsville, PA 18210
MLS# PM-144461Listed by: MARY ENCK REALTY INC - New
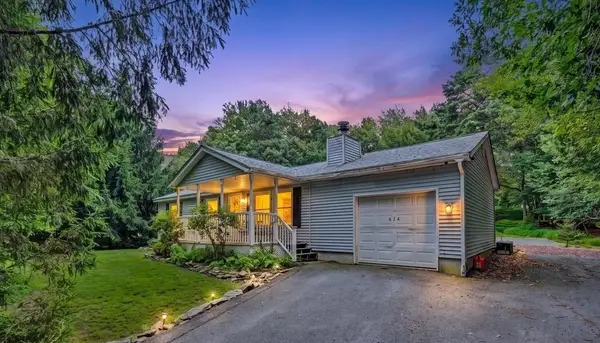 $265,000Active3 beds 1 baths960 sq. ft.
634 Towamensing Trail, Penn Forest Twp, PA 18210
MLS# 783921Listed by: KELLER WILLIAMS REAL ESTATE - New
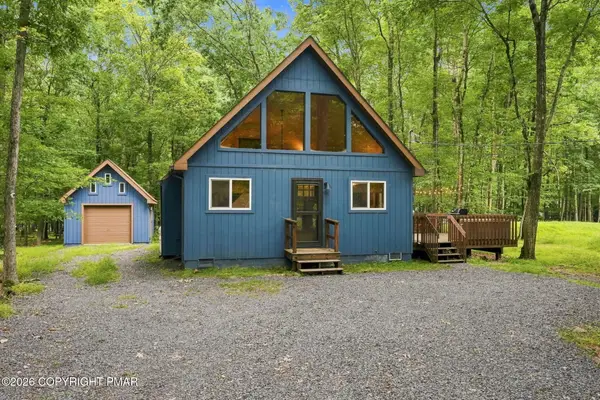 $279,900Active3 beds 1 baths977 sq. ft.
263 Towamensing Trail, Albrightsville, PA 18210
MLS# PM-144387Listed by: BEAR MOUNTAIN REAL ESTATE LLC - New
 $329,900Active5 beds 3 baths2,200 sq. ft.
85 Caedman Drive, Penn Forest Twp, PA 18210
MLS# 783749Listed by: LEHIGH VALLEY JUST LISTED LLC - New
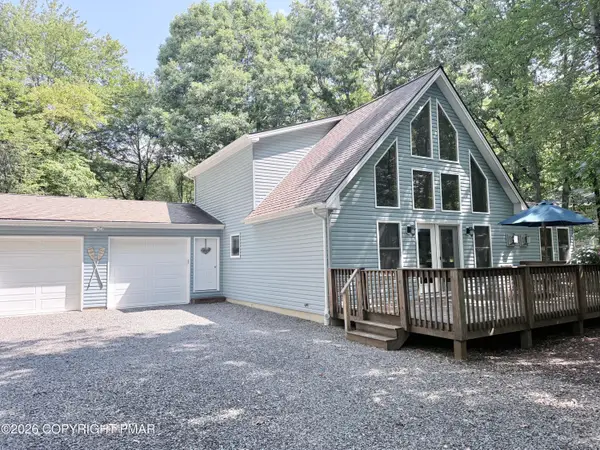 $443,000Active4 beds 3 baths1,840 sq. ft.
48 Keats Lane, Albrightsville, PA 18210
MLS# PM-144366Listed by: RE/MAX CENTRAL - ALLENTOWN - New
 $325,000Active3 beds 1 baths1,170 sq. ft.
81 Parker Trail, Penn Forest Twp, PA 18210
MLS# 783721Listed by: MOUNTAIN VISTA REAL ESTATE - New
 $275,000Active3 beds 1 baths960 sq. ft.
101 Keats Lane, Albrightsville, PA 18210
MLS# PM-144301Listed by: BEAR MOUNTAIN REAL ESTATE LLC  $1,350,000Pending7 beds 5 baths4,439 sq. ft.
232 Petrarch Trail, Albrightsville, PA 18210
MLS# PM-144171Listed by: EXP REALTY, LLC - PHILADELPHIA $500,000Active3 beds 3 baths1,676 sq. ft.
77 Caedman Drive, Penn Forest Twp, PA 18210
MLS# 781965Listed by: DIAMOND 1ST REAL ESTATE LLC


Protect your home and budget from life's surprises with an Assurant Home Warranty, backed by a partner that supports you through every step of homeownership. Explore Plans.
© 2023 - 2026 ERA Franchise Systems LLC. All rights reserved. ERA Franchise Systems LLC fully supports the principles of the Fair Housing Act and the Equal Opportunity Act. ERA, ERA Real Estate powered, and their respective logos are registered service marks of ERA Franchise Systems LLC. Each office is independently owned and operated.