
111 E Grand Ave, Tower City, PA 17980
Local realty services provided by:ERA Valley Realty
111 E Grand Ave,Tower City, PA 17980
$227,000
- 5 Beds
- 3 Baths
- - sq. ft.
- Single family
- Sold
Listed by: jill m saunders
Office: saunders real estate
MLS#:PASK2028478
Source:BRIGHTMLS
Sorry, we are unable to map this address
Price summary
- Price:$227,000
About this home
OPEN HOUSE SATURDAY 11AM-1PM! Welcome to your everyday vacation. Bursting with beach house charm, this one-of-a-kind home is filled with natural light, beautiful colors and an open, airy floor plan that instantly makes you feel at home. Every inch has been thoughtfully renovated with fresh finishes throughout, including a gorgeous new kitchen, beautifully updated bathrooms, new flooring, fresh paint, mini split AC and stylish fixtures that make the entire home feel brand new. The flexible first-floor walk in in-law suite offers its own private entrance, making it perfect for extended family, guests, a home office, or multi-generational living. Step outside to enjoy the wraparound balconies and spacious yard, then rest easy knowing a one-year home warranty is included for added peace of mind. This is more than a house, it's a lifestyle filled with comfort, character, and the carefree feeling of a year round vacation.
Contact an agent
Home facts
- Year built:1920
- Subdivision & Development:NONE AVAILABLE
- Listing ID #:PASK2028478
- Added:45 day(s) ago
- Updated:September 03, 2026 at 05:55 AM
Rooms and interior
- Bedrooms:5
- Total bathrooms:3
- Full bathrooms:3
- Flooring:Carpet, Luxury Vinyl Plank
- Kitchen Description:Refrigerator, Stove
- Basement:Yes
- Basement Description:Daylight, Full, Heated, Interior Access, Outside Entrance, Partially Finished, Space For Rooms, Walkout Level, Windows
Heating and cooling
- Cooling:Ductless/Mini-Split
- Heating:Baseboard - Electric, Electric, Forced Air, Oil
Structure and exterior
- Roof:Architectural Shingle
- Year built:1920
- Architectural Style:Contemporary, Traditional
- Construction Materials:Vinyl Siding
- Foundation Description:Block
- Levels:3 Story
Schools
- High school:WILLIAMS VALLEY
Utilities
- Water:Public
- Sewer:Public Sewer
Finances and disclosures
- Price:$227,000
- Tax amount:$1,843 (2026)
Features and amenities
- Amenities:Replacement Windows
Parking
- Parking description:Off Street, On Street
New listings near 111 E Grand Ave
 $165,000Active3 beds 2 baths1,031 sq. ft.
176 W Wiconisco Ave, TOWER CITY, PA 17980
MLS# PASK2028986Listed by: KELLER WILLIAMS OF CENTRAL PA $285,000Active4 beds 3 baths2,288 sq. ft.
17 E Grand Ave, TOWER CITY, PA 17980
MLS# PASK2028958Listed by: IRON VALLEY REAL ESTATE OF CENTRAL PA $219,999Pending3 beds 2 baths1,792 sq. ft.
10 E Grand Ave, TOWER CITY, PA 17980
MLS# PASK2028952Listed by: COLDWELL BANKER REALTY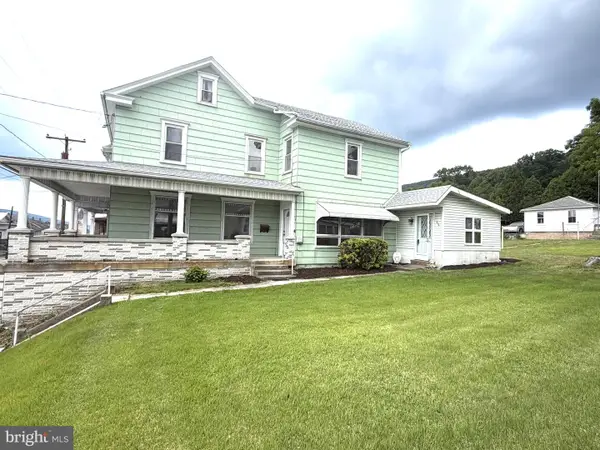 $309,000Active4 beds 2 baths2,795 sq. ft.
1015 E Grand Ave, TOWER CITY, PA 17980
MLS# PASK2028874Listed by: KELLER WILLIAMS OF CENTRAL PA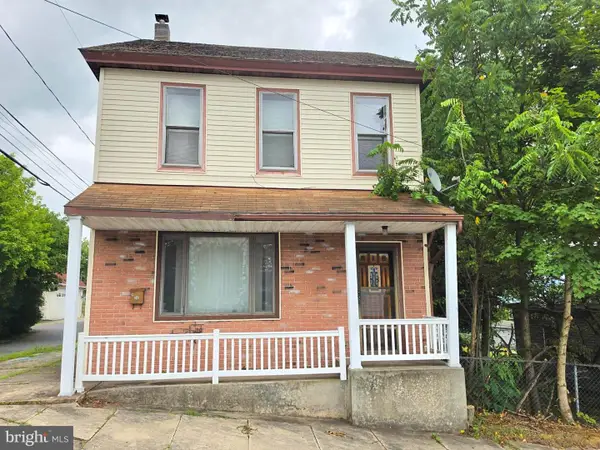 $99,900Active4 beds 2 baths2,440 sq. ft.
2 E Colliery Ave, TOWER CITY, PA 17980
MLS# PASK2028830Listed by: BETTER HOMES AND GARDENS REAL ESTATE - MATURO PA $235,500Pending4 beds 2 baths1,884 sq. ft.
15 S 7th St, TOWER CITY, PA 17980
MLS# PASK2024916Listed by: IRON VALLEY REAL ESTATE OF LANCASTER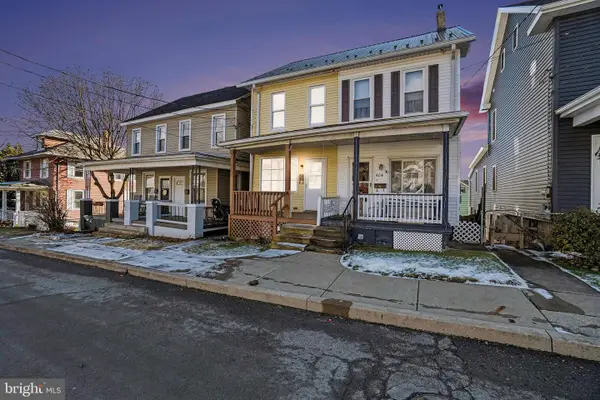 $130,000Active3 beds 2 baths1,022 sq. ft.
406 E Wiconisco Ave, TOWER CITY, PA 17980
MLS# PASK2024934Listed by: KELLER WILLIAMS OF CENTRAL PA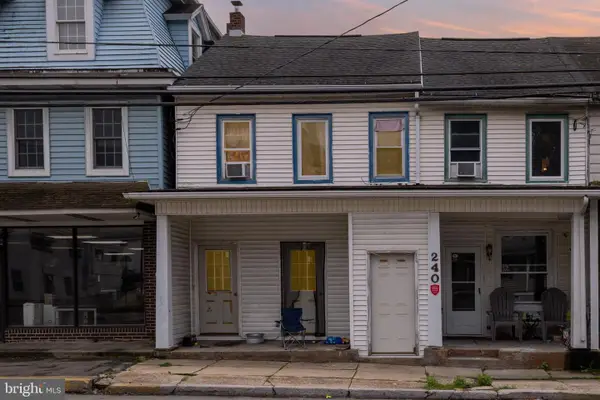 $98,000Pending3 beds -- baths2,500 sq. ft.
240 E Grand Ave, TOWER CITY, PA 17980
MLS# PASK2023946Listed by: EXP REALTY, LLC $98,000Pending3 beds 2 baths2,500 sq. ft.
240 E Grand Ave, TOWER CITY, PA 17980
MLS# PASK2023620Listed by: EXP REALTY, LLC


Protect your home and budget from life's surprises with an Assurant Home Warranty, backed by a partner that supports you through every step of homeownership. Explore Plans.
© 2023 - 2026 ERA Franchise Systems LLC. All rights reserved. ERA Franchise Systems LLC fully supports the principles of the Fair Housing Act and the Equal Opportunity Act. ERA, ERA Real Estate powered, and their respective logos are registered service marks of ERA Franchise Systems LLC. Each office is independently owned and operated.