
156 Teaberry Ln, Tower City, PA 17980
Local realty services provided by:ERA Valley Realty
156 Teaberry Ln,Tower City, PA 17980
$335,000
- 3 Beds
- 2 Baths
- 1,764 sq. ft.
- Single family
- Active
Listed by: gerlinde bond
Office: iron valley real estate of central pa
MLS#:PADA2064266
Source:BRIGHTMLS
Price summary
- Price:$335,000
- Price per sq. ft.:$189.91
About this home
Welcome to your dream retreat! Situated just off highly desirable Clarks Valley Road, this unique 3-bedroom, 2-bathroom home perfectly blends rustic charm, modern luxury, and cutting-edge energy efficiency. Originally built in 1950 as a cozy cabin, the property has been seamlessly transformed with a spacious, contemporary addition to create the ultimate private sanctuary. A warm and welcoming floor plan featuring a beautiful wood stove for cozy winter nights, complemented by a durable, low-maintenance metal roof overhead. Both bathrooms feature modern, accessible step-in showers. Enjoy perfect comfort year-round with a flexible 2-zone heating and cooling system, powered by three high-efficiency mini-splits. Unwind in your premium, 5-person Hot Springs saltwater hot tub—the perfect spot for stargazing and relaxation. Say goodbye to high electric bills and power outages! This home is fully equipped for modern, independent living: Harness the power of the sun with a solar system that is 100% paid for—delivering immediate utility savings. A massive whole-house propane generator provides seamless backup power to both the entire main home and the garage. Features an outdoor 220V car charging station located right outside the garage. The properties' crown jewel is the oversized, fully heated garage. Whether you need a massive workshop, secure storage, or a space for your favorite hobbies, this insulated and heated setup ensures you can work comfortably all year long. Don't miss this rare opportunity to own a sustainable, feature-packed homestead in a beautiful location. Schedule your private tour today!...
Contact an agent
Home facts
- Year built:1950
- Subdivision & Development:NONE AVAILABLE
- Listing ID #:PADA2064266
- Added:3 day(s) ago
- Updated:September 21, 2026 at 01:58 PM
Rooms and interior
- Bedrooms:3
- Total bathrooms:2
- Full bathrooms:2
- Bathrooms Description:Primary Bath(s)
- Kitchen Description:Cedar Closet(s), Microwave, Recessed Lighting, Refrigerator, Stove, Water Heater
- Bedroom Description:Cedar Closet(s), Walk In Closet(s)
- Living area:1,764 sq. ft.
Heating and cooling
- Cooling:Ductless/Mini-Split
- Heating:Electric, Heat Pump(s), Propane - Leased, Solar, Solar - Active, Wall Unit, Wood, Wood Burn Stove
Structure and exterior
- Roof:Metal
- Year built:1950
- Building area:1,764 sq. ft.
- Lot area:0.91 Acres
- Lot Features:Backs to Trees, Front Yard, Partly Wooded, Private, Rear Yard, Rural
- Architectural Style:Ranch/Rambler
- Construction Materials:Frame
- Exterior Features:Deck(s), Exterior Lighting, Outbuilding(s), Porch(es)
- Foundation Description:Crawl Space
- Levels:1 Story
Schools
- High school:WILLIAMS VALLEY JUNIOR-SENIOR
Utilities
- Water:Private
- Sewer:On Site Septic
Finances and disclosures
- Price:$335,000
- Price per sq. ft.:$189.91
- Tax amount:$3,355 (2026)
Features and amenities
- Laundry features:Dryer - Electric, Washer
- Amenities:Cedar Closet(s), Ceiling Fan(s), Exterior Cameras, Recessed Lighting, Security System, Smoke Detector, Window Treatments
Parking
- Parking description:Additional Storage Area, Detached Garage, Garage - Front Entry, Garage Door Opener, Inside Access, Oversized, Stone Driveway
- Garage:Yes
- Garage spaces:2
New listings near 156 Teaberry Ln
 $155,000Active3 beds 2 baths1,031 sq. ft.
176 W Wiconisco Ave, TOWER CITY, PA 17980
MLS# PASK2028986Listed by: KELLER WILLIAMS OF CENTRAL PA $235,000Active4 beds 3 baths2,288 sq. ft.
17 E Grand Ave, TOWER CITY, PA 17980
MLS# PASK2028958Listed by: IRON VALLEY REAL ESTATE OF CENTRAL PA $219,999Pending3 beds 2 baths1,792 sq. ft.
10 E Grand Ave, TOWER CITY, PA 17980
MLS# PASK2028952Listed by: COLDWELL BANKER REALTY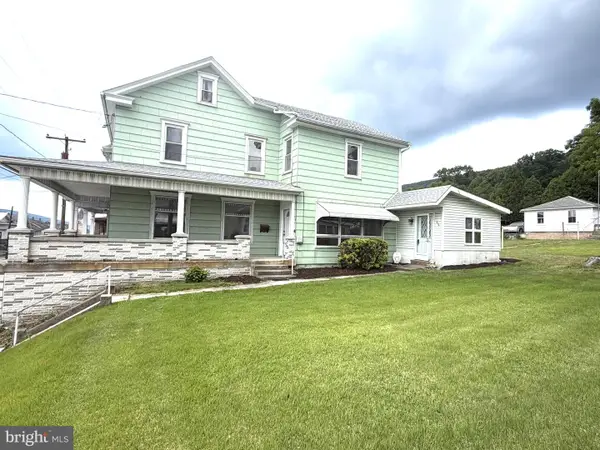 $309,000Active4 beds 2 baths2,795 sq. ft.
1015 E Grand Ave, TOWER CITY, PA 17980
MLS# PASK2028874Listed by: KELLER WILLIAMS OF CENTRAL PA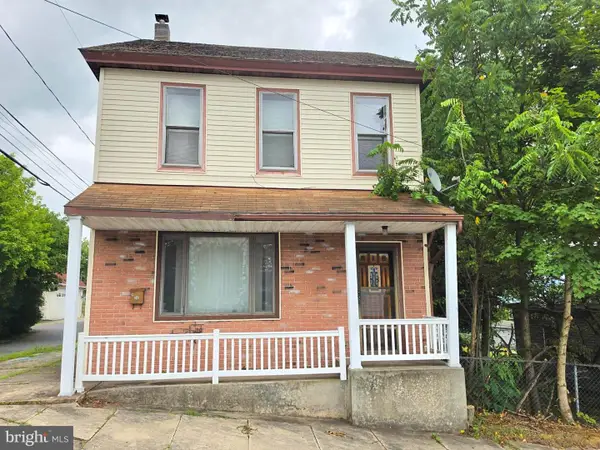 $74,900Active4 beds 2 baths2,440 sq. ft.
2 E Colliery Ave, TOWER CITY, PA 17980
MLS# PASK2028830Listed by: BETTER HOMES AND GARDENS REAL ESTATE - MATURO PA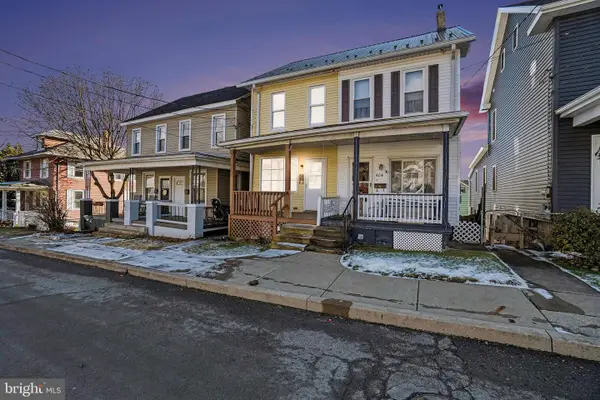 $120,000Active3 beds 2 baths1,022 sq. ft.
406 E Wiconisco Ave, TOWER CITY, PA 17980
MLS# PASK2024934Listed by: KELLER WILLIAMS OF CENTRAL PA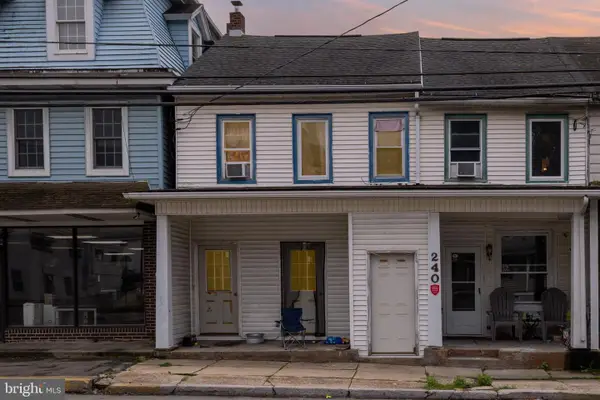 $98,000Pending3 beds -- baths2,500 sq. ft.
240 E Grand Ave, TOWER CITY, PA 17980
MLS# PASK2023946Listed by: EXP REALTY, LLC $98,000Pending3 beds 2 baths2,500 sq. ft.
240 E Grand Ave, TOWER CITY, PA 17980
MLS# PASK2023620Listed by: EXP REALTY, LLC


Protect your home and budget from life's surprises with an Assurant Home Warranty, backed by a partner that supports you through every step of homeownership. Explore Plans.
© 2023 - 2026 ERA Franchise Systems LLC. All rights reserved. ERA Franchise Systems LLC fully supports the principles of the Fair Housing Act and the Equal Opportunity Act. ERA, ERA Real Estate powered, and their respective logos are registered service marks of ERA Franchise Systems LLC. Each office is independently owned and operated.