
105.5 Olive Dr, Trafford, PA 15085
Local realty services provided by:ERA Johnson Real Estate, Inc.
105.5 Olive Dr,Trafford, PA 15085
$289,900
- 4 Beds
- 2 Baths
- 1,710 sq. ft.
- Single family
- Active
Listed by: roxanne king
Office: re/max next
MLS#:1772734
Source:PA_WPN
Price summary
- Price:$289,900
- Price per sq. ft.:$169.53
About this home
Welcome home to this spacious 4-bedroom, 1.5-bath home situated on a large, flat lot with a beautiful setback, private tree-lined backyard, and asphalt driveway leading to the 1-car garage. Inside, you’ll find generous room sizes, original hardwood floors, and neutral paint throughout. The updated kitchen offers a fresh, functional space, while the remodeled full bath features a classic subway tile surround and beautiful mosaic tile flooring. A convenient main-level bedroom offers flexibility for guests, an office, or one-level living. Downstairs, the partially finished game room provides additional living and entertaining space. Enjoy the outdoors from the small rear patio overlooking the private backyard. Roof approximately 2013. A solid, spacious home with plenty of room inside and out!
Contact an agent
Home facts
- Year built:1958
- Listing ID #:1772734
- Added:1 day(s) ago
- Updated:September 03, 2026 at 10:03 PM
Rooms and interior
- Bedrooms:4
- Total bathrooms:2
- Full bathrooms:1
- Half bathrooms:1
- Rooms Total:10
- Flooring:Carpet, Hardwood
- Kitchen Description:Dishwasher, Microwave, Refrigerator, Stove
- Basement:Yes
- Basement Description:Partially Finished, Walk Out Access
- Living area:1,710 sq. ft.
Heating and cooling
- Cooling:Central Air
- Heating:Gas
- Central air:Yes
Structure and exterior
- Roof:Asphalt
- Year built:1958
- Building area:1,710 sq. ft.
- Lot area:0.72 Acres
- Architectural Style:Contemporary
- Construction Materials:Brick
Utilities
- Water:Public
Finances and disclosures
- Price:$289,900
- Price per sq. ft.:$169.53
- Tax amount:$3,193
Features and amenities
- Amenities:Some Gas Appliances, Window Treatments
Parking
- Total parking spaces:1
- Garage:Yes
 Last Updated September 3, 2026. Information deemed reliable but not guaranteed. Information is provided exclusively for consumers' personal, non-commercial use and may not be used for any purpose other than to identify prospective properties consumers may be interested in purchasing.
New listings near 105.5 Olive Dr
- Open Sun, 12 to 3pmNew
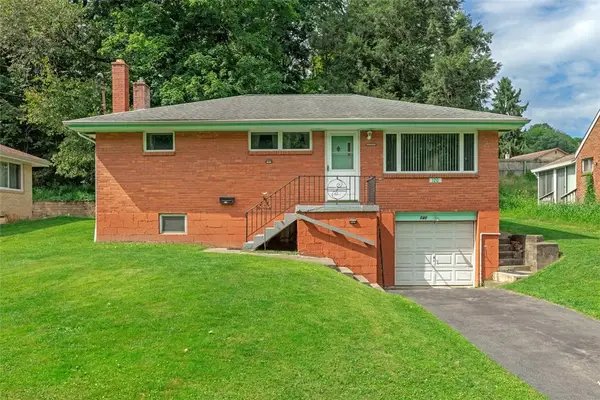 $179,900Active3 beds 2 baths
120 7th Street Ext., Trafford, PA 15085
MLS# 1771796Listed by: BERKSHIRE HATHAWAY THE PREFERRED REALTY - New
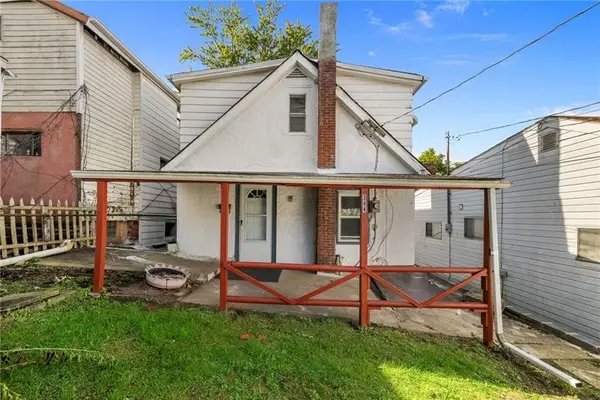 $54,000Active2 beds 1 baths
344 Catherine, Trafford, PA 15085
MLS# 1772106Listed by: COLDWELL BANKER REALTY - New
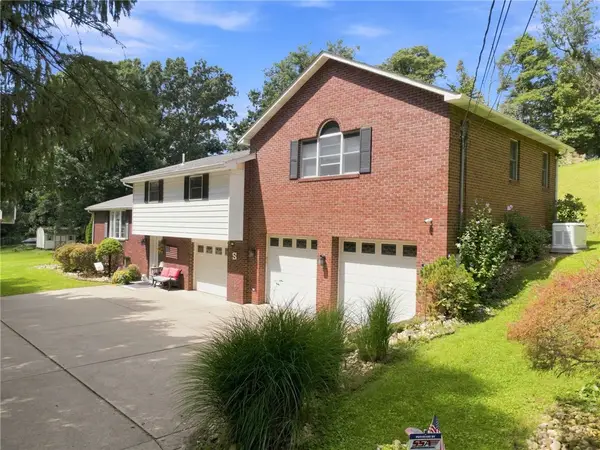 $535,500Active5 beds 4 baths
859 Meadowbrook Rd, Trafford, PA 15085
MLS# 1771532Listed by: RE/MAX NEXT 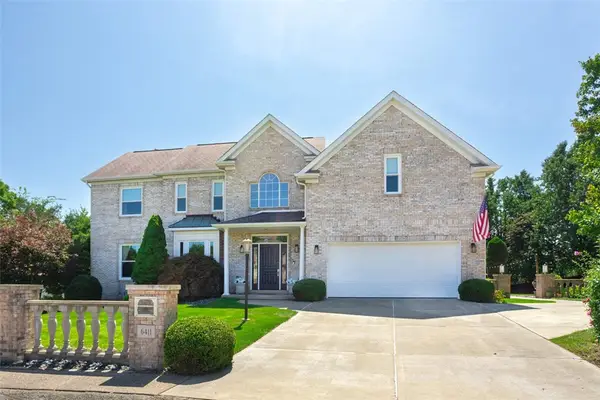 $674,900Pending4 beds 4 baths3,585 sq. ft.
6411 Ten Point Cir, Trafford, PA 15085
MLS# 1771355Listed by: BERKSHIRE HATHAWAY THE PREFERRED REALTY- New
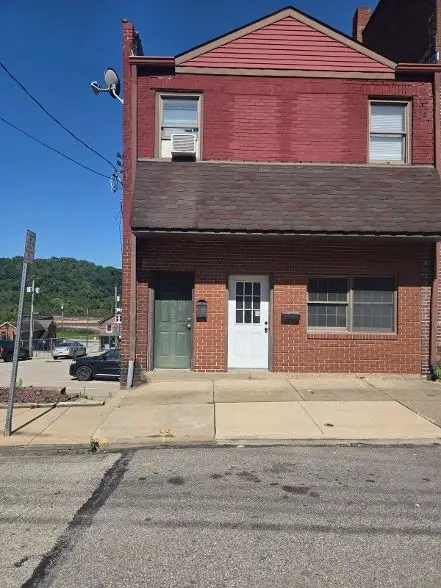 $139,900Active-- beds -- baths
407 Cavitt, Trafford, PA 15085
MLS# 1771366Listed by: INTEGRITY PLUS REALTY 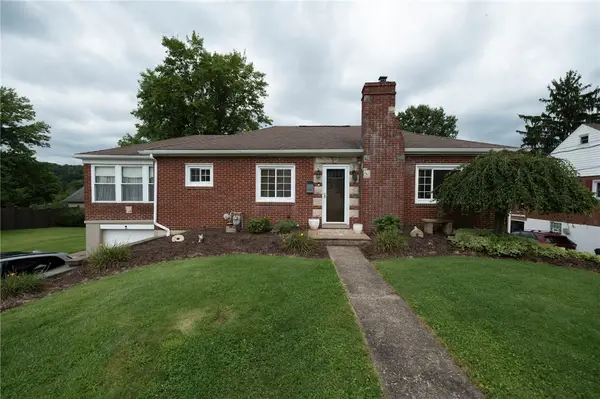 $299,900Active4 beds 2 baths
104 Murrysville Rd, Trafford, PA 15085
MLS# 1771101Listed by: BERKSHIRE HATHAWAY THE PREFERRED REALTY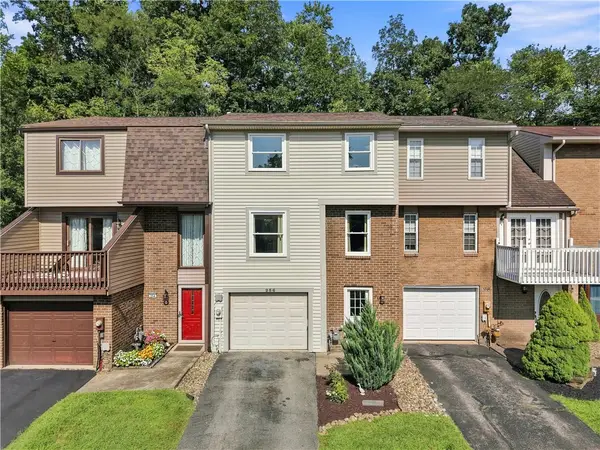 $190,000Pending3 beds 3 baths
256 Timber Dr, Trafford, PA 15085
MLS# 1771075Listed by: REALTY ONE GROUP LANDMARK $875,000Active5 beds 5 baths3,561 sq. ft.
1002 Kings Ct, Trafford, PA 15085
MLS# 1769712Listed by: COLDWELL BANKER REALTY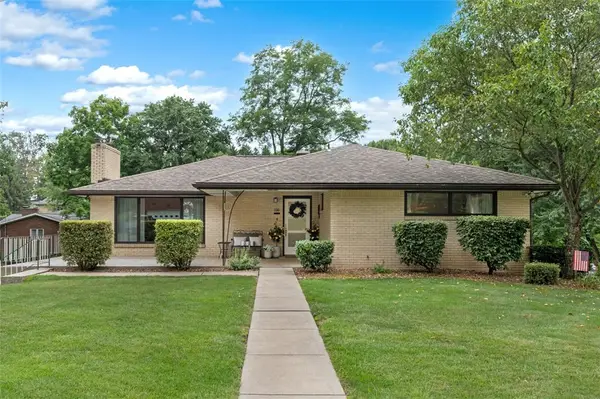 $439,900Pending3 beds 3 baths2,714 sq. ft.
116 Colbaugh Road, Trafford, PA 15085
MLS# 1768819Listed by: BERKSHIRE HATHAWAY THE PREFERRED REALTY


Protect your home and budget from life's surprises with an Assurant Home Warranty, backed by a partner that supports you through every step of homeownership. Explore Plans.
© 2023 - 2026 ERA Franchise Systems LLC. All rights reserved. ERA Franchise Systems LLC fully supports the principles of the Fair Housing Act and the Equal Opportunity Act. ERA, ERA Real Estate powered, and their respective logos are registered service marks of ERA Franchise Systems LLC. Each office is independently owned and operated.