
120 7th Street Ext., Trafford, PA 15085
Local realty services provided by:ERA Johnson Real Estate, Inc.
Upcoming open houses
- Sun, Sep 0612:00 pm - 03:00 pm
Listed by: rosemarie stashko
Office: berkshire hathaway the preferred realty
MLS#:1771796
Source:PA_WPN
Price summary
- Price:$179,900
About this home
Welcome home to this all-brick 3-bedroom 2-bath ranch that's located in the Penn Trafford School District. Enjoy the upcoming fall season on the spacious covered patio. The semi-open floor plan is wonderful for entertaining. There are hardwood floors under the current wall to wall carpeting. The unfinished basement is waiting for your personal touches. Convenient location that's close to shopping, schools, and major roads to include the Turnpike, Parkway, and Routes 22, 30 and 48. Enjoy the Westmoreland Heritage Trail and BY Park that are close by. Long driveway for additional off-street parking.
Contact an agent
Home facts
- Listing ID #:1771796
- Added:2 day(s) ago
- Updated:September 03, 2026 at 10:03 AM
Rooms and interior
- Bedrooms:3
- Total bathrooms:2
- Full bathrooms:2
- Rooms Total:9
- Flooring:Carpet, Hardwood, Vinyl
- Kitchen Description:Refrigerator, Stove
- Basement:Yes
- Basement Description:Full, Walk Up Access
Heating and cooling
- Cooling:Central Air, Electric
- Heating:Gas
- Central air:Yes
Structure and exterior
- Roof:Asphalt
- Lot area:0.28 Acres
- Architectural Style:Colonial, Ranch
- Construction Materials:Brick
Utilities
- Water:Public
Finances and disclosures
- Price:$179,900
- Tax amount:$2,424
Features and amenities
- Laundry features:Dryer, Washer
- Amenities:Multi Pane Windows, Screens, Some Gas Appliances, Window Treatments
Parking
- Total parking spaces:1
- Garage:Yes
 Last Updated September 3, 2026. Information deemed reliable but not guaranteed. Information is provided exclusively for consumers' personal, non-commercial use and may not be used for any purpose other than to identify prospective properties consumers may be interested in purchasing.
New listings near 120 7th Street Ext.
- New
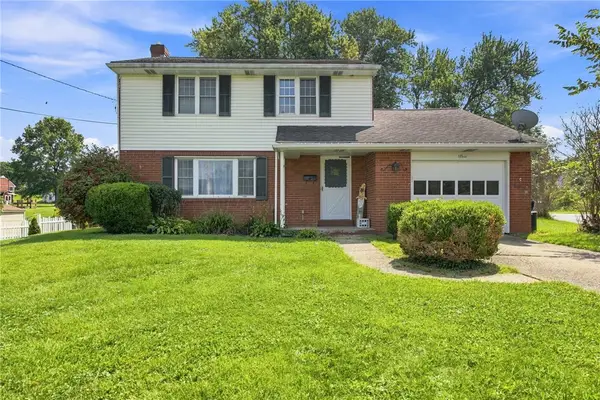 $289,900Active4 beds 2 baths1,710 sq. ft.
105 Olive Dr, Trafford, PA 15085
MLS# 1772734Listed by: RE/MAX NEXT - New
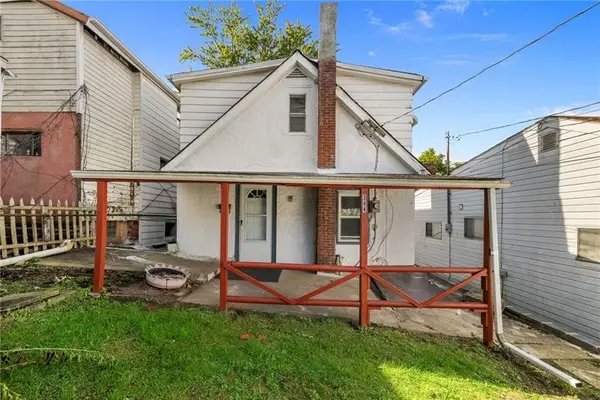 $54,000Active2 beds 1 baths
344 Catherine, Trafford, PA 15085
MLS# 1772106Listed by: COLDWELL BANKER REALTY - New
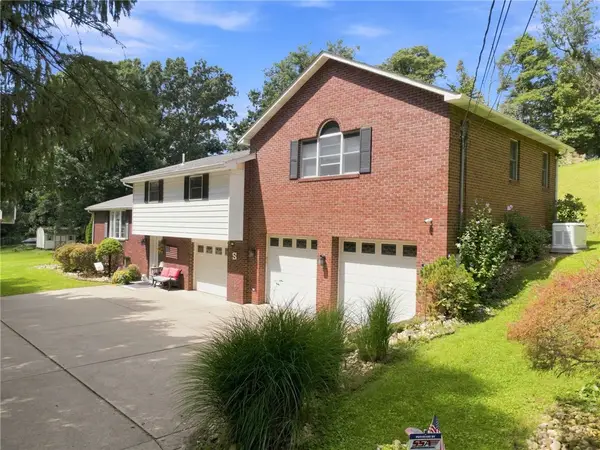 $535,500Active5 beds 4 baths
859 Meadowbrook Rd, Trafford, PA 15085
MLS# 1771532Listed by: RE/MAX NEXT 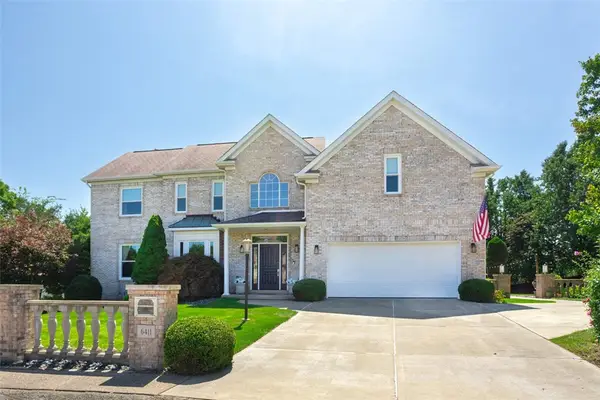 $674,900Pending4 beds 4 baths3,585 sq. ft.
6411 Ten Point Cir, Trafford, PA 15085
MLS# 1771355Listed by: BERKSHIRE HATHAWAY THE PREFERRED REALTY- New
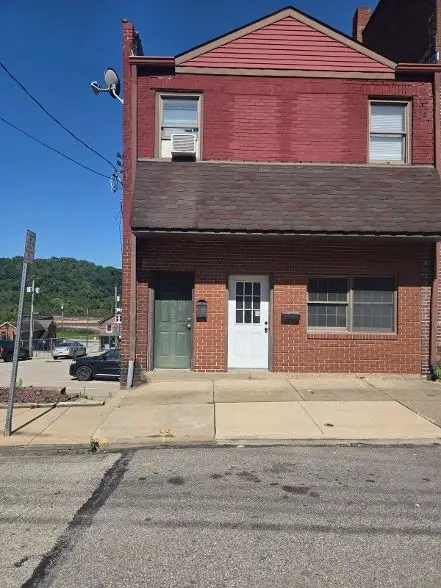 $139,900Active-- beds -- baths
407 Cavitt, Trafford, PA 15085
MLS# 1771366Listed by: INTEGRITY PLUS REALTY - New
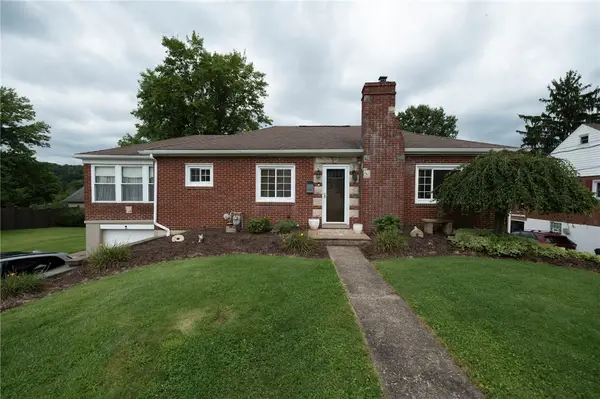 $299,900Active4 beds 2 baths
104 Murrysville Rd, Trafford, PA 15085
MLS# 1771101Listed by: BERKSHIRE HATHAWAY THE PREFERRED REALTY 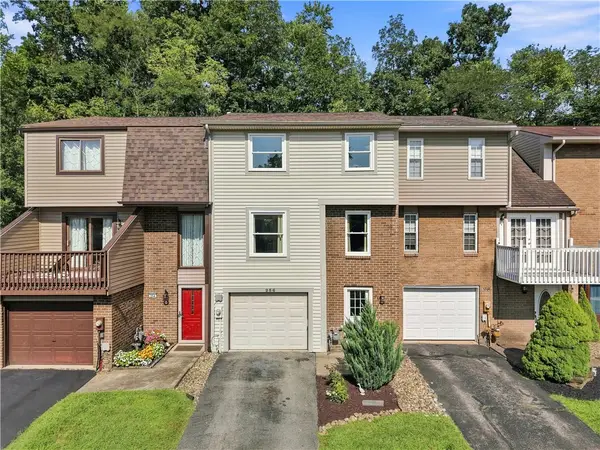 $190,000Pending3 beds 3 baths
256 Timber Dr, Trafford, PA 15085
MLS# 1771075Listed by: REALTY ONE GROUP LANDMARK $875,000Active5 beds 5 baths3,561 sq. ft.
1002 Kings Ct, Trafford, PA 15085
MLS# 1769712Listed by: COLDWELL BANKER REALTY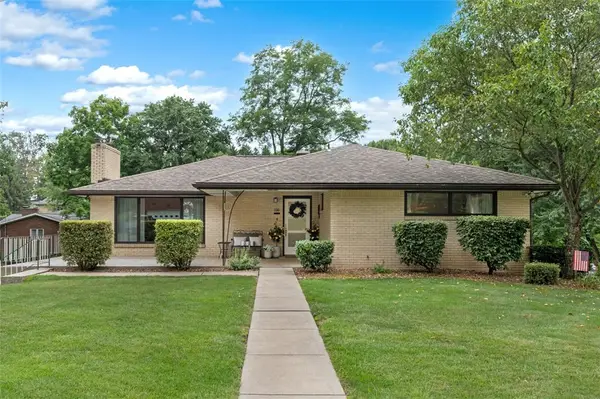 $439,900Pending3 beds 3 baths2,714 sq. ft.
116 Colbaugh Road, Trafford, PA 15085
MLS# 1768819Listed by: BERKSHIRE HATHAWAY THE PREFERRED REALTY


Protect your home and budget from life's surprises with an Assurant Home Warranty, backed by a partner that supports you through every step of homeownership. Explore Plans.
© 2023 - 2026 ERA Franchise Systems LLC. All rights reserved. ERA Franchise Systems LLC fully supports the principles of the Fair Housing Act and the Equal Opportunity Act. ERA, ERA Real Estate powered, and their respective logos are registered service marks of ERA Franchise Systems LLC. Each office is independently owned and operated.