
132 Twin Oaks Lane, Trafford, PA 15085
Local realty services provided by:ERA Lechner & Associates, Inc.
Upcoming open houses
- Sat, Sep 1201:00 pm - 03:00 pm
Listed by: deborah kane
Office: howard hanna real estate services
MLS#:1773171
Source:PA_WPN
Price summary
- Price:$1,150,000
- Price per sq. ft.:$206.24
About this home
Set behind a gated entrance and surrounded by beautiful wooded acreage, this exceptional custom-built residence offers a rare combination of privacy, scale, and everyday comfort. Scenic walking trails, expansive outdoor areas, and thoughtful amenities throughout create a home designed to be enjoyed year-round.
The main level centers around an dramatic great room with cathedral ceilings, a striking stone wood-burning fireplace, custom built-ins, and abundant natural light from the wall of windows. The adjoining kitchen features premium appliances, wine fridge, a large center island, a dedicated breakfast area, and doors opening directly to the patio. Just off the kitchen, the family room showcases a dramatic wall of windows and direct access to the rear patio, bringing the wooded setting into the home.
A first-floor den with its own fireplace and patio access offers a quiet space for work or relaxation. The main level also includes a full bath, half bath, and convenient first-floor laundry.
The owner’s suite is a private retreat featuring its own fireplace, two large walk-in closets, and access to a private balcony overlooking the surrounding grounds. The luxurious ensuite bath is appointed with double sinks, a relaxing jetted tub, and a large walk-in shower. Three additional bedrooms are located upstairs, with two sharing a Jack-and-Jill bath while the third features its own private ensuite. Two separate staircases provide convenient access to the upper level and enhance the home’s thoughtful layout.
The finished lower level adds an exceptional amount of additional living space, including a game room and a fifth bedroom located just off the game room, along with a full bath featuring a steam shower. Radiant heated floors provide added comfort throughout the lower-level game room and three-car attached garage.
Outdoor living is equally impressive, with a generous rear patio featuring a large outdoor fireplace—an inviting setting for entertaining, relaxing, or enjoying the peaceful wooded surroundings. A large shed provides additional room for storage, equipment, or hobbies.
Beyond the private setting, the location offers outstanding convenience, providing easy access to the Turnpike and Parkway, as well as nearby shopping, dining, entertainment, and everyday amenities. This extraordinary property combines privacy, custom design, exceptional living spaces, and convenient access to everything you need....
Contact an agent
Home facts
- Year built:2003
- Listing ID #:1773171
- Added:2 day(s) ago
- Updated:September 07, 2026 at 10:26 AM
Rooms and interior
- Bedrooms:5
- Total bathrooms:6
- Full bathrooms:5
- Half bathrooms:1
- Rooms Total:13
- Flooring:Carpet, Hardwood, Tile
- Bathrooms Description:Jetted Tub
- Kitchen Description:Dishwasher, Disposal, Microwave, Pantry, Refrigerator, Stove
- Basement:Yes
- Basement Description:FInished, Walk Up Access
- Living area:5,576 sq. ft.
Heating and cooling
- Cooling:Central Air
- Heating:Gas
- Central air:Yes
Structure and exterior
- Roof:Metal
- Year built:2003
- Building area:5,576 sq. ft.
- Lot area:2.77 Acres
- Construction Materials:Brick, Cedar
Utilities
- Water:Public
Finances and disclosures
- Price:$1,150,000
- Price per sq. ft.:$206.24
- Tax amount:$12,915
Features and amenities
- Amenities:Security System, Some Gas Appliances, Window Treatments
Parking
- Total parking spaces:3
- Garage:Yes
 Last Updated September 7, 2026. Information deemed reliable but not guaranteed. Information is provided exclusively for consumers' personal, non-commercial use and may not be used for any purpose other than to identify prospective properties consumers may be interested in purchasing.
New listings near 132 Twin Oaks Lane
- New
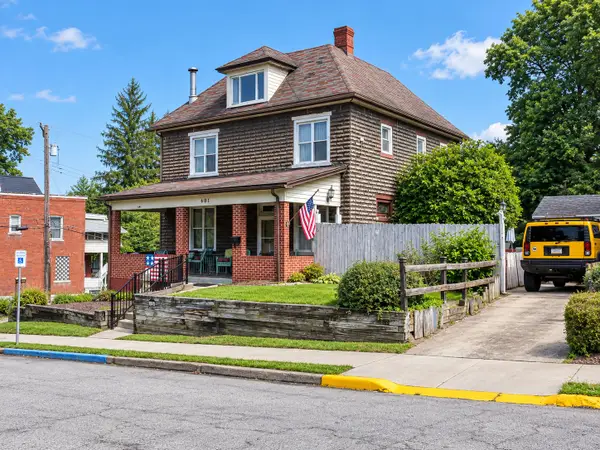 $220,000Active3 beds 2 baths
601 6th Street, Trafford, PA 15085
MLS# 1773136Listed by: HOWARD HANNA REAL ESTATE SERVICES - Open Wed, 5 to 7pmNew
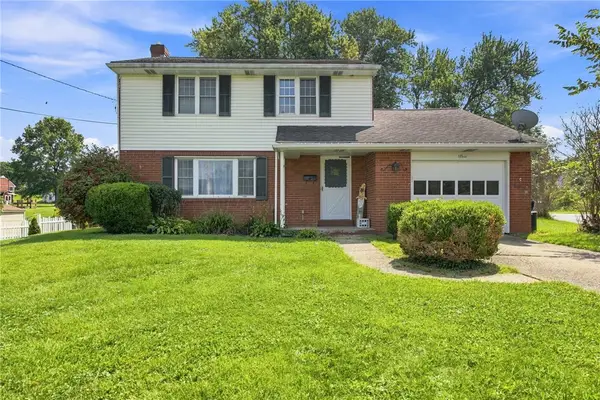 $289,900Active4 beds 2 baths1,710 sq. ft.
105.5 Olive Dr, Trafford, PA 15085
MLS# 1772734Listed by: RE/MAX NEXT 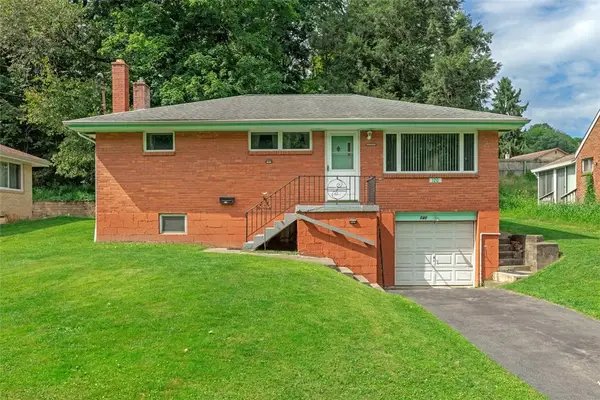 $179,900Pending3 beds 2 baths
120 7th Street Ext., Trafford, PA 15085
MLS# 1771796Listed by: BERKSHIRE HATHAWAY THE PREFERRED REALTY- New
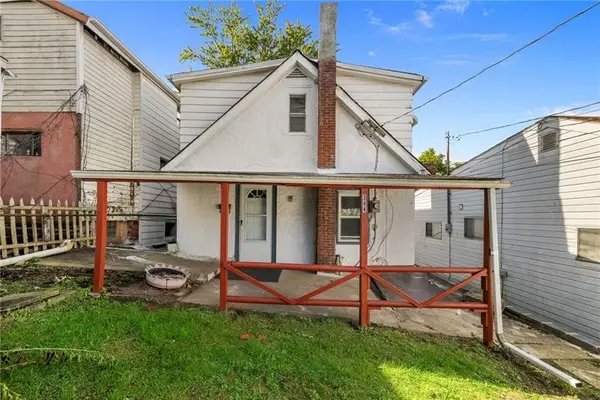 $54,000Active2 beds 1 baths
344 Catherine, Trafford, PA 15085
MLS# 1772106Listed by: COLDWELL BANKER REALTY 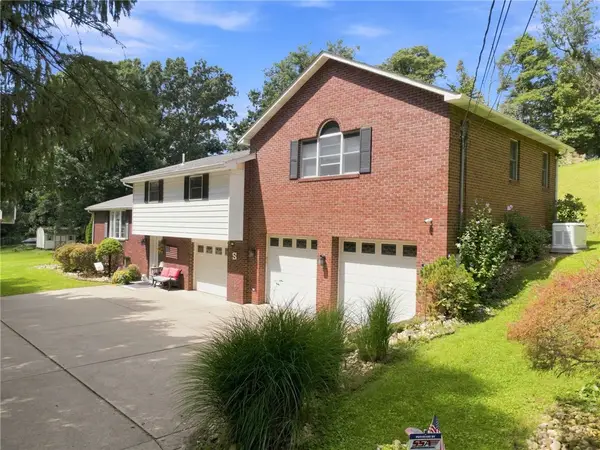 $535,500Active5 beds 4 baths
859 Meadowbrook Rd, Trafford, PA 15085
MLS# 1771532Listed by: RE/MAX NEXT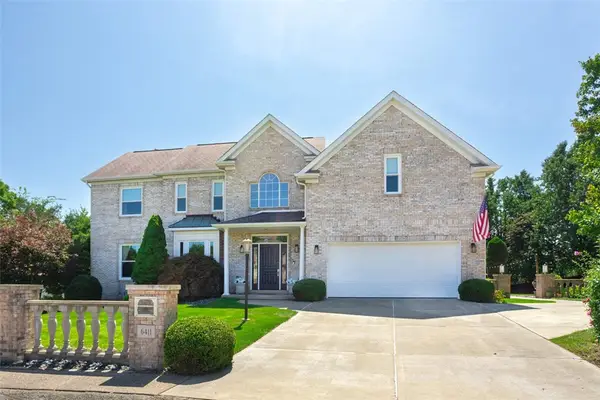 $674,900Pending4 beds 4 baths3,585 sq. ft.
6411 Ten Point Cir, Trafford, PA 15085
MLS# 1771355Listed by: BERKSHIRE HATHAWAY THE PREFERRED REALTY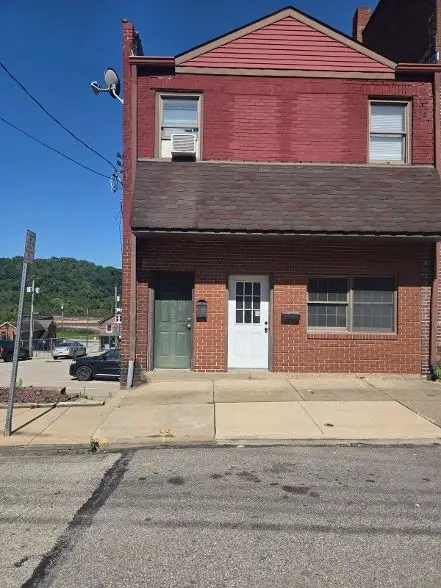 $139,900Active-- beds -- baths
407 Cavitt, Trafford, PA 15085
MLS# 1771366Listed by: INTEGRITY PLUS REALTY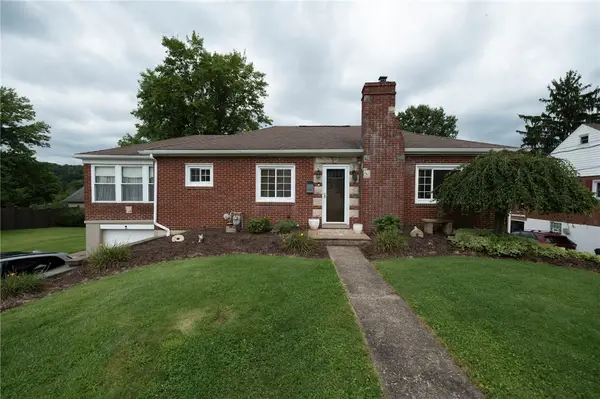 $299,900Active4 beds 2 baths
104 Murrysville Rd, Trafford, PA 15085
MLS# 1771101Listed by: BERKSHIRE HATHAWAY THE PREFERRED REALTY $190,000Pending3 beds 3 baths
256 Timber Dr, Trafford, PA 15085
MLS# 1771075Listed by: REALTY ONE GROUP LANDMARK


Protect your home and budget from life's surprises with an Assurant Home Warranty, backed by a partner that supports you through every step of homeownership. Explore Plans.
© 2023 - 2026 ERA Franchise Systems LLC. All rights reserved. ERA Franchise Systems LLC fully supports the principles of the Fair Housing Act and the Equal Opportunity Act. ERA, ERA Real Estate powered, and their respective logos are registered service marks of ERA Franchise Systems LLC. Each office is independently owned and operated.