
6411 Ten Point Cir, Trafford, PA 15085
Local realty services provided by:ERA Lechner & Associates, Inc.
Listed by: cheryl bevilacqua
Office: berkshire hathaway the preferred realty
MLS#:1771355
Source:PA_WPN
Price summary
- Price:$674,900
- Price per sq. ft.:$188.26
About this home
Welcome to 6411 Ten Point Circle in the community of Deer Run part of Penn Township and the Penn Trafford School District. This lovely 4 bedroom 3.5 bath home offers amazing features on every floor. Open the door to beautiful hardwood floors and an elegant staircase in the large entry. The foyer chandelier is motorized for easy access. Spectacular French doors lead the way from the entry to living room with window seat and dinning room. The view from the entry into kitchen and family room is accentuated by ALL NEW windows throughout entire home. The family room with gas fireplace overlooks the oversized patio area. The kitchen shines with quartz counter tops and stainless appliances. There is a nice size first floor laundry conveniently located by the kitchen. The Master and three additional large bedrooms are on second level. The Master bath layout was designed for your needs with two large walk-in closets, double sinks, a relaxing jetted tub and an updated shower. The additional bath on second level is beautiful and again you will see the attention to detail. As you come down the steps the basement is just breathtaking. There is a leather top bar that seats 7 with everything you could imagine to entertain and a sitting area with gas fireplace. The custom steam shower is perfect after you work out in the spacious gym. There is a door that takes you up to the backyard. The oversized patio offers so many areas for entertaining along with a new firepit area. This relaxing- wooded back yard is really something to see. There is also a shed on a cement pad to store things for the yard and a generator just in case you might lose electricity. The garage floor has been done with a pebble look coating system. This home has so much to offer....
Contact an agent
Home facts
- Year built:1997
- Subdivision & Development:Deer Run
- Listing ID #:1771355
- Added:7 day(s) ago
- Updated:September 03, 2026 at 11:33 AM
Rooms and interior
- Bedrooms:4
- Total bathrooms:4
- Full bathrooms:3
- Half bathrooms:1
- Rooms Total:11
- Flooring:Hardwood
- Bathrooms Description:Jetted Tub
- Kitchen Description:Dishwasher, Disposal, Microwave, Pantry, Refrigerator, Stove
- Basement:Yes
- Basement Description:FInished, Walk Up Access
- Living area:3,585 sq. ft.
Heating and cooling
- Cooling:Central Air
- Heating:Gas
- Central air:Yes
Structure and exterior
- Roof:Asphalt
- Year built:1997
- Building area:3,585 sq. ft.
- Lot area:0.23 Acres
- Construction Materials:Brick
Utilities
- Water:Public
Finances and disclosures
- Price:$674,900
- Price per sq. ft.:$188.26
- Tax amount:$6,635
Features and amenities
- Laundry features:Dryer, Washer
- Amenities:Multi Pane Windows, Some Gas Appliances
Parking
- Total parking spaces:2
- Garage:Yes
 Last Updated September 3, 2026. Information deemed reliable but not guaranteed. Information is provided exclusively for consumers' personal, non-commercial use and may not be used for any purpose other than to identify prospective properties consumers may be interested in purchasing.
New listings near 6411 Ten Point Cir
- New
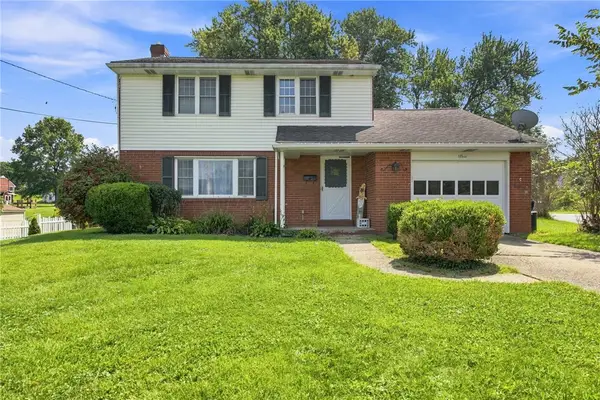 $289,900Active4 beds 2 baths1,710 sq. ft.
105 Olive Dr, Trafford, PA 15085
MLS# 1772734Listed by: RE/MAX NEXT - Open Sun, 12 to 3pmNew
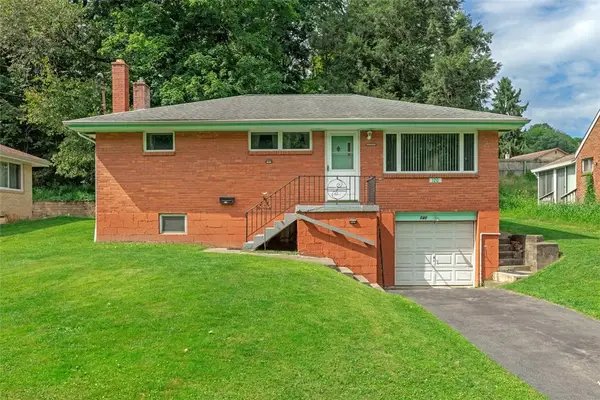 $179,900Active3 beds 2 baths
120 7th Street Ext., Trafford, PA 15085
MLS# 1771796Listed by: BERKSHIRE HATHAWAY THE PREFERRED REALTY - New
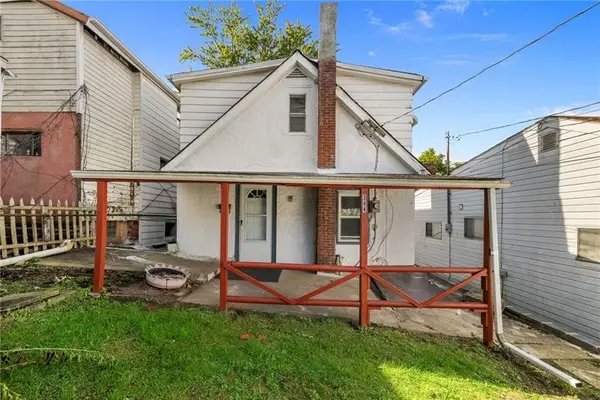 $54,000Active2 beds 1 baths
344 Catherine, Trafford, PA 15085
MLS# 1772106Listed by: COLDWELL BANKER REALTY - New
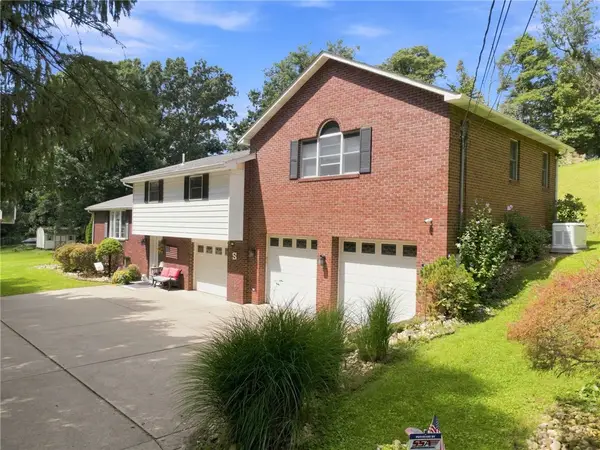 $535,500Active5 beds 4 baths
859 Meadowbrook Rd, Trafford, PA 15085
MLS# 1771532Listed by: RE/MAX NEXT - New
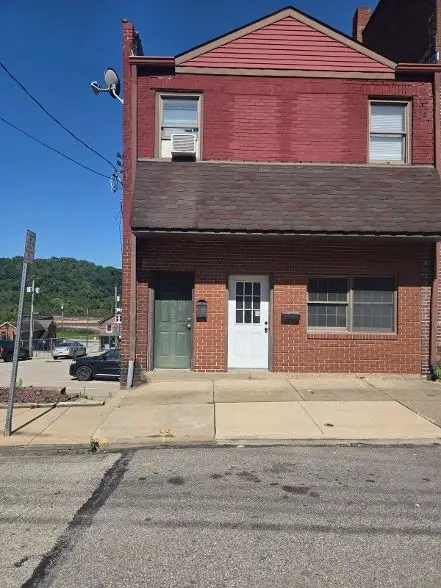 $139,900Active-- beds -- baths
407 Cavitt, Trafford, PA 15085
MLS# 1771366Listed by: INTEGRITY PLUS REALTY - New
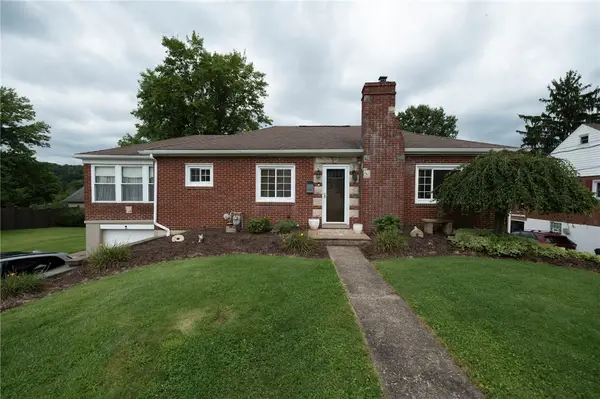 $299,900Active4 beds 2 baths
104 Murrysville Rd, Trafford, PA 15085
MLS# 1771101Listed by: BERKSHIRE HATHAWAY THE PREFERRED REALTY 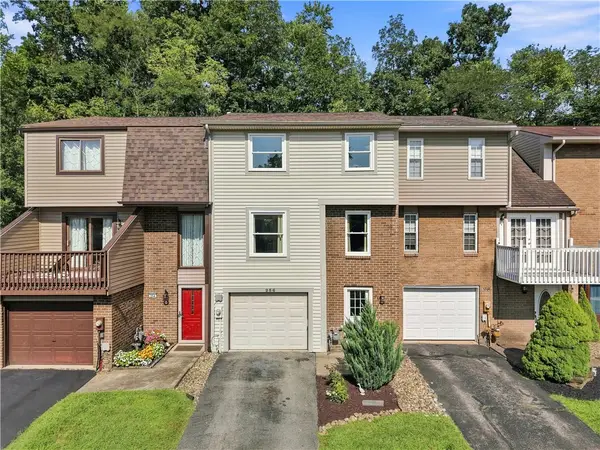 $190,000Pending3 beds 3 baths
256 Timber Dr, Trafford, PA 15085
MLS# 1771075Listed by: REALTY ONE GROUP LANDMARK $875,000Active5 beds 5 baths3,561 sq. ft.
1002 Kings Ct, Trafford, PA 15085
MLS# 1769712Listed by: COLDWELL BANKER REALTY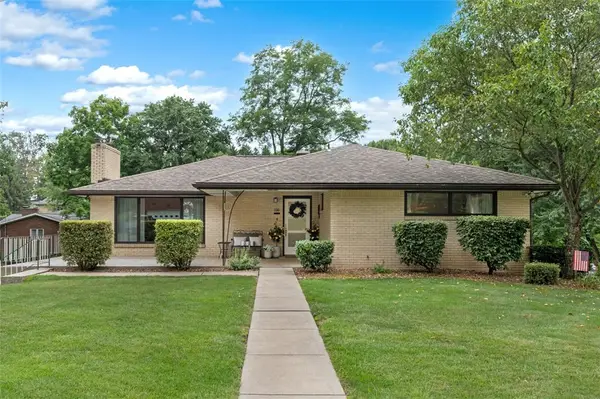 $439,900Pending3 beds 3 baths2,714 sq. ft.
116 Colbaugh Road, Trafford, PA 15085
MLS# 1768819Listed by: BERKSHIRE HATHAWAY THE PREFERRED REALTY


Protect your home and budget from life's surprises with an Assurant Home Warranty, backed by a partner that supports you through every step of homeownership. Explore Plans.
© 2023 - 2026 ERA Franchise Systems LLC. All rights reserved. ERA Franchise Systems LLC fully supports the principles of the Fair Housing Act and the Equal Opportunity Act. ERA, ERA Real Estate powered, and their respective logos are registered service marks of ERA Franchise Systems LLC. Each office is independently owned and operated.