
1313 Langley St, Trainer, PA 19061
Local realty services provided by:O'BRIEN REALTY ERA POWERED
1313 Langley St,Trainer, PA 19061
$265,000
- 3 Beds
- 1 Baths
- 1,296 sq. ft.
- Single family
- Pending
Listed by: barbara a white
Office: long & foster real estate, inc.
MLS#:PADE2121812
Source:BRIGHTMLS
Price summary
- Price:$265,000
- Price per sq. ft.:$204.48
About this home
Charm Meets Chic in This Move-In-Ready Home! This beautifully updated 3-bedroom, 1-bath twin home is proof that good things really do come in stylish packages. Step inside and you'll find gleaming new hardwood floors that stretch out the welcome mat the moment you walk in. The kitchen is freshly renovated with clean lines and modern finishes, it's ready for everything from quick weeknight dinners to full-blown culinary experiments. The updated bathroom brings that same fresh, polished feel . Every wall has been freshly painted, giving the whole home a crisp, "just unpack and relax" energy. Three cozy bedrooms offer plenty of room to spread out and work from home. Fenced in rear yard and off street parking checks all the boxes!
Contact an agent
Home facts
- Year built:1960
- Subdivision & Development:LENNOX PARK MHP
- Listing ID #:PADE2121812
- Added:48 day(s) ago
- Updated:October 04, 2026 at 08:13 AM
Rooms and interior
- Bedrooms:3
- Total bathrooms:1
- Full bathrooms:1
- Rooms Total:6
- Flooring:Ceramic Tile, Hardwood
- Dining Description:Dining Area, Dining Room
- Kitchen Description:Built-In Microwave, Built-In Range, Built-Ins, Dishwasher, Kitchen - Eat-In
- Basement:Yes
- Basement Description:Unfinished
- Living area:1,296 sq. ft.
Heating and cooling
- Heating:Forced Air, Oil
Structure and exterior
- Roof:Pitched, Shingle
- Year built:1960
- Building area:1,296 sq. ft.
- Lot area:0.09 Acres
- Lot Features:Front Yard, Rear Yard, SideYard(s)
- Architectural Style:Colonial
- Construction Materials:Stucco
- Exterior Features:Exterior Lighting
- Foundation Description:Block
- Levels:2 Stories
Schools
- High school:CHICHESTER
- Middle school:CHICHESTER
Utilities
- Water:Public
- Sewer:Public Sewer
Finances and disclosures
- Price:$265,000
- Price per sq. ft.:$204.48
- Tax amount:$4,875 (2025)
Features and amenities
- Laundry features:Laundry
- Amenities:Built-Ins, Cable TV Available, Electric Available, Smoke Detector
Parking
- Parking description:Asphalt Driveway, On Street, Private, Shared Driveway
New listings near 1313 Langley St
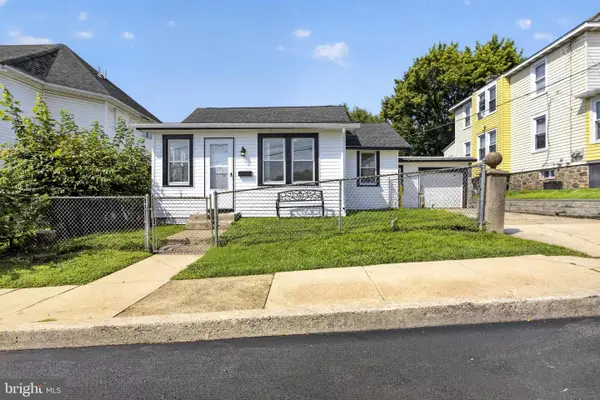 $184,900Pending2 beds 1 baths932 sq. ft.
908 Price St, MARCUS HOOK, PA 19061
MLS# PADE2120530Listed by: PRIME REALTY PARTNERS $299,900Active3 beds 2 baths1,233 sq. ft.
1344 Forrest St, MARCUS HOOK, PA 19061
MLS# PADE2119712Listed by: KELLER WILLIAMS REALTY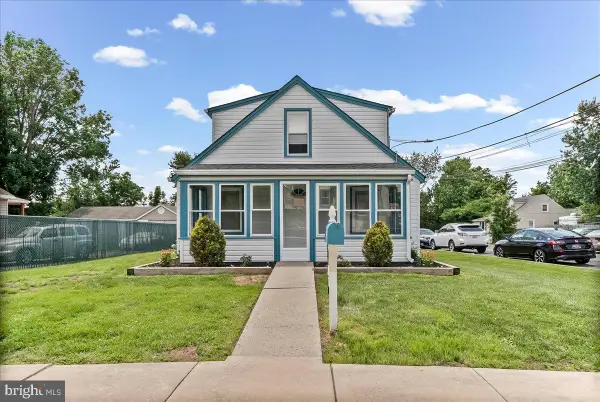 $284,999Active4 beds 2 baths1,232 sq. ft.
1242 Chestnut St, MARCUS HOOK, PA 19061
MLS# PADE2117530Listed by: VRA REALTY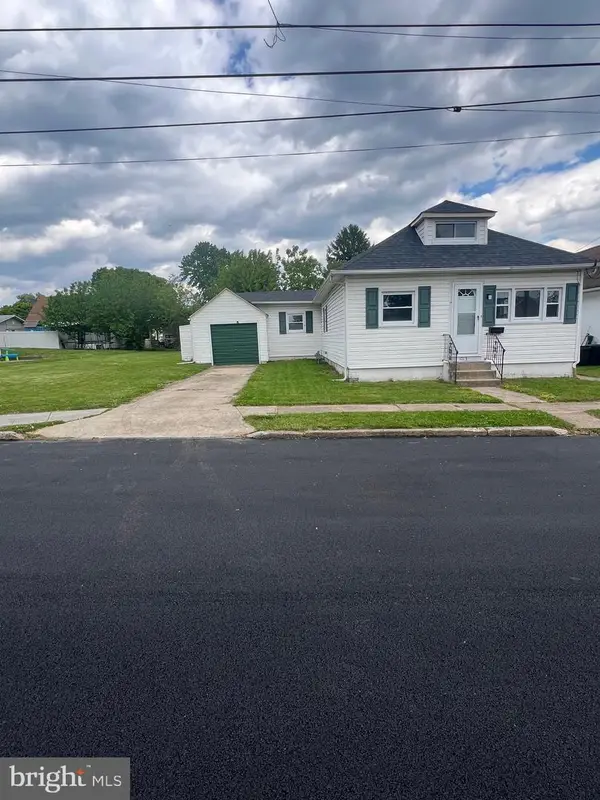 $279,088Active4 beds 2 baths1,460 sq. ft.
1023 Langley St, MARCUS HOOK, PA 19061
MLS# PADE2115118Listed by: C-21 EXECUTIVE GROUP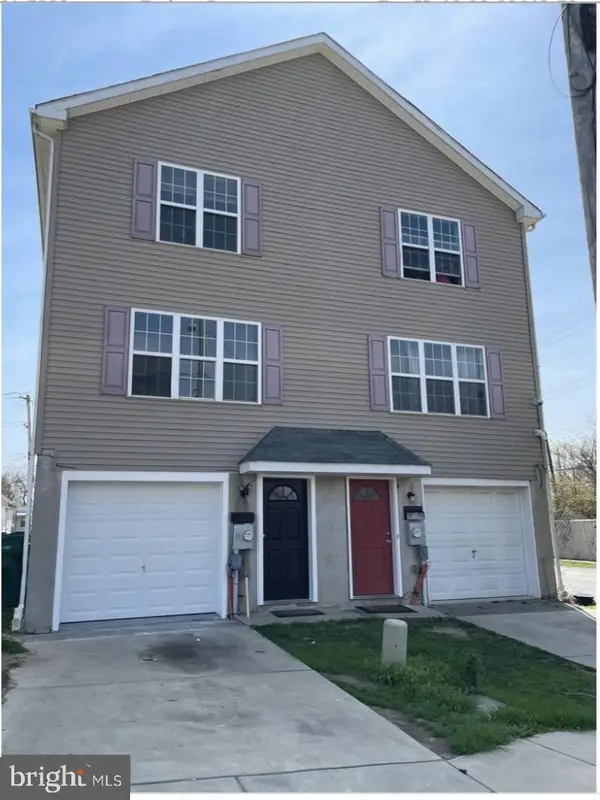 $247,500Pending3 beds 3 baths1,580 sq. ft.
3 Union St, MARCUS HOOK, PA 19061
MLS# PADE2109334Listed by: NEXT HOME CONSULTANTS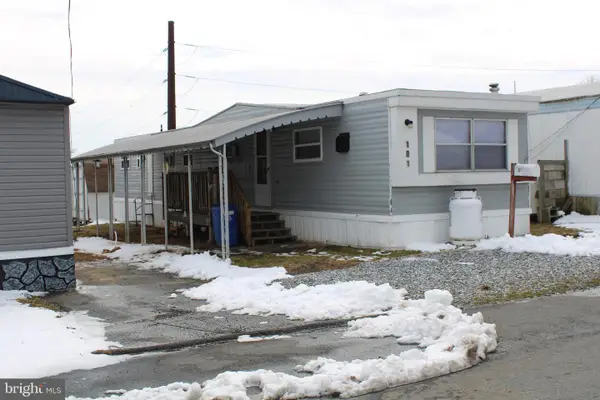 $49,900Active2 beds 1 baths1,036 sq. ft.
4300 W 9th St #101, MARCUS HOOK, PA 19061
MLS# PADE2109558Listed by: KELLER WILLIAMS REAL ESTATE - WEST CHESTER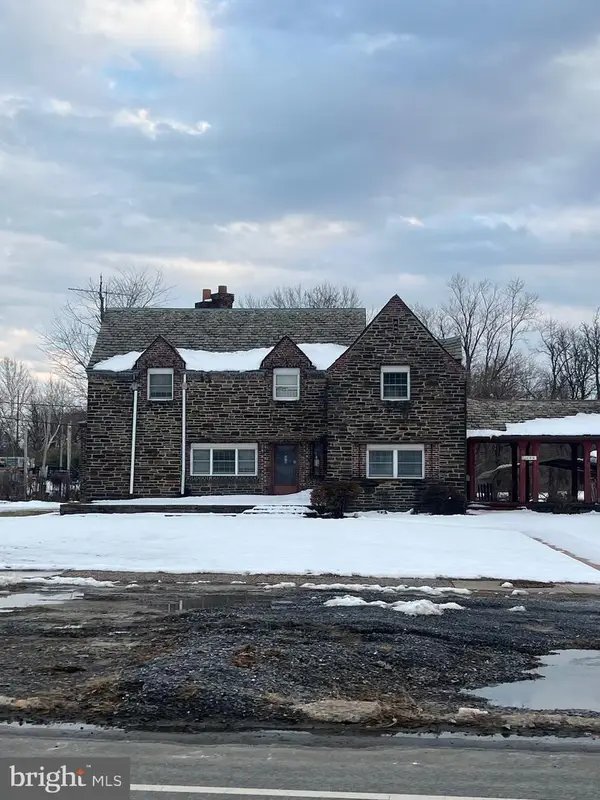 $200,000Pending4 beds 3 baths2,416 sq. ft.
3701 W 9th St, MARCUS HOOK, PA 19061
MLS# PADE2108842Listed by: BHHS FOX & ROACH - CHESTER $175,000Pending0.72 Acres
9th & Chestnut, TRAINER, PA 19061
MLS# PADE2105654Listed by: SCOTT REALTY GROUP $410,000Pending0 Acres
0 Price St, MARCUS HOOK, PA 19061
MLS# PADE2082378Listed by: SCOTT REALTY GROUP


Protect your home and budget from life's surprises with an Assurant Home Warranty, backed by a partner that supports you through every step of homeownership. Explore Plans.
© 2023 - 2026 ERA Franchise Systems LLC. All rights reserved. ERA Franchise Systems LLC fully supports the principles of the Fair Housing Act and the Equal Opportunity Act. ERA, ERA Real Estate powered, and their respective logos are registered service marks of ERA Franchise Systems LLC. Each office is independently owned and operated.