
140 W 7th Ave, Trappe, PA 19426
Local realty services provided by:ERA Liberty Realty
140 W 7th Ave,Trappe, PA 19426
$612,555
- 4 Beds
- 2 Baths
- 2,273 sq. ft.
- Single family
- Coming Soon
Listed by: keith s kline, jessica fontaine-burgess
Office: kline real estate works
MLS#:PAMC2193088
Source:BRIGHTMLS
Price summary
- Price:$612,555
- Price per sq. ft.:$269.49
About this home
Welcome to 140 West 7th Ave., an expansive Cape Cod style home! Situated on a spacious .75 acre lot, with a fully fenced in backyard and in-ground vinyl-lined pool (with separate fencing), this home is perfect for making memories all year long! The comfortable living space of 2,200+ square feet combines timeless character with modern convenience. Inside, you'll find a welcoming layout with charming archways into the living room and the dining area. The large living room anchored by a cozy wood-burning insert stove, creating the perfect gathering spot on chilly evenings. The dining area flows into the renovated rear galley kitchen, thoughtfully updated for both everyday living and entertaining. The main level offers two generously sized bedrooms with ample closet space and a full bathroom. The second-floor features two additional bedrooms, including one with a large office nook that's ideal for working from home, studying, or creating a private retreat. A convenient Jack-and-Jill full bathroom connects the upstairs bedrooms, providing the potential for a spacious primary suite. Outside, the expansive fenced yard offers plenty of room for pets, play, and outdoor entertaining. Spend summer days relaxing by the pool, gardening, or enjoying the privacy of your own backyard oasis while sitting on the patio. Completing the property is a two-car garage connected to the home by a charming breezeway, adding both convenience and character. This home offers the warmth for winter gatherings, the place to chill for summer months and the outdoor space for the seasons in between!...
Contact an agent
Home facts
- Year built:1947
- Subdivision & Development:NONE AVAILABLE
- Listing ID #:PAMC2193088
- Updated:September 06, 2026 at 01:49 PM
Rooms and interior
- Bedrooms:4
- Total bathrooms:2
- Full bathrooms:2
- Rooms Total:7
- Flooring:Ceramic Tile, Hardwood
- Dining Description:Combination Dining/Living, Dining Area
- Kitchen Description:Dishwasher, Kitchen - Galley, Microwave, Refrigerator, Upgraded Countertops, Water Heater
- Bedroom Description:Entry Level Bedroom, Walk In Closet(s)
- Basement:Yes
- Basement Description:Interior Access, Outside Entrance, Unfinished
- Living area:2,273 sq. ft.
Heating and cooling
- Cooling:Ceiling Fan(s), Window Unit(s)
- Heating:Forced Air, Oil
Structure and exterior
- Roof:Architectural Shingle, Pitched
- Year built:1947
- Building area:2,273 sq. ft.
- Lot area:0.76 Acres
- Lot Features:Front Yard, Level, Rear Yard
- Architectural Style:Cape Cod
- Construction Materials:Brick
- Exterior Features:Breezeway, Extensive Hardscape, Patio(s), Porch(es)
- Foundation Description:Block
- Levels:1 1/2 Story
Schools
- High school:PERKIOMEN VALLEY
- Middle school:PERKIOMEN VALLEY MIDDLE SCHOOL EAST
- Elementary school:PERKIOMN SOUTH
Utilities
- Water:Public
- Sewer:Public Sewer
Finances and disclosures
- Price:$612,555
- Price per sq. ft.:$269.49
- Tax amount:$7,831 (2026)
Features and amenities
- Laundry features:Dryer, Washer
- Amenities:100 Amp Service, Above Ground Utilities
- Pool features:In Ground
Parking
- Parking description:Attached Garage, Garage - Rear Entry, Inside Access, Oversized, Paved Driveway
- Garage:Yes
- Garage spaces:2
New listings near 140 W 7th Ave
- Coming Soon
 $415,000Coming Soon3 beds 1 baths1,564 sq. ft.
52 Ursinus Ave, TRAPPE, PA 19426
MLS# PAMC2193070Listed by: GLOCKER & COMPANY-BOYERTOWN - New
 $500,000Active3 beds 3 baths2,692 sq. ft.
6 N Boro Line Rd, TRAPPE, PA 19426
MLS# PAMC2193366Listed by: KELLER WILLIAMS REAL ESTATE-BLUE BELL - New
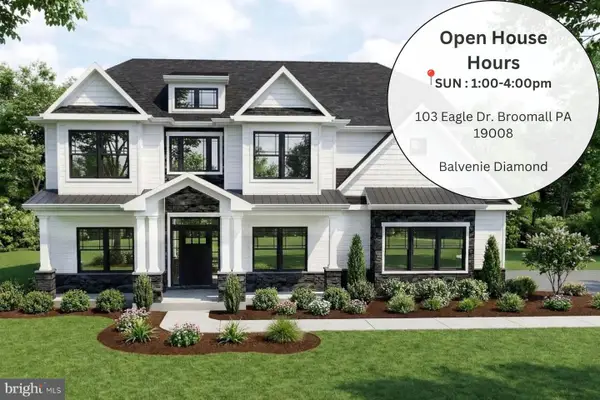 $1,149,900Active4 beds 4 baths3,514 sq. ft.
375 Bronson Cir #b3d, COLLEGEVILLE, PA 19426
MLS# PAMC2192582Listed by: EVEREST CONSULTING GROUP LP - New
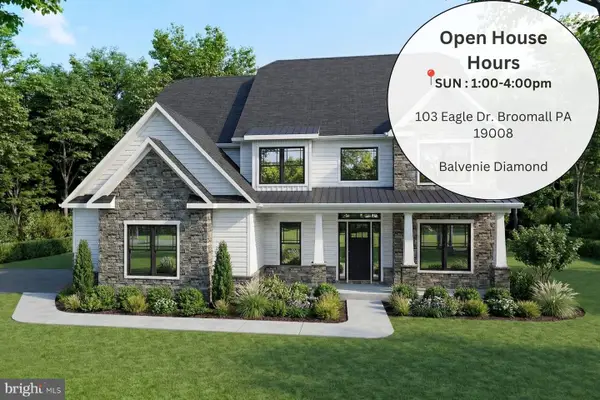 $1,129,900Active5 beds 5 baths3,534 sq. ft.
375 Bronson Cir #f1p, COLLEGEVILLE, PA 19426
MLS# PAMC2192606Listed by: EVEREST CONSULTING GROUP LP - New
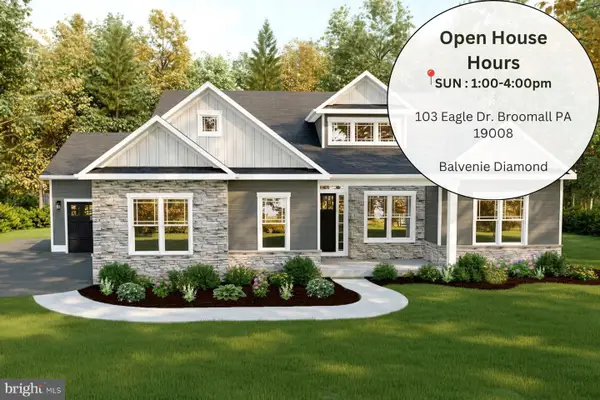 $985,900Active3 beds 3 baths2,157 sq. ft.
375 Bronson Cir #v1s, COLLEGEVILLE, PA 19426
MLS# PAMC2192616Listed by: EVEREST CONSULTING GROUP LP - New
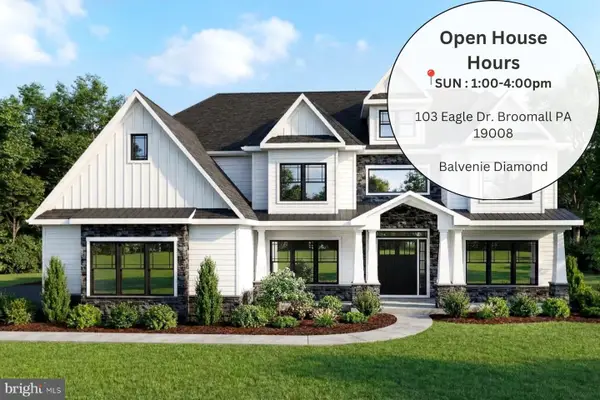 $1,239,900Active5 beds 5 baths3,974 sq. ft.
375 Bronson Cir #r1p, COLLEGEVILLE, PA 19426
MLS# PAMC2192618Listed by: EVEREST CONSULTING GROUP LP - New
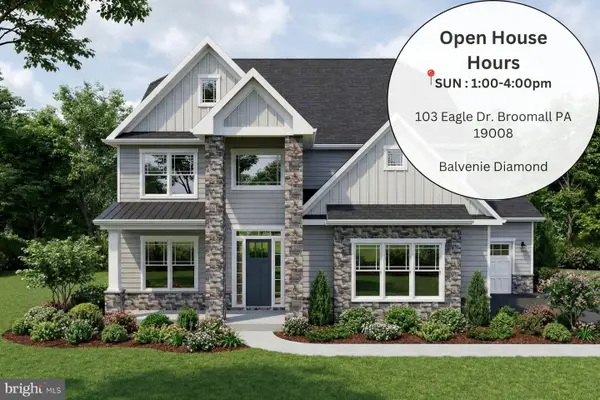 $1,089,900Active4 beds 4 baths3,072 sq. ft.
375 Bronson Cir #l1p, COLLEGEVILLE, PA 19426
MLS# PAMC2192638Listed by: EVEREST CONSULTING GROUP LP - New
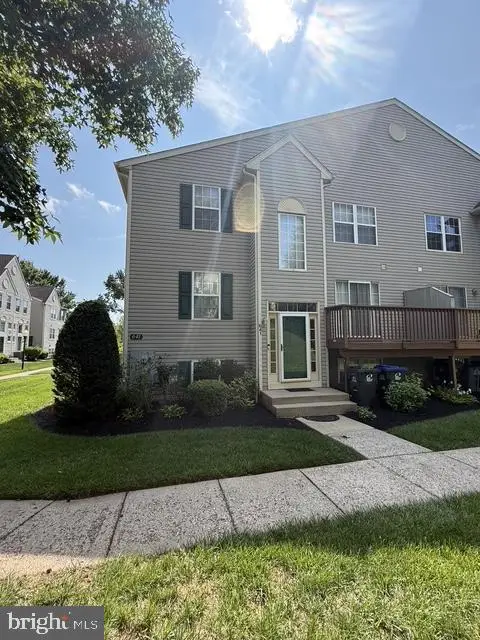 $414,900Active3 beds 3 baths2,078 sq. ft.
641 Muhlenberg Dr, TRAPPE, PA 19426
MLS# PAMC2192486Listed by: HOUSE & LAND REAL ESTATE 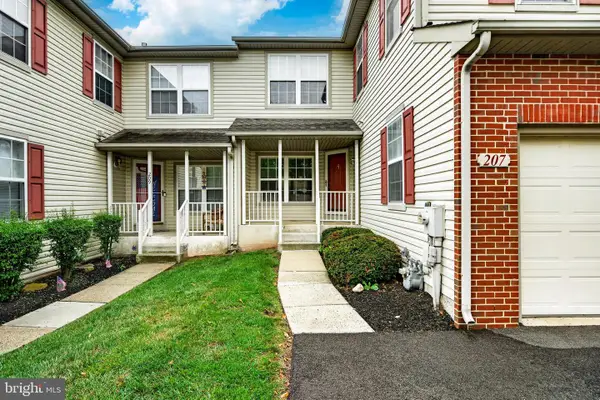 $349,900Active3 beds 3 baths1,684 sq. ft.
207 Weiser #1803, COLLEGEVILLE, PA 19426
MLS# PAMC2189494Listed by: KELLER WILLIAMS MAIN LINE


Protect your home and budget from life's surprises with an Assurant Home Warranty, backed by a partner that supports you through every step of homeownership. Explore Plans.
© 2023 - 2026 ERA Franchise Systems LLC. All rights reserved. ERA Franchise Systems LLC fully supports the principles of the Fair Housing Act and the Equal Opportunity Act. ERA, ERA Real Estate powered, and their respective logos are registered service marks of ERA Franchise Systems LLC. Each office is independently owned and operated.