
231 E Main St, Tremont, PA 17981
Local realty services provided by:ERA Byrne Realty
231 E Main St,Tremont, PA 17981
$99,000
- 3 Beds
- 2 Baths
- 1,288 sq. ft.
- Single family
- Active
Listed by: lois muscara
Office: bhhs homesale realty - schuylkill haven
MLS#:PASK2030396
Source:BRIGHTMLS
Price summary
- Price:$99,000
- Price per sq. ft.:$76.86
About this home
Twin style home for sale in the quaint village of Tremont . Enjoy morning coffee on the front porch or a BBQ on the back deck which overlooks a fenced rear yard. The open floor plan in the living room offers plenty of room for entertaining. The functional eat - in style kitchen boasts vinyl flooring plenty of cabinets and recessed lighting. There is also a bathroom with shower on the first floor. On the second floor there are 3 separate bedrooms all with ceiling fans and closets. Also on the 2nd floor there is a half bath and laundry. There is off street parking in the back and also a shed for storage. New mini-split system installed in 2025 offers heating and cooling throughout the home. The main roof is a metal roof and the electric service is 200 amp . Public sewer , well water. . Call for your appointment today !
Contact an agent
Home facts
- Year built:1906
- Subdivision & Development:TREMONT
- Listing ID #:PASK2030396
- Added:1 day(s) ago
- Updated:November 10, 2026 at 02:50 PM
Rooms and interior
- Bedrooms:3
- Total bathrooms:2
- Full bathrooms:1
- Half bathrooms:1
- Rooms Total:6
- Flooring:Carpet, Luxury Vinyl Plank, Vinyl
- Bathrooms Description:Bathroom 1
- Kitchen Description:Microwave, Stove
- Basement:Yes
- Basement Description:Full
- Living area:1,288 sq. ft.
Heating and cooling
- Cooling:Ductless/Mini-Split
- Heating:Electric, Heat Pump - Electric BackUp
Structure and exterior
- Roof:Metal, Rubber, Shingle
- Year built:1906
- Building area:1,288 sq. ft.
- Lot area:0.06 Acres
- Lot Features:Rear Yard
- Architectural Style:Straight Thru
- Construction Materials:Vinyl Siding
- Exterior Features:Deck(s), Porch(es)
- Foundation Description:Concrete Perimeter
- Levels:2 Stories
Utilities
- Water:Well
- Sewer:Public Sewer
Finances and disclosures
- Price:$99,000
- Price per sq. ft.:$76.86
- Tax amount:$1,323 (2026)
Features and amenities
- Laundry features:Dryer, Washer
- Amenities:200+ Amp Service, Electric Available
Parking
- Parking description:Unpaved
New listings near 231 E Main St
- New
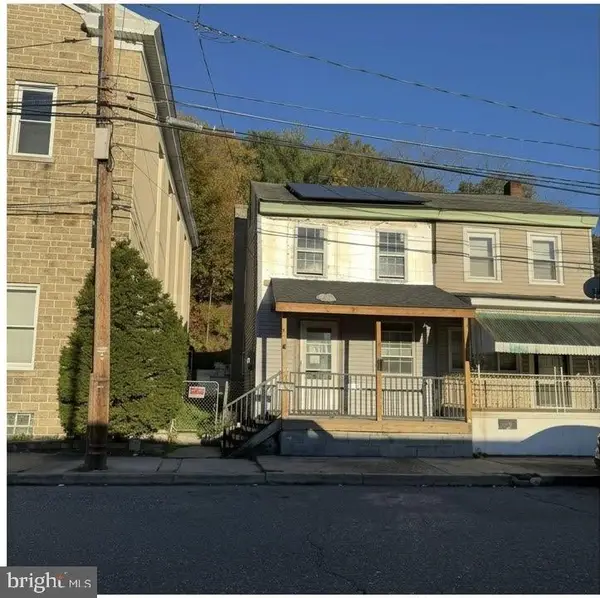 $49,900Active3 beds 1 baths1,140 sq. ft.
10 Clay St, TREMONT, PA 17981
MLS# PASK2030304Listed by: KELLER WILLIAMS OF CENTRAL PA  $325,000Active2 beds 2 baths3,147 sq. ft.
2019 E Center St, TREMONT, PA 17981
MLS# PASK2030162Listed by: IRON VALLEY REAL ESTATE KEYSTONE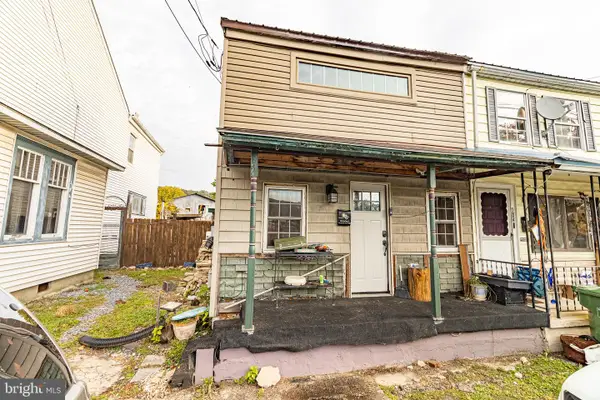 $68,000Active3 beds 1 baths1,344 sq. ft.
136 Spring St, TREMONT, PA 17981
MLS# PASK2030106Listed by: UNITED REAL ESTATE STRIVE 212 LEHIGH VALLEY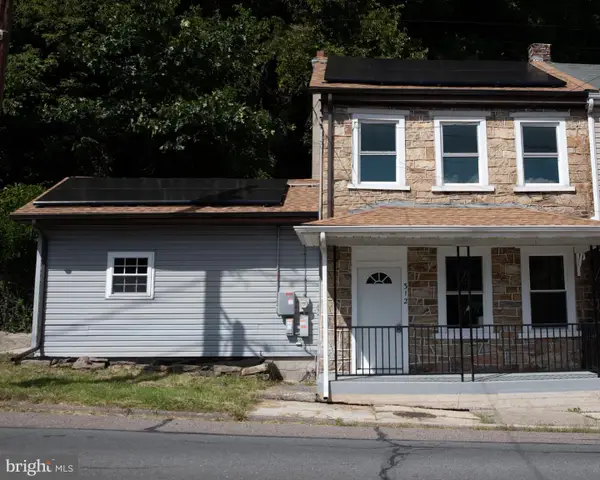 $139,900Active2 beds 1 baths1,368 sq. ft.
312 W Main St, TREMONT, PA 17981
MLS# PASK2029634Listed by: KELLER WILLIAMS OF CENTRAL PA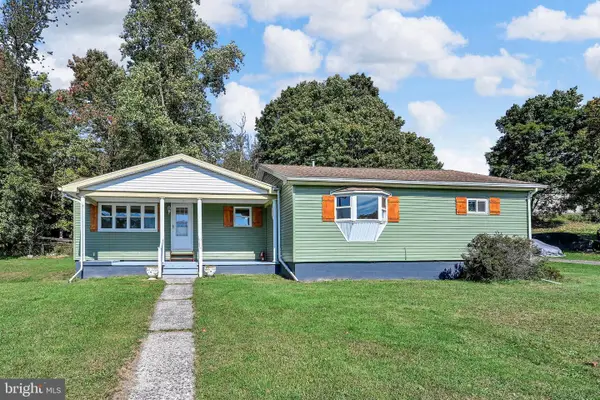 $217,000Active3 beds 2 baths1,140 sq. ft.
38 W Donaldson St, TREMONT, PA 17981
MLS# PASK2029964Listed by: EVERYHOME REALTORS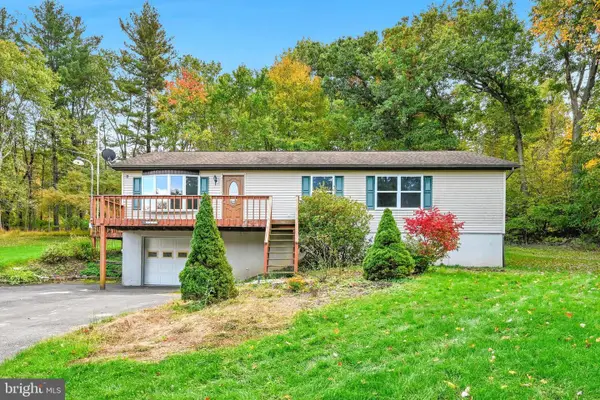 $205,000Pending3 beds 2 baths1,404 sq. ft.
327 W Laurel St, TREMONT, PA 17981
MLS# PASK2029898Listed by: BHHS HOMESALE REALTY - SCHUYLKILL HAVEN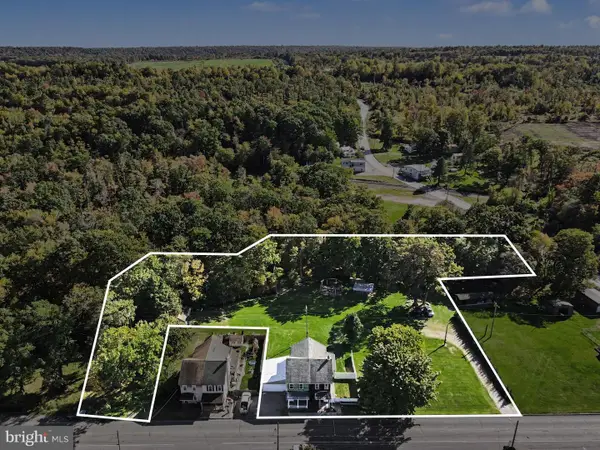 $325,000Active6 beds 4 baths3,147 sq. ft.
Address Withheld By Seller, TREMONT, PA 17981
MLS# PASK2029806Listed by: IRON VALLEY REAL ESTATE KEYSTONE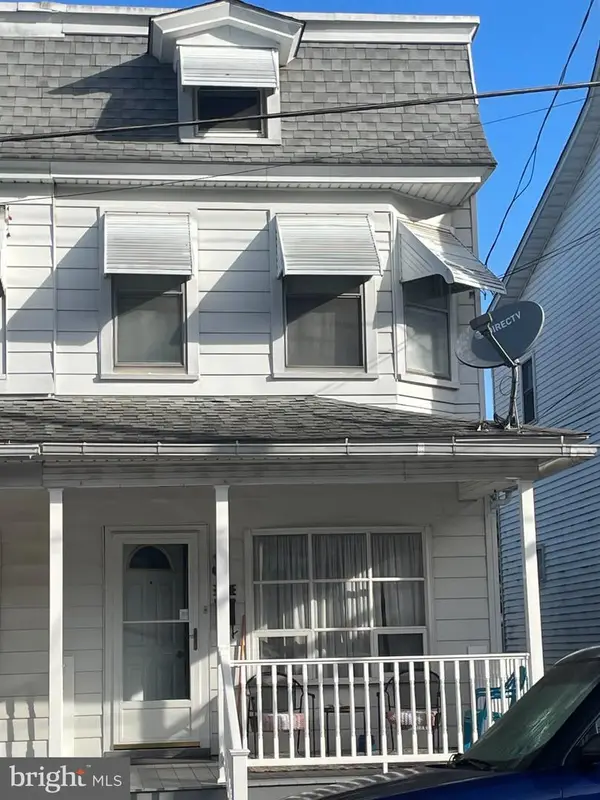 $130,000Pending3 beds 2 baths1,366 sq. ft.
217 E Main St, TREMONT, PA 17981
MLS# PASK2029800Listed by: KELLER WILLIAMS OF CENTRAL PA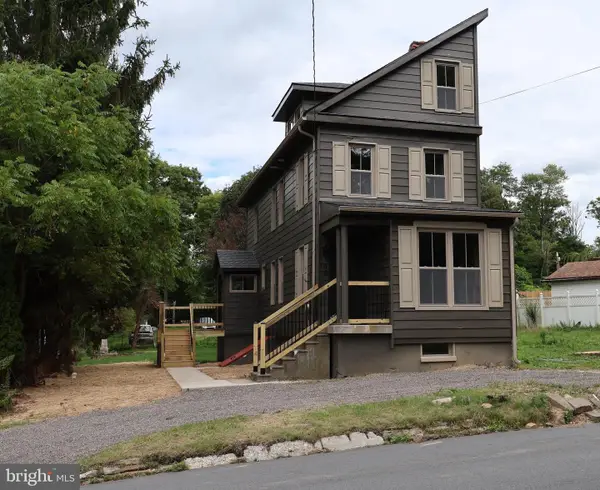 $185,000Pending4 beds 1 baths1,550 sq. ft.
43 Main St, TREMONT, PA 17981
MLS# PASK2029132Listed by: PRIME HOME REAL ESTATE, LLC


Protect your home and budget from life's surprises with an Assurant Home Warranty, backed by a partner that supports you through every step of homeownership. Explore Plans.
© 2023 - 2026 ERA Franchise Systems LLC. All rights reserved. ERA Franchise Systems LLC fully supports the principles of the Fair Housing Act and the Equal Opportunity Act. ERA, ERA Real Estate powered, and their respective logos are registered service marks of ERA Franchise Systems LLC. Each office is independently owned and operated.