
13 W Market Street, Tresckow, PA 18254
Local realty services provided by:ERA Brady Associates
13 W Market Street,Tresckow, PA 18254
$209,900
- 4 Beds
- 1 Baths
- 1,344 sq. ft.
- Single family
- Active
Listed by: ariel velez
Office: cobblestone real estate llc.
MLS#:SC265478
Source:PA_GSBR
Price summary
- Price:$209,900
- Price per sq. ft.:$156.18
About this home
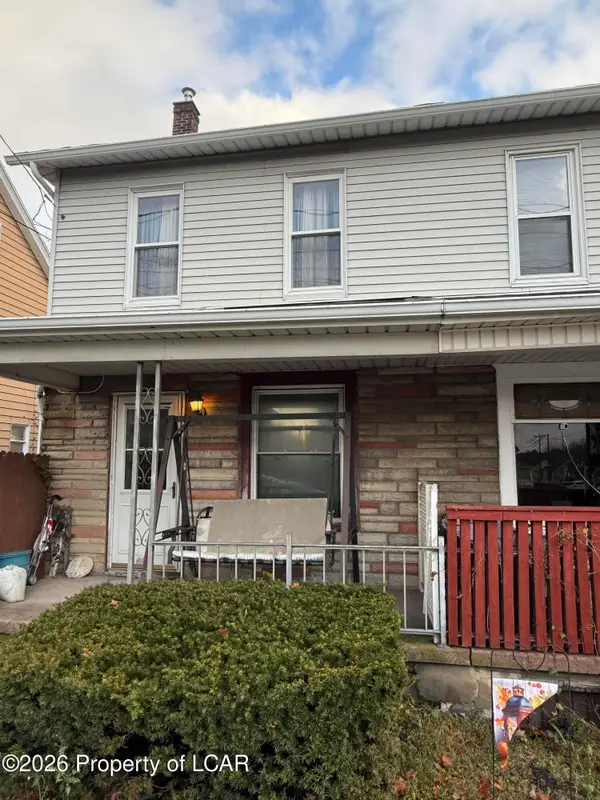
Move right into this beautifully remodeled brick half-double, just minutes from Hazleton! This home features a bright, open-concept kitchen with stainless steel appliances, updated cabinetry, and luxury vinyl plank flooring throughout. Offering 3 bedrooms plus a finished walk-up attic for additional living space, there's plenty of room to make this home your own. Enjoy a private backyard, covered front porch, and full basement for additional storage. Conveniently located within the Hazleton Area School District, this move-in-ready home combines modern updates, comfort, and convenience. Schedule your showing today!
Contact an agent
Home facts
- Year built:1934
- Listing ID #:SC265478
- Added:16 day(s) ago
- Updated:November 15, 2026 at 04:01 PM
Rooms and interior
- Bedrooms:4
- Total bathrooms:1
- Full bathrooms:1
- Rooms Total:6
- Flooring:Luxury Vinyl
- Kitchen Description:Electric Range, Refrigerator
- Basement:Yes
- Basement Description:Full, Unfinished
- Living area:1,344 sq. ft.
Heating and cooling
- Cooling:Ceiling Fan(s)
- Heating:Hot Water
Structure and exterior
- Roof:Shingle
- Year built:1934
- Building area:1,344 sq. ft.
- Lot area:0.06 Acres
- Architectural Style:Traditional
- Construction Materials:Brick
- Exterior Features:Covered, Front Porch
Utilities
- Sewer:Public Sewer
Finances and disclosures
- Price:$209,900
- Price per sq. ft.:$156.18
Features and amenities
- Appliances:Electric Range, Refrigerator
- Amenities:Attic Finished, Ceiling Fan(s), Eat-in Kitchen
Parking
- Parking description:On Street
New listings near 13 W Market Street


Protect your home and budget from life's surprises with an Assurant Home Warranty, backed by a partner that supports you through every step of homeownership. Explore Plans.
© 2023 - 2026 ERA Franchise Systems LLC. All rights reserved. ERA Franchise Systems LLC fully supports the principles of the Fair Housing Act and the Equal Opportunity Act. ERA, ERA Real Estate powered, and their respective logos are registered service marks of ERA Franchise Systems LLC. Each office is independently owned and operated.