
1115 Continental Way #115, Trexlertown, PA 18087
Local realty services provided by:ERA One Source Realty
1115 Continental Way #115,Upper Macungie Twp, PA 18087
$89,900
- 3 Beds
- 2 Baths
- 1,568 sq. ft.
- Mobile / Manufactured
- Active
Listed by: jeff vivian
Office: spectrum real estate inc
MLS#:782598
Source:PA_LVAR
Price summary
- Price:$89,900
- Price per sq. ft.:$57.33
- Monthly HOA dues:$909
About this home
Double wide in Mayo Homes Park. Located steps away from everything, this home features a 3 bedroom, 2 bath layout. Enjoy a spacious interior with an Eat in Kitchen, Formal Dining Area and Large Living Room. Main Bedroom has suite with jetted tub, double vanity, and shower stall. The exterior is situated at the rear of the community which adds privacy to the deck and yard space. Perfect location with an affordable price. Schedule today.
Contact an agent
Home facts
- Year built:1992
- Subdivision & Development:Mayo Mhp
- Listing ID #:782598
- Added:44 day(s) ago
- Updated:September 26, 2026 at 02:55 PM
Rooms and interior
- Bedrooms:3
- Total bathrooms:2
- Full bathrooms:2
- Rooms Total:4
- Dining Description:Dining Area
- Kitchen Description:Dishwasher, Electric Oven, Electric Range, Refrigerator
- Basement:Yes
- Living area:1,568 sq. ft.
Heating and cooling
- Cooling:Central Air
- Heating:Electric
- Central air:Yes
Structure and exterior
- Roof:Asphalt, Fiberglass
- Year built:1992
- Building area:1,568 sq. ft.
- Construction Materials:Vinyl Siding
- Levels:1 Story
Utilities
- Water:Community Coop, Public
- Sewer:Community Coop Sewer
Finances and disclosures
- Price:$89,900
- Price per sq. ft.:$57.33
- Tax amount:$761
Features and amenities
- Appliances:Dishwasher, Electric Oven, Electric Water Heater, Refrigerator, Washer
- Laundry features:Electric Dryer Hookup, Washer
Parking
- Parking description:Off Street, On Street
New listings near 1115 Continental Way #115
- Open Sun, 1 to 3pmNew
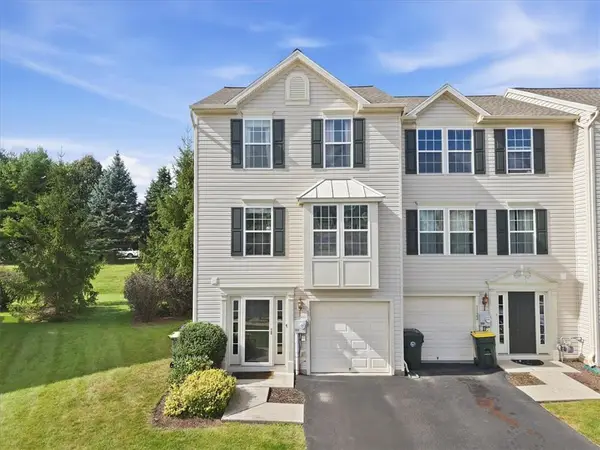 $369,999Active3 beds 3 baths2,086 sq. ft.
1120 Sparrow Way, Upper Macungie Twp, PA 18031
MLS# 785124Listed by: EXP REALTY LLC - New
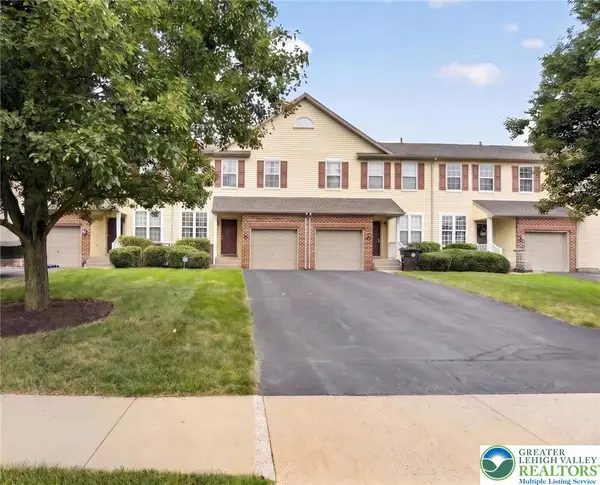 $365,000Active3 beds 3 baths1,955 sq. ft.
8141 Cross Creek Circle, Upper Macungie Twp, PA 18031
MLS# 785092Listed by: COLDWELL BANKER HEARTHSIDE 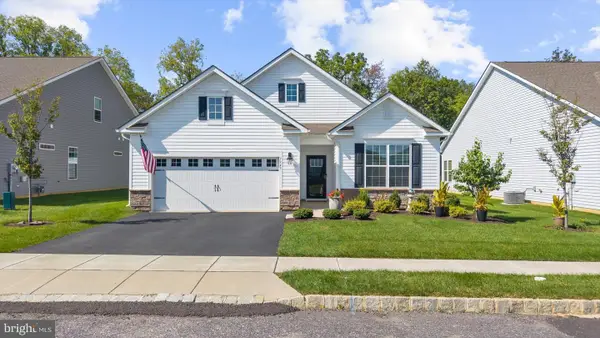 $514,900Pending2 beds 2 baths1,751 sq. ft.
7945 Troxell Ct, BREINIGSVILLE, PA 18031
MLS# PALH2016866Listed by: HOWARD HANNA THE FREDERICK GROUP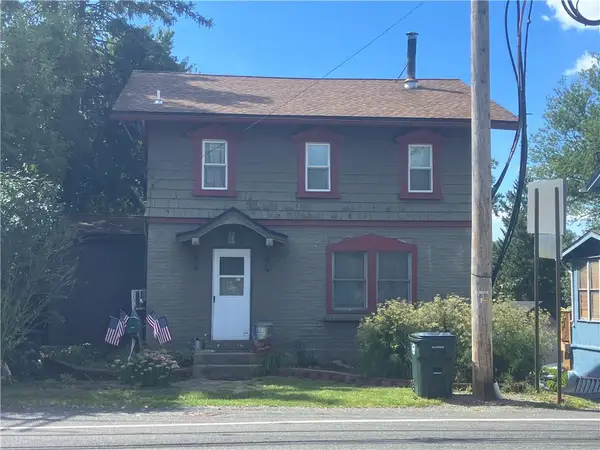 $289,000Active3 beds 2 baths1,450 sq. ft.
1146 Trexlertown Road, Upper Macungie Twp, PA 18031
MLS# 784183Listed by: IRONVALLEY RE OF LEHIGH VALLEY $574,900Active3 beds 2 baths2,012 sq. ft.
7951 Schaefer Crst, Upper Macungie Twp, PA 18031
MLS# 783994Listed by: SIGNATURE LUX REALTY $299,900Active3 beds 1 baths1,746 sq. ft.
7588 Trexler Cir, TREXLERTOWN, PA 18087
MLS# PALH2016766Listed by: KELLER WILLIAMS REAL ESTATE - BETHLEHEM $369,000Active3 beds 2 baths1,930 sq. ft.
1111 Sparrow Way, Macungie Boro, PA 18031
MLS# 782991Listed by: PARKHILL REALTY $89,500Active2 beds 2 baths840 sq. ft.
7418 Lincoln Lane, Upper Macungie Twp, PA 18087
MLS# 783504Listed by: RE/MAX UNLIMITED REAL ESTATE $629,900Active3 beds 2 baths2,887 sq. ft.
8157 Century Boulevard, Upper Macungie Twp, PA 18031
MLS# 783249Listed by: BHHS FOX & ROACH MACUNGIE $337,000Active3 beds 3 baths1,773 sq. ft.
7911 Cross Creek Circle #15, Upper Macungie Twp, PA 18031
MLS# 782754Listed by: BHHS PAUL FORD EASTON


Protect your home and budget from life's surprises with an Assurant Home Warranty, backed by a partner that supports you through every step of homeownership. Explore Plans.
© 2023 - 2026 ERA Franchise Systems LLC. All rights reserved. ERA Franchise Systems LLC fully supports the principles of the Fair Housing Act and the Equal Opportunity Act. ERA, ERA Real Estate powered, and their respective logos are registered service marks of ERA Franchise Systems LLC. Each office is independently owned and operated.