
56 Pioneer Avenue, Trucksville, PA 18708
Local realty services provided by:ERA Brady Associates
56 Pioneer Avenue,Trucksville, PA 18708
$449,900
- 4 Beds
- 2 Baths
- 2,863 sq. ft.
- Single family
- Active
Listed by: dawn r wiringer
Office: berkshire hathaway homeservices poggi, realtors back mtn
MLS#:26-4880
Source:PA_GWBAR
Price summary
- Price:$449,900
- Price per sq. ft.:$157.14
About this home
Enjoy privacy, space & convenience on 3.42 secluded acres in the Dallas School District. This 3-story home offers 4 bedrooms, 1.5 baths & a finished attic. Includes a 2-story garage/barn, 3-car carport & outdoor entertainment pavilion with covered fireplace & hot tub. A private retreat with endless possibilities, yet just minutes from Back Mountain conveniences. Relax in the hot tub while watching the big game around the covered outdoor fireplace. Enjoy a yard campfire or family football game in the oversized, level yard. Features include a new heavy-duty Goalrilla basketball hoop, brand-new heavy-duty carport to keep vehicles protected from the elements, new house roof, new windows, Generac generator, new metal roof and siding on the garage, and a new asphalt driveway.
Contact an agent
Home facts
- Subdivision & Development:None
- Listing ID #:26-4880
- Added:1 day(s) ago
- Updated:September 23, 2026 at 01:30 PM
Rooms and interior
- Bedrooms:4
- Total bathrooms:2
- Full bathrooms:1
- Half bathrooms:1
- Rooms Total:10
- Living area:2,863 sq. ft.
Heating and cooling
- Cooling:Ductless
- Heating:Gas, Heat Pump, Hot Water Baseboard
Structure and exterior
- Building area:2,863 sq. ft.
- Lot area:3.42 Acres
- Construction Materials:Metal Siding, Wood Siding
Finances and disclosures
- Price:$449,900
- Price per sq. ft.:$157.14
Parking
- Garage spaces:2
New listings near 56 Pioneer Avenue
- New
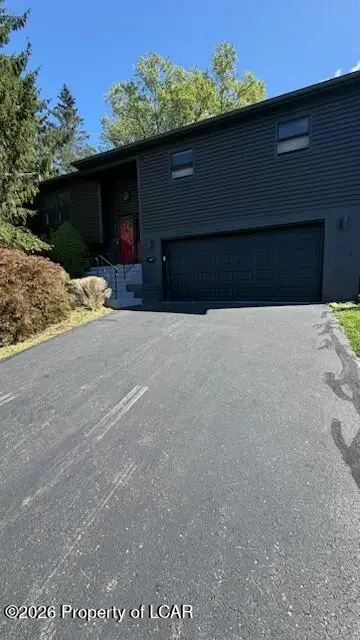 $399,000Active3 beds 3 baths2,069 sq. ft.
181 Terrace Avenue, Shavertown, PA 18708
MLS# 26-4818Listed by: AVANTI REAL ESTATE GROUP 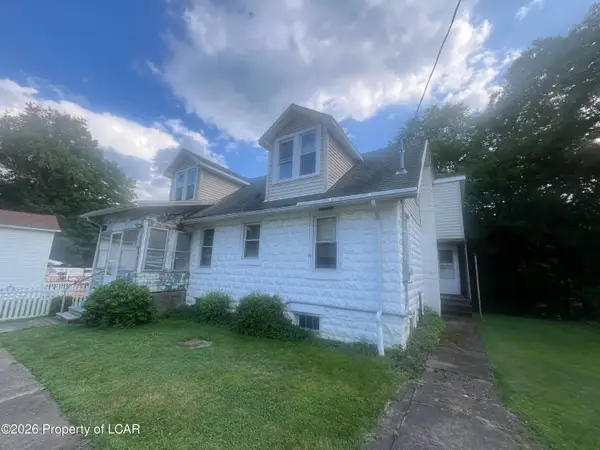 $195,000Active5 beds 2 baths1,966 sq. ft.
203 Hellers Grove, Trucksville, PA 18708
MLS# 26-4287Listed by: C. A. LEIGHTON COMPANY INC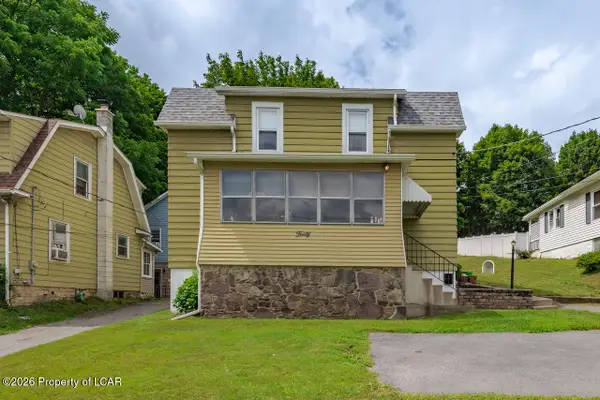 $194,000Active4 beds 1 baths1,400 sq. ft.
40 Harris Hill Road, Shavertown, PA 18708
MLS# 26-4240Listed by: LEWITH & FREEMAN, SHAVERTOWN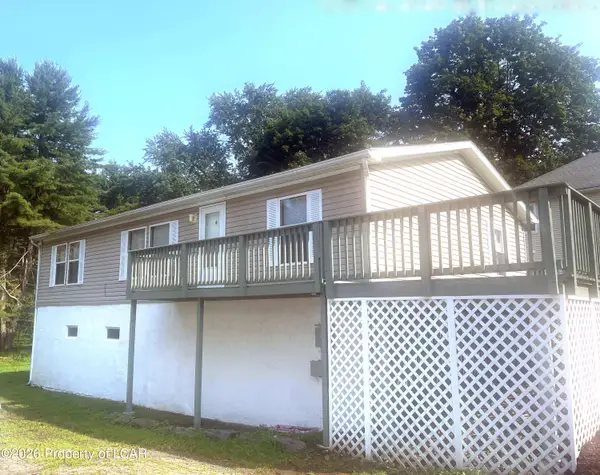 $199,900Active3 beds 2 baths900 sq. ft.
92 Carverton Road, Shavertown, PA 18708
MLS# 26-4036Listed by: BELL REAL ESTATE $399,000Active4 beds 3 baths2,986 sq. ft.
79 Pioneer Avenue, Trucksville, PA 18708
MLS# 26-3981Listed by: CLASSIC PROPERTIES KINGSTON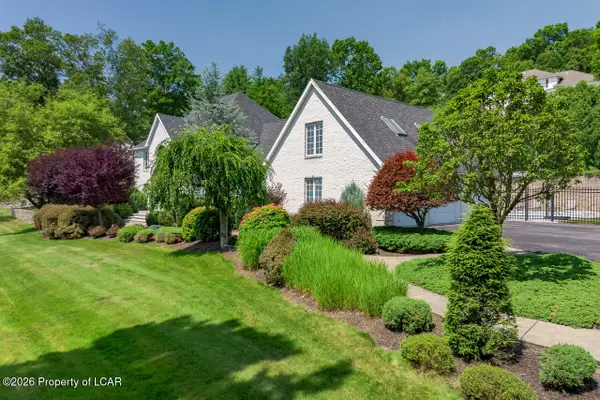 $1,199,000Active5 beds 5 baths5,392 sq. ft.
550 Lantern Hill Road, Shavertown, PA 18708
MLS# 26-3827Listed by: LEWITH & FREEMAN, SHAVERTOWN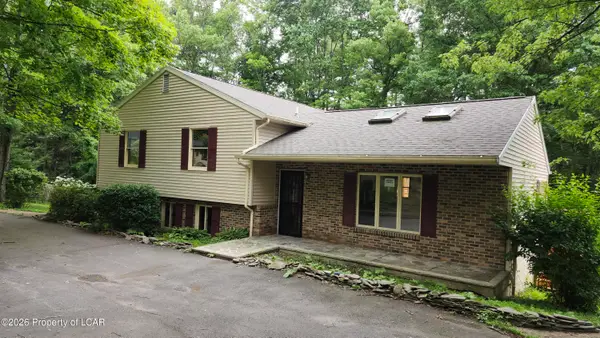 $399,900Active4 beds 3 baths2,622 sq. ft.
67 Harris Hill Road, Shavertown, PA 18708
MLS# 26-3145Listed by: TOM HART REALTY $976,000Active1.31 Acres
1674 N Memorial Highway, Trucksville, PA 18708
MLS# SC262491Listed by: HINERFELD COMMERCIAL REAL ESTATE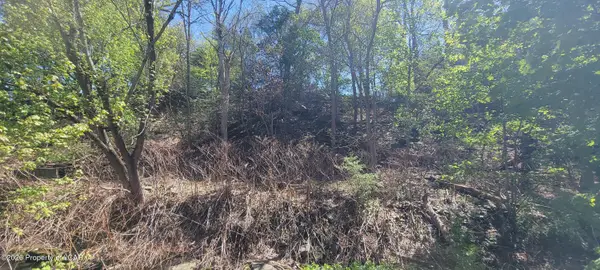 $35,000Active0.37 Acres
Carverton Road, Trucksville, PA 18708
MLS# 26-2337Listed by: REAL BROKER LLC D/B/A REAL OF PENNSYLVANIA


Protect your home and budget from life's surprises with an Assurant Home Warranty, backed by a partner that supports you through every step of homeownership. Explore Plans.
© 2023 - 2026 ERA Franchise Systems LLC. All rights reserved. ERA Franchise Systems LLC fully supports the principles of the Fair Housing Act and the Equal Opportunity Act. ERA, ERA Real Estate powered, and their respective logos are registered service marks of ERA Franchise Systems LLC. Each office is independently owned and operated.