
1355 Logan Ave, Tyrone, PA 16686
Local realty services provided by:ERA Martin Associates
1355 Logan Ave,Tyrone, PA 16686
$172,400
- 5 Beds
- 2 Baths
- 2,771 sq. ft.
- Single family
- Pending
Listed by: paul confer
Office: kissinger, bigatel & brower
MLS#:PABR2016196
Source:BRIGHTMLS
Price summary
- Price:$172,400
- Price per sq. ft.:$62.22
About this home
Step into the timeless charm of this stately 2½-story historic home offering 2,771 square feet of living space with 5 bedrooms and 1½ baths. Tall ceilings, spacious rooms, and original hardwood flooring in select areas showcase the character of this classic residence, while luxury vinyl plank, laminate, and carpet provide comfort throughout.
The generous floor plan features a large kitchen, formal dining room, inviting living room, and an oversized den—perfect for entertaining family and friends or simply enjoying everyday living. A spacious walk-up attic offers abundant storage and endless possibilities for a playroom, hobby space, or future expansion.
Situated on a level 0.14-acre corner lot outside the flood zone, the property includes a fenced backyard and a detached one-car garage. Conveniently located just a few doors from Sheetz and within easy walking distance of Tyrone's business district, you'll appreciate the convenience of nearby shopping, dining, and services.
This historic home is ready for its next chapter—and your name on the deed. Don't miss this opportunity. Call today to schedule your private showing!...
Contact an agent
Home facts
- Year built:1940
- Subdivision & Development:NONE AVAILABLE
- Listing ID #:PABR2016196
- Added:96 day(s) ago
- Updated:October 04, 2026 at 08:13 AM
Rooms and interior
- Bedrooms:5
- Total bathrooms:2
- Full bathrooms:1
- Half bathrooms:1
- Dining Description:Dining Room
- Bathrooms Description:Full Bath, Half Bath
- Kitchen Description:Dishwasher, Oven/Range - Electric, Refrigerator
- Basement:Yes
- Basement Description:Full, Unfinished
- Living area:2,771 sq. ft.
Heating and cooling
- Cooling:Wall Unit
- Heating:Hot Water, Natural Gas
Structure and exterior
- Roof:Shingle
- Year built:1940
- Building area:2,771 sq. ft.
- Lot area:0.14 Acres
- Architectural Style:Traditional
- Construction Materials:Vinyl Siding
- Exterior Features:Porch(es)
- Levels:2 1/2 Stories
Utilities
- Water:Public
- Sewer:Public Sewer
Finances and disclosures
- Price:$172,400
- Price per sq. ft.:$62.22
- Tax amount:$2,018 (2026)
Features and amenities
- Laundry features:Laundry
- Amenities:100 Amp Service, Ceiling Fan(s)
Parking
- Parking description:Detached Garage, Garage - Front Entry, Paved Driveway, Paved Parking
- Garage:Yes
- Garage spaces:1
New listings near 1355 Logan Ave
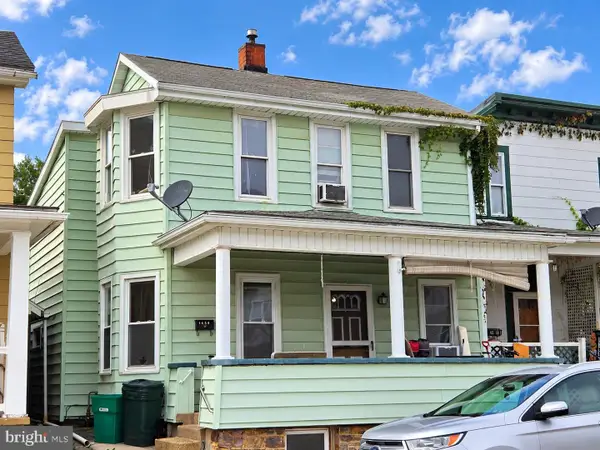 $69,900Pending3 beds 2 baths1,578 sq. ft.
1459 Logan Ave, TYRONE, PA 16686
MLS# PABR2016348Listed by: COLDWELL BANKER TOWN & COUNTRY REAL ESTATE- New
 $229,900Active4 beds 3 baths2,120 sq. ft.
316 W 18th St, TYRONE, PA 16686
MLS# PABR2016340Listed by: KELLER WILLIAMS ADVANTAGE REALTY 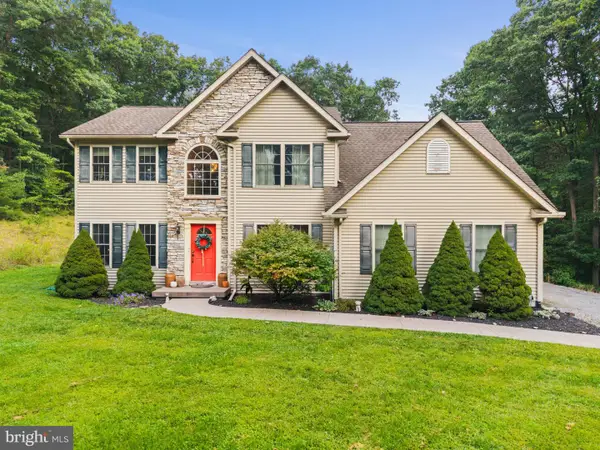 $519,900Pending3 beds 3 baths2,048 sq. ft.
13604 S Eagle Valley Rd, TYRONE, PA 16686
MLS# PABR2016304Listed by: JOHN HILL REAL ESTATE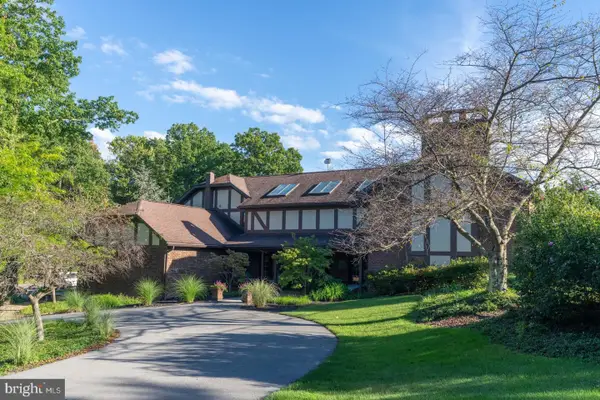 $975,000Pending5 beds 7 baths6,151 sq. ft.
1554 W 7th St, TYRONE, PA 16686
MLS# PABR2016324Listed by: COLDWELL BANKER TOWN & COUNTRY REAL ESTATE $140,000Active3 beds 1 baths1,353 sq. ft.
240 Gates Hill Rd, TYRONE, PA 16686
MLS# PABR2016300Listed by: THE GREENE REALTY GROUP $272,000Pending2 beds 2 baths1,118 sq. ft.
285 Beastons Rd, TYRONE, PA 16686
MLS# PABR2016286Listed by: COLDWELL BANKER TOWN & COUNTRY REAL ESTATE $184,900Active3 beds 2 baths1,612 sq. ft.
102 9th St, TYRONE, PA 16686
MLS# PABR2016266Listed by: KELLER WILLIAMS ADVANTAGE REALTY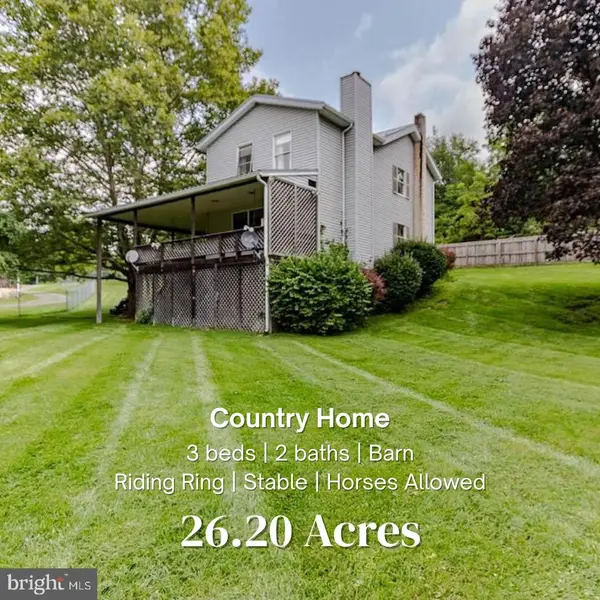 $699,000Pending3 beds 2 baths1,856 sq. ft.
4296 Warriors Mark Path, TYRONE, PA 16686
MLS# PAHU2024482Listed by: KISSINGER, BIGATEL & BROWER $299,000Pending4 beds 4 baths4,287 sq. ft.
1207 Logan Ave, TYRONE, PA 16686
MLS# PABR2016222Listed by: YOCUM REAL ESTATE CENTRE, LLC $109,000Pending1 beds 1 baths600 sq. ft.
230 Cambria St, TYRONE, PA 16686
MLS# PABR2016258Listed by: KISSINGER, BIGATEL & BROWER


Protect your home and budget from life's surprises with an Assurant Home Warranty, backed by a partner that supports you through every step of homeownership. Explore Plans.
© 2023 - 2026 ERA Franchise Systems LLC. All rights reserved. ERA Franchise Systems LLC fully supports the principles of the Fair Housing Act and the Equal Opportunity Act. ERA, ERA Real Estate powered, and their respective logos are registered service marks of ERA Franchise Systems LLC. Each office is independently owned and operated.