
127 Gee Hill Road, Ulysses, PA 16948
Local realty services provided by:ERA Brady Associates
Listed by: megan trimm
Office: mountain valley realty - coudersport
MLS#:31727707
Source:PA_NCPBR
Price summary
- Price:$499,000
- Price per sq. ft.:$144.39
About this home
Escape to peaceful Potter County country living in this move-in ready home offering comfort, space, and unforgettable scenery. Situated on 10 acres with breathtaking mountain views in both directions, this property features 4 bedrooms, 3.5 baths, a loft, and a fully finished basement designed for everyday living and entertaining. Enjoy the unique layout with two separate entrances—ideal for business use, guests, or added convenience. The large kitchen overlooks the main living area, where you'll find the eye-catching stone fireplace with electric insert for efficiency year-round comfort. This home has 3 three sources of heat for option and convenience. The main level has gorgeous oak floor throughout adding character. Step outside to either front or back full-length decks. Relax in the heated pool or by the firepit and take advantage of the 2-car garage. Located on an ATV-approved road, adventure is right outside your door. Fun, relaxation, efficiency, and views—this one has it all.
Contact an agent
Home facts
- Year built:2010
- Listing ID #:31727707
- Added:94 day(s) ago
- Updated:October 02, 2026 at 02:48 PM
Rooms and interior
- Bedrooms:4
- Total bathrooms:4
- Full bathrooms:3
- Half bathrooms:1
- Rooms Total:14
- Basement Description:Finished, Full
- Living area:3,456 sq. ft.
Heating and cooling
- Heating:Baseboard, Electric, Fireplace, Forced Air, Wood
Structure and exterior
- Roof:Shingle
- Year built:2010
- Building area:3,456 sq. ft.
- Lot area:10 Acres
- Architectural Style:Contemporary
- Construction Materials:Vinyl Siding
- Levels:2 Story
Utilities
- Water:Well
- Sewer:Septic Tank
Finances and disclosures
- Price:$499,000
- Price per sq. ft.:$144.39
Parking
- Parking description:2 Car Garage, Detached
- Garage spaces:2
New listings near 127 Gee Hill Road
- New
 $399,900Active3 beds 1 baths1,085 sq. ft.
2003 Lehman Hollow Rd, Ulysses, PA 16948
MLS# 31728336Listed by: HOWARD HANNA PROFESSIONALS-COUDERSPORT  $295,000Active4 beds 2 baths3,533 sq. ft.
143 Stiles Hill Rd, Ulysses, PA 16948
MLS# 31728260Listed by: HOWARD HANNA PROFESSIONALS-COUDERSPORT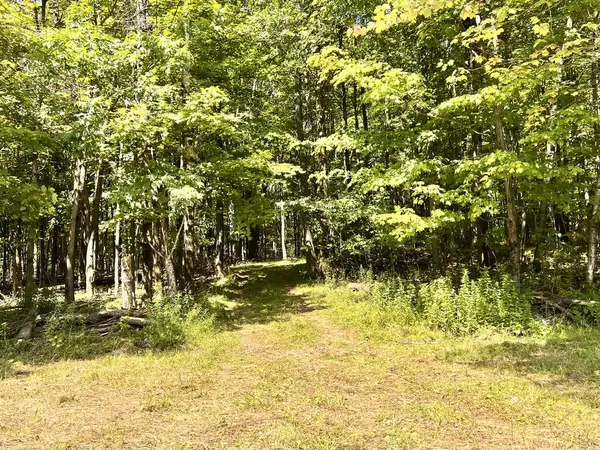 $99,000Pending5 Acres
1573 White Knoll Rd, Ulysses, PA 16948
MLS# 31728073Listed by: BERKSHIRE HATHAWAY HOMESERVICES HODRICK REALTY - WELLSBORO $499,000Active4 beds 4 baths10 sq. ft.
127 Gee Hill Road, Ulysses, PA 16948
MLS# R1705414Listed by: MOUNTAIN VALLEY REALTY INC $187,750Pending4.58 Acres
351 Cahilly Road, Ulysses, PA 16948
MLS# 31727803Listed by: MOUNTAIN VALLEY REALTY - COUDERSPORT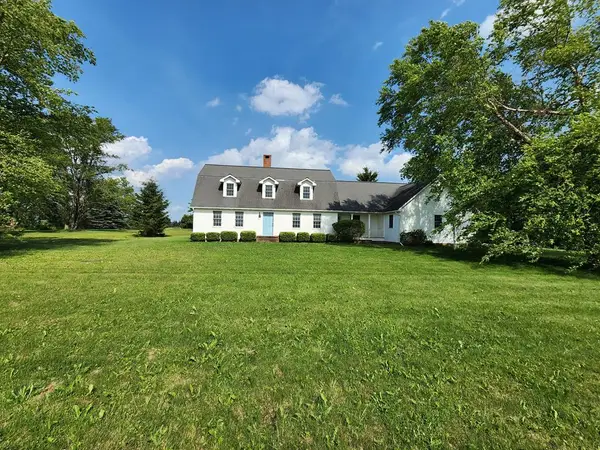 $422,500Active4 beds 4 baths2,595 sq. ft.
2055 Fox Hill Rd, Ulysses, PA 16948
MLS# 31727742Listed by: MOUNTAIN VALLEY REALTY - COUDERSPORT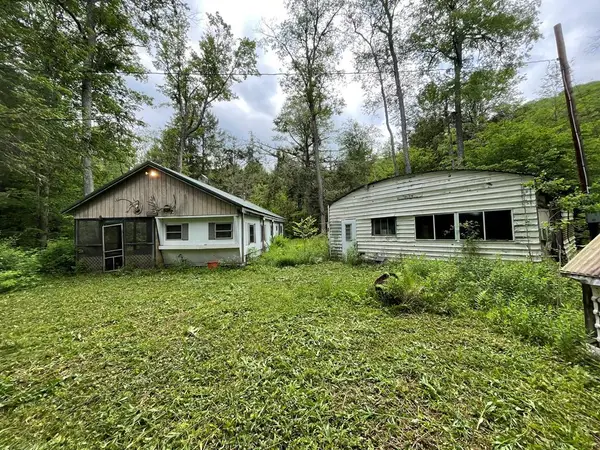 $185,000Pending4 beds 2 baths1,260 sq. ft.
00 Loucks Mills Rd, Ulysses, PA 16948
MLS# 31727549Listed by: HOWARD HANNA PROFESSIONALS-COUDERSPORT $265,000Pending7 beds 2 baths4,032 sq. ft.
6483 State Route 49w, Ulysses, PA 16948
MLS# 31727450Listed by: HOWARD HANNA PROFESSIONALS-COUDERSPORT $375,000Active4 beds 3 baths1,737 sq. ft.
2021 Fox Hill Road, Ulysses, PA 16948
MLS# 31727318Listed by: MOUNTAIN VALLEY REALTY - COUDERSPORT


Protect your home and budget from life's surprises with an Assurant Home Warranty, backed by a partner that supports you through every step of homeownership. Explore Plans.
© 2023 - 2026 ERA Franchise Systems LLC. All rights reserved. ERA Franchise Systems LLC fully supports the principles of the Fair Housing Act and the Equal Opportunity Act. ERA, ERA Real Estate powered, and their respective logos are registered service marks of ERA Franchise Systems LLC. Each office is independently owned and operated.