
36 Center Street, Union City, PA 16438
Local realty services provided by:ERA Richmond Real Estate Service
36 Center Street,Union City, PA 16438
$240,000
- 3 Beds
- 3 Baths
- 1,132 sq. ft.
- Single family
- Active
Listed by: karen puckly
Office: re/max real estate group east
MLS#:194292
Source:PA_GEBR
Price summary
- Price:$240,000
- Price per sq. ft.:$212.01
About this home
Edge-of-town convenience meets country-style space and privacy! Situated on 1.35 acres, this well-maintained split foyer home offers the perfect balance of a peaceful setting while remaining just minutes from all local amenities. Inside, you'll find 3 bedrooms, 2.5 baths, and a spacious lower-level family room that could easily serve as a 4th bedroom, home office, or guest suite. The main living area flows into the dining room, where a deck provides the perfect spot for morning coffee or evening relaxation while overlooking the large, deep backyard. The expansive yard offers plenty of room for recreation, gardening, or entertaining, while a small stream meanders through the side yard, adding natural charm to the property. Major exterior updates include a new metal roof and vinyl siding installed in 2020, providing peace of mind and low-maintenance living for years to come. Looking for space, scenic setting, or ideal location, this property has everything you need to feel right at home.
Contact an agent
Home facts
- Year built:1977
- Listing ID #:194292
- Added:1 day(s) ago
- Updated:November 18, 2026 at 01:36 PM
Rooms and interior
- Bedrooms:3
- Total bathrooms:3
- Full bathrooms:2
- Half bathrooms:1
- Rooms Total:11
- Flooring:Carpet
- Kitchen Description:Refrigerator
- Basement:Yes
- Basement Description:Finished
- Living area:1,132 sq. ft.
Heating and cooling
- Cooling:Central Air, Gas
- Heating:Forced Air, Gas
- Central air:Yes
Structure and exterior
- Roof:Metal
- Year built:1977
- Building area:1,132 sq. ft.
- Lot area:1.35 Acres
- Lot Features:Sloped
- Architectural Style:Split Foyer
- Construction Materials:Vinyl Siding
- Exterior Features:Deck, Patio, Storage
- Levels:Multi/Split
Utilities
- Water:Public
- Sewer:Public Sewer
Finances and disclosures
- Price:$240,000
- Price per sq. ft.:$212.01
- Tax amount:$1,845 (2026)
Features and amenities
- Appliances:Refrigerator
Parking
- Parking description:Attached, Storage
- Garage:Yes
- Garage spaces:2
New listings near 36 Center Street
- New
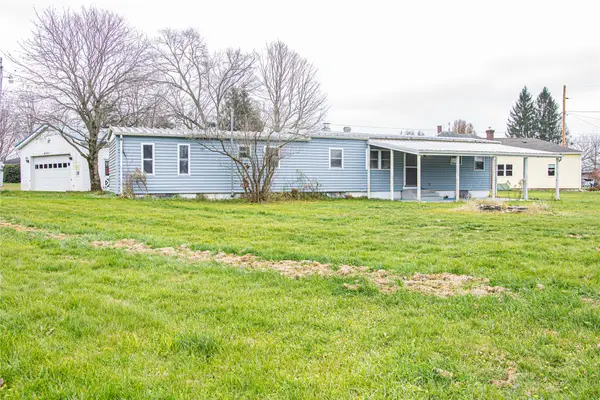 $60,000Active3 beds 1 baths896 sq. ft.
8301 Haskel Hill Road, Union City, PA 16438
MLS# 194276Listed by: HOWARD HANNA ERIE AIRPORT 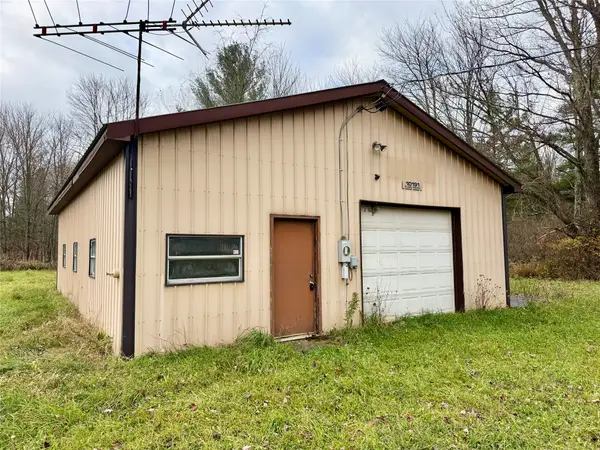 $249,900Pending44.87 Acres
0 Elgin Road, Union City, PA 16438
MLS# 194037Listed by: AGRESTI REAL ESTATE - MEADVILLE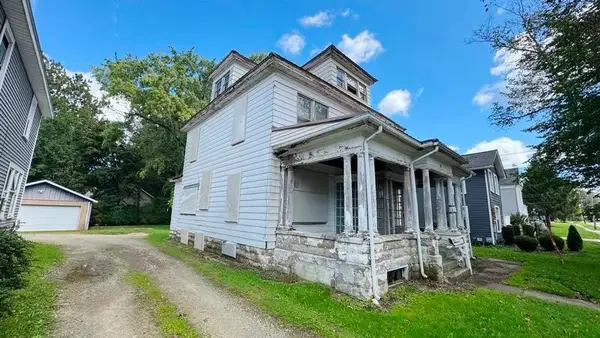 $37,000Active4 beds 2 baths1,768 sq. ft.
69 W High Street, Union City, PA 16438
MLS# 194035Listed by: PENNINGTON LINES REAL ESTATE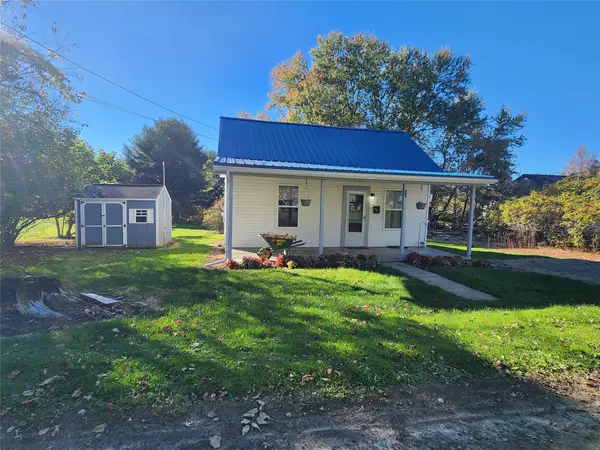 $119,900Active2 beds 1 baths704 sq. ft.
15 Merrill Avenue, Union City, PA 16438
MLS# 193985Listed by: RE/MAX REAL ESTATE GROUP EAST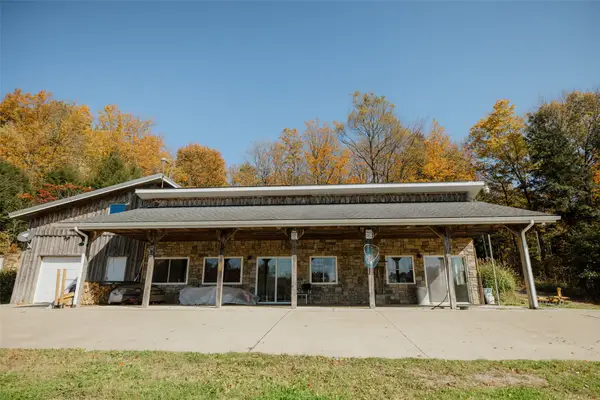 $300,000Active2 beds 2 baths1,536 sq. ft.
16425 Stewart Hill Road, Union City, PA 16438
MLS# 193980Listed by: RE/MAX REAL ESTATE GROUP EAST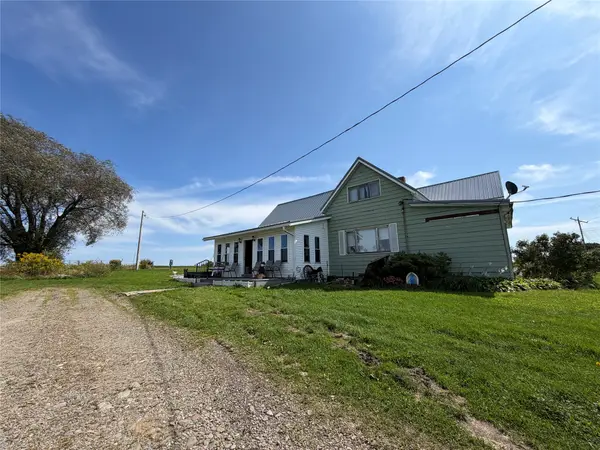 $290,000Active4 beds 1 baths2,438 sq. ft.
17261 Route 8 Highway, Union City, PA 16438
MLS# 193919Listed by: EXP REALTY - ERIE $110,000Active4 beds 2 baths1,678 sq. ft.
95 S Main Street, Union City, PA 16438
MLS# 193895Listed by: SANDER LAND & HOME REALTY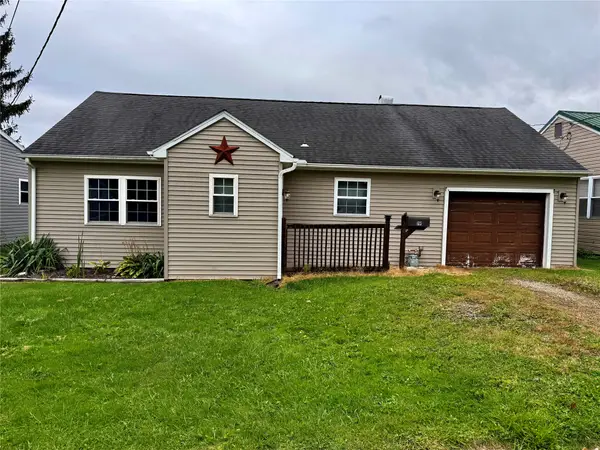 $129,900Active2 beds 1 baths872 sq. ft.
19 Hazen Street, Union City, PA 16438
MLS# 193776Listed by: HOWARD HANNA ERIE EAST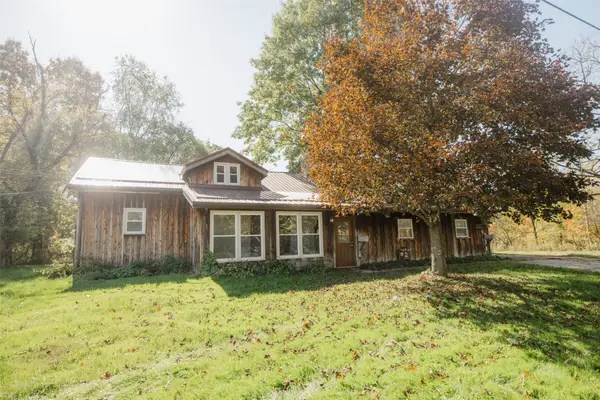 $185,000Pending3 beds 3 baths2,788 sq. ft.
38 Pleasant Street, Union City, PA 16438
MLS# 193775Listed by: RE/MAX REAL ESTATE GROUP EAST


Protect your home and budget from life's surprises with an Assurant Home Warranty, backed by a partner that supports you through every step of homeownership. Explore Plans.
© 2023 - 2026 ERA Franchise Systems LLC. All rights reserved. ERA Franchise Systems LLC fully supports the principles of the Fair Housing Act and the Equal Opportunity Act. ERA, ERA Real Estate powered, and their respective logos are registered service marks of ERA Franchise Systems LLC. Each office is independently owned and operated.