
9440 Mitchell Road, Union City, PA 16438
Local realty services provided by:ERA Team VP Real Estate
9440 Mitchell Road,Union City, PA 16438
$375,000
- 4 Beds
- 3 Baths
- 3,089 sq. ft.
- Single family
- Active
Listed by: sarah o'neill
Office: agresti real estate
MLS#:193244
Source:PA_GEBR
Price summary
- Price:$375,000
- Price per sq. ft.:$121.4
About this home
Versatile property offering an abundance of space and possibilities for a variety of lifestyles. The generous yard provides of room for gardening, landscaping, and outdoor activites. Inside you will find several flexible spaces that can be tailored to fit your needs. Dedicated areas provide opportunities for canning, crafting, exercise, or other hobbies. The multipurpose rooms could be used for sewing, studying, office space, or anything else that will fit your needs.
Contact an agent
Home facts
- Year built:1988
- Listing ID #:193244
- Added:7 day(s) ago
- Updated:October 06, 2026 at 12:59 AM
Rooms and interior
- Bedrooms:4
- Total bathrooms:3
- Full bathrooms:2
- Half bathrooms:1
- Rooms Total:13
- Flooring:Carpet, Concrete, Vinyl
- Kitchen Description:Dishwasher, Gas Oven, Gas Range, Microwave, Refrigerator
- Basement:Yes
- Basement Description:Finished, Full
- Living area:3,089 sq. ft.
Heating and cooling
- Heating:Gas, Multi Fuel
Structure and exterior
- Roof:Asphalt
- Year built:1988
- Building area:3,089 sq. ft.
- Lot area:1.21 Acres
- Lot Features:Cleared, Landscaped, Sloped
- Architectural Style:Raised Ranch
- Construction Materials:Vinyl Siding
- Exterior Features:Deck, Storage
Utilities
- Water:Well
- Sewer:Septic Tank
Finances and disclosures
- Price:$375,000
- Price per sq. ft.:$121.4
- Tax amount:$2,780 (2026)
Features and amenities
- Appliances:Dishwasher, Dryer, Gas Oven, Gas Range, Microwave, Refrigerator, Washer
- Laundry features:Dryer, Washer
- Amenities:All Window Treatments, Ceiling Fans, Drapes, Sound System
Parking
- Parking description:Built In, Storage
- Garage:Yes
- Garage spaces:1
New listings near 9440 Mitchell Road
- New
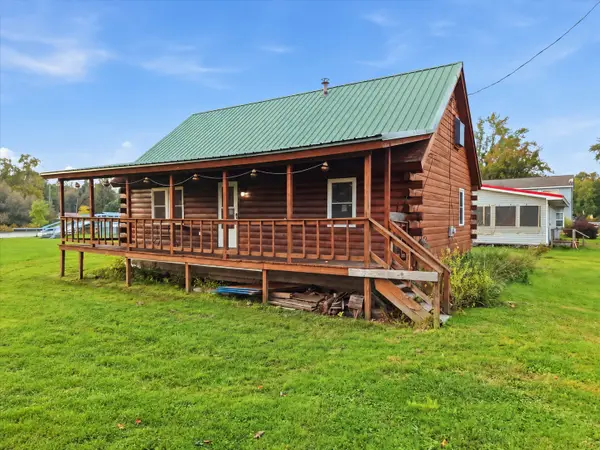 $200,000Active2 beds 1 baths1,000 sq. ft.
24467 Willow Street, Union City, PA 16438
MLS# 1776867Listed by: HOWARD HANNA REAL ESTATE SERVICES
- New
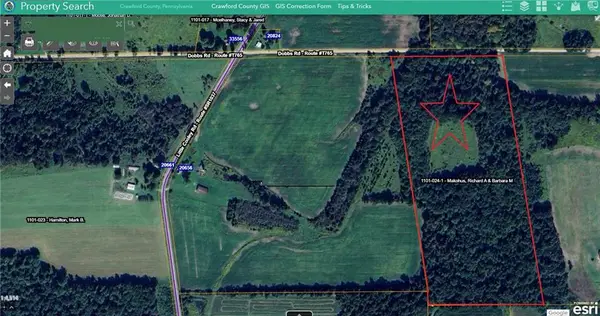 $192,000Active-- beds -- baths
Lot 1 Dobbs Rd, Union City, PA 16438
MLS# 1776294Listed by: HOWARD HANNA REAL ESTATE SERVICES  $339,900Active4 beds 3 baths2,629 sq. ft.
11264 Lake Pleasant Road, Union City, PA 16438
MLS# 193326Listed by: AGRESTI REAL ESTATE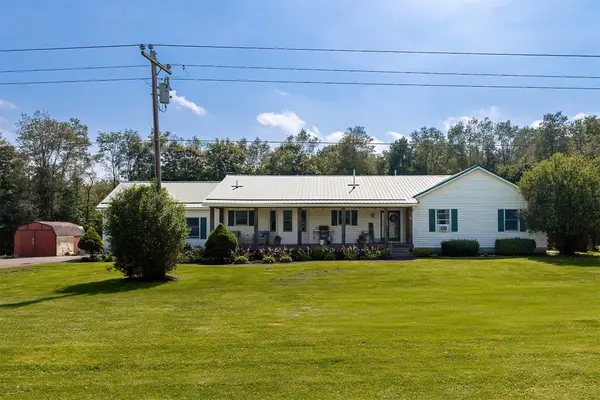 $345,000Pending3 beds 3 baths2,028 sq. ft.
10779 Fenno Road, Union City, PA 16438
MLS# 193158Listed by: HOWARD HANNA ERIE SOUTHWEST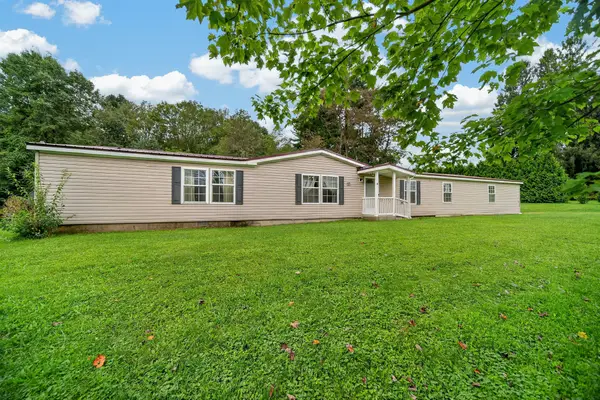 $179,900Pending3 beds 2 baths1,822 sq. ft.
32 Murray Street, Union City, PA 16438
MLS# 193247Listed by: REGINA BALDWIN REALTOR- New
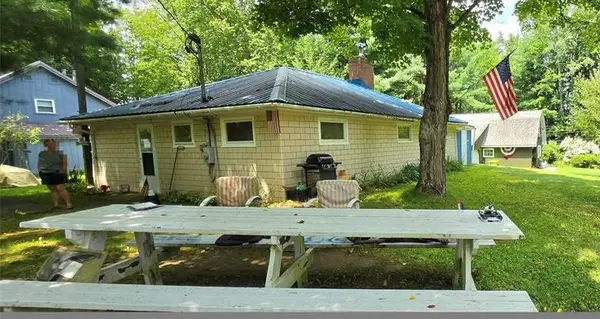 $120,000Active2 beds 1 baths900 sq. ft.
35992 Lake Shore Dr, Union City, PA 16438
MLS# 1776244Listed by: AGRESTI REAL ESTATE 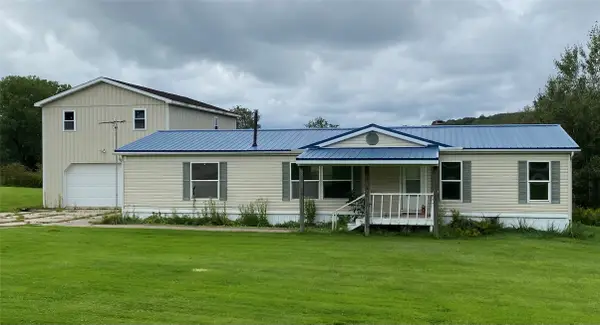 $159,900Pending3 beds 2 baths1,568 sq. ft.
14610 Route 8 Route, Union City, PA 16438
MLS# 192979Listed by: AGRESTI REAL ESTATE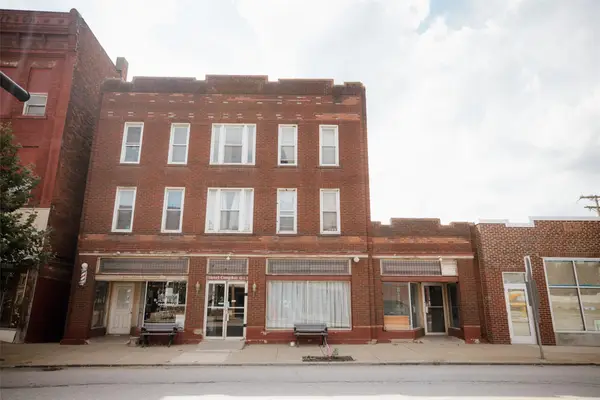 $80,000Pending-- beds -- baths10,056 sq. ft.
42 N Main Street, Union City, PA 16438
MLS# 192965Listed by: RE/MAX REAL ESTATE GROUP EAST $50,000Active-- beds -- baths
Lot 9-15 & 62-72 Elmwood Ave, Union City, PA 16438
MLS# 1772166Listed by: HOWARD HANNA REAL ESTATE SERVICES


Protect your home and budget from life's surprises with an Assurant Home Warranty, backed by a partner that supports you through every step of homeownership. Explore Plans.
© 2023 - 2026 ERA Franchise Systems LLC. All rights reserved. ERA Franchise Systems LLC fully supports the principles of the Fair Housing Act and the Equal Opportunity Act. ERA, ERA Real Estate powered, and their respective logos are registered service marks of ERA Franchise Systems LLC. Each office is independently owned and operated.