
1330 Helens Road, Union Dale, PA 18470
Local realty services provided by:ERA Brady Associates
1330 Helens Road,Union Dale, PA 18470
$249,000
- 2 Beds
- 1 Baths
- - sq. ft.
- Single family
- Sold
Listed by: julie p. macdowall, jane g matthews
Office: gerber associates re inc.
MLS#:SC263227
Source:PA_GSBR
Sorry, we are unable to map this address
Price summary
- Price:$249,000
About this home
Great Chalet in perfect location if you are looking for privacy or a ski home. No rental restrictions, so possible rental income as well. Large great room, open floor plan. Two car detached garage. New deck added 2025. Owner retains OGM rights.Measurements are approximate and not guaranteed.
Contact an agent
Home facts
- Year built:1993
- Listing ID #:SC263227
- Added:50 day(s) ago
- Updated:August 26, 2026 at 05:01 PM
Rooms and interior
- Bedrooms:2
- Total bathrooms:1
- Full bathrooms:1
- Rooms Total:5
- Flooring:Laminate, Linoleum
- Kitchen Description:Free-Standing Gas Range, Free-Standing Refrigerator
Heating and cooling
- Cooling:Ceiling Fan(s)
- Heating:Baseboard, Hot Water, Oil, Pellet Stove
Structure and exterior
- Roof:Asphalt
- Year built:1993
- Lot Features:Wooded Lot
- Architectural Style:Chalet
- Construction Materials:T1-11
- Exterior Features:Private Yard
- Foundation Description:Block
Utilities
- Water:Well
- Sewer:Septic Tank
Finances and disclosures
- Price:$249,000
- Tax amount:$2,370 (2026)
Features and amenities
- Appliances:Free-Standing Refrigerator
Parking
- Parking description:Driveway
- Garage:Yes
- Garage spaces:2
New listings near 1330 Helens Road
- New
 $79,900Active2 beds 1 baths720 sq. ft.
55 3rd Street, Union Dale, PA 18470
MLS# SC264204Listed by: BERKSHIRE HATHAWAY HOME SERVICES PREFERRED PROPERTIES - New
 $55,000Active3.8 Acres
Belcher Road, Union Dale, PA 18470
MLS# SC264193Listed by: ACROSS COUNTRY REAL ESTATE 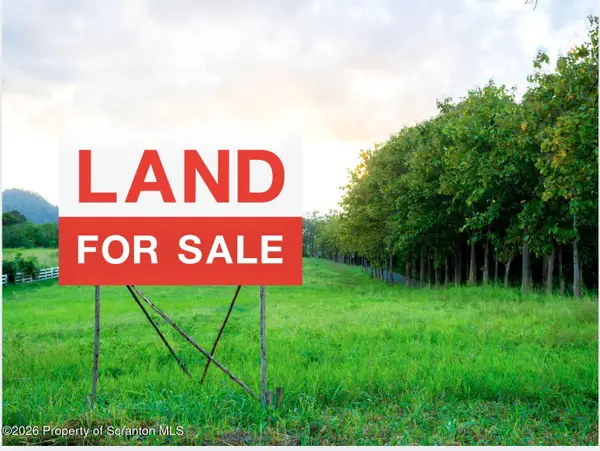 $65,000Active4.55 Acres
569 Pleasant Way Road, Union Dale, PA 18470
MLS# SC262813Listed by: GERBER ASSOCIATES RE INC.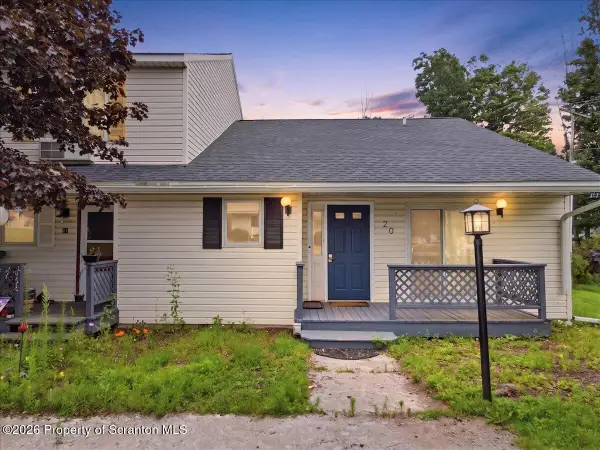 $199,000Active2 beds 2 baths933 sq. ft.
80 Garden Circle # 20, Union Dale, PA 18470
MLS# SC263946Listed by: NEXT DOOR REAL ESTATE LLC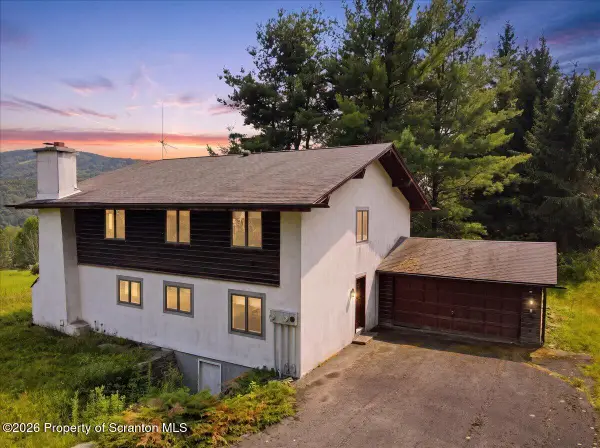 $450,000Active7 beds 4 baths2,804 sq. ft.
450 Tirzah Road, Union Dale, PA 18470
MLS# SC263730Listed by: KELLER WILLIAMS REAL ESTATE-CLARKS SUMMIT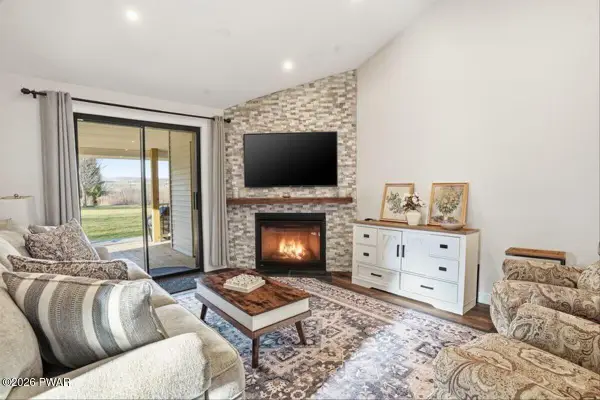 $269,000Active2 beds 2 baths1,187 sq. ft.
196 Bartlow Circle # 35, Union Dale, PA 18470
MLS# PW260927Listed by: KELLER WILLIAMS RE HAWLEY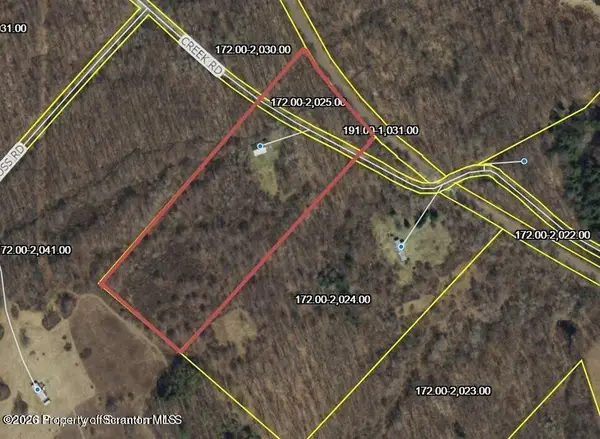 $126,900Active7.1 Acres
1969 Creek Road, Union Dale, PA 18470
MLS# SC263563Listed by: KELLER WILLIAMS REAL ESTATE-CLARKS SUMMIT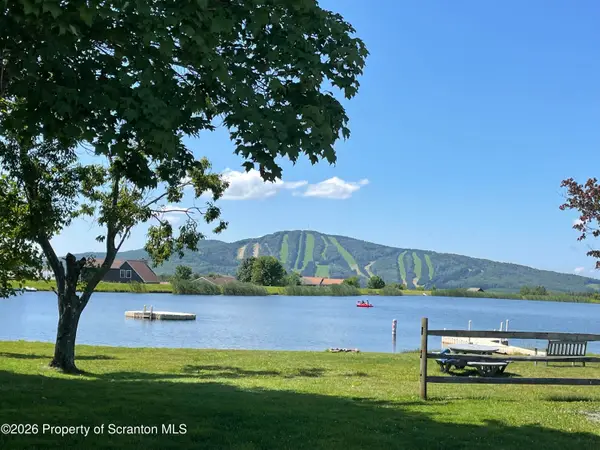 $83,000Pending0.92 Acres
Roundabout Way, Union Dale, PA 18470
MLS# SC263432Listed by: GERBER ASSOCIATES RE INC.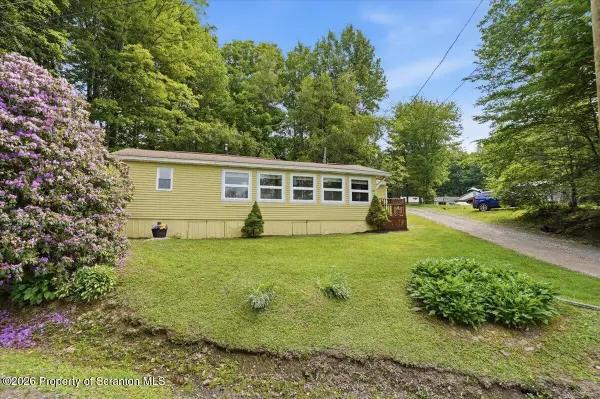 $379,000Active2 beds 1 baths835 sq. ft.
15 13th Street, Union Dale, PA 18470
MLS# SC262787Listed by: KELLER WILLIAMS REAL ESTATE-CLARKS SUMMIT $113,200Pending14.15 Acres
Wildenberg Road, Union Dale, PA 18470
MLS# SC262211Listed by: KELLER WILLIAMS REAL ESTATE-CLARKS SUMMIT


Protect your home and budget from life's surprises with an Assurant Home Warranty, backed by a partner that supports you through every step of homeownership. Explore Plans.
© 2023 - 2026 ERA Franchise Systems LLC. All rights reserved. ERA Franchise Systems LLC fully supports the principles of the Fair Housing Act and the Equal Opportunity Act. ERA, ERA Real Estate powered, and their respective logos are registered service marks of ERA Franchise Systems LLC. Each office is independently owned and operated.