
200 Meadow Drive, Union Dale, PA 18470
Local realty services provided by:ERA One Source Realty
200 Meadow Drive,Union Dale, PA 18470
$359,000
- 3 Beds
- 2 Baths
- 1,600 sq. ft.
- Single family
- Pending
Listed by: julie p. macdowall, jane g matthews
Office: gerber associates re inc.
MLS#:SC265545
Source:PA_GSBR
Price summary
- Price:$359,000
- Price per sq. ft.:$224.38
About this home
Elk Meadows is a planned community minutes from Elk Mt. ski area. This 3 bedroom, 2 bathroom home has perfect views of the mountain and the lake. Newer kitchen with Stainless steel appliances, living room with deck, and wood burning fireplace. 1 car garage perfect for parking your car or storing all you skiing and boating gear. Elk Meadows offers community septic and water, road maintenance, trash removal, tennis court and lake rights. So whether you are skiing or paddle boarding, you are minutes from some of the best recreation this area has to offer. Schedule to see this home today. No short term rental restrictions.
Contact an agent
Home facts
- Year built:1996
- Listing ID #:SC265545
- Added:11 day(s) ago
- Updated:November 15, 2026 at 10:30 AM
Rooms and interior
- Bedrooms:3
- Total bathrooms:2
- Full bathrooms:2
- Rooms Total:8
- Flooring:Carpet, Hardwood, Tile
- Kitchen Description:Dishwasher, Free-Standing Electric Range, Microwave, Refrigerator
- Living area:1,600 sq. ft.
Heating and cooling
- Cooling:Ceiling Fan(s)
- Heating:Baseboard, Hot Water, Oil
Structure and exterior
- Roof:Asphalt
- Year built:1996
- Building area:1,600 sq. ft.
- Lot area:0.64 Acres
- Lot Features:Views
- Architectural Style:Chalet
- Construction Materials:Concrete, Wood Siding
- Exterior Features:Wrap Around
- Foundation Description:Concrete Perimeter
Utilities
- Water:Comm Central, Water Connected
- Sewer:Private Sewer, Sewer Connected
Finances and disclosures
- Price:$359,000
- Price per sq. ft.:$224.38
- Tax amount:$3,410 (2026)
Features and amenities
- Appliances:Dishwasher, Free-Standing Electric Range, Microwave, Refrigerator, Washer/Dryer
- Laundry features:Main Level, Washer/Dryer
- Amenities:Ceiling Fan(s)
Parking
- Parking description:Driveway, Garage
- Garage:Yes
- Garage spaces:1
New listings near 200 Meadow Drive
- New
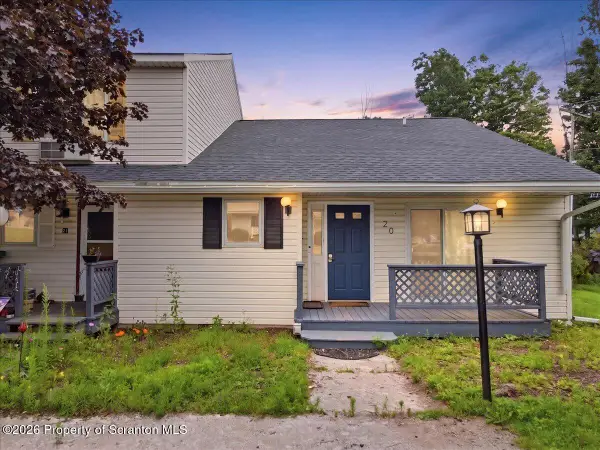 $184,000Active2 beds 2 baths933 sq. ft.
80 Garden Circle # 20, Union Dale, PA 18470
MLS# SC265603Listed by: NEXT DOOR REAL ESTATE LLC  $55,000Active3.8 Acres
State Route 2069 Route, Union Dale, PA 18470
MLS# SC264193Listed by: ACROSS COUNTRY REAL ESTATE $670,800Pending129.3 Acres
3033 Belmont Turnpike, Union Dale, PA 18470
MLS# PW263275Listed by: DAVIS R. CHANT - HONESDALE $79,900Pending2 beds 1 baths720 sq. ft.
55 3rd Street, Union Dale, PA 18470
MLS# SC264204Listed by: BERKSHIRE HATHAWAY HOME SERVICES PREFERRED PROPERTIES $45,000Active4.55 Acres
569 Pleasant Way Road, Union Dale, PA 18470
MLS# SC262813Listed by: GERBER ASSOCIATES RE INC.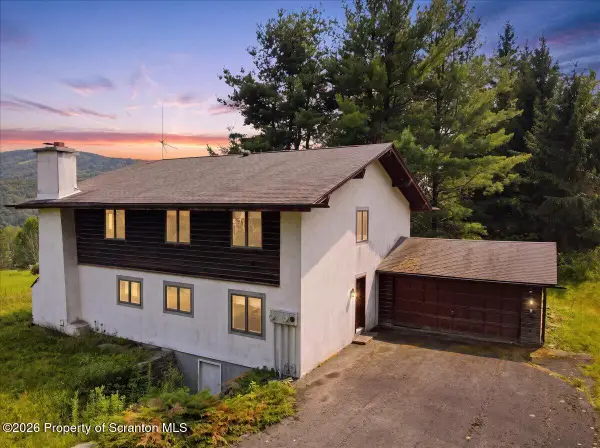 $395,000Active7 beds 4 baths2,804 sq. ft.
450 Tirzah Road, Union Dale, PA 18470
MLS# SC263730Listed by: KELLER WILLIAMS REAL ESTATE-CLARKS SUMMIT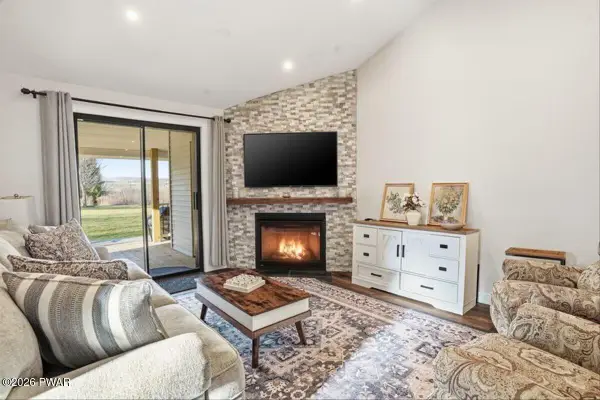 $249,000Active2 beds 2 baths1,187 sq. ft.
196 Bartlow Circle # 35, Union Dale, PA 18470
MLS# PW260927Listed by: KELLER WILLIAMS RE HAWLEY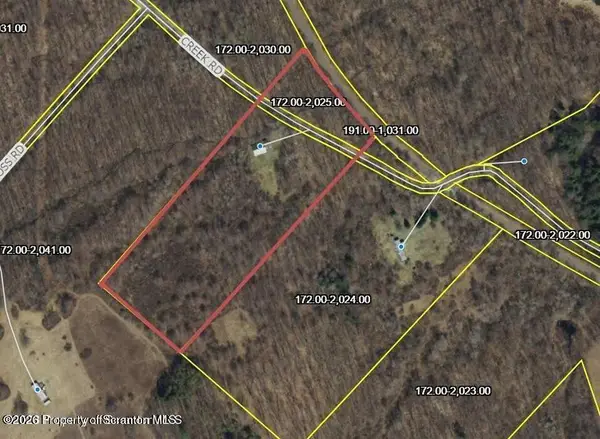 $115,000Active7.1 Acres
1969 Creek Road, Union Dale, PA 18470
MLS# SC263563Listed by: KELLER WILLIAMS REAL ESTATE-CLARKS SUMMIT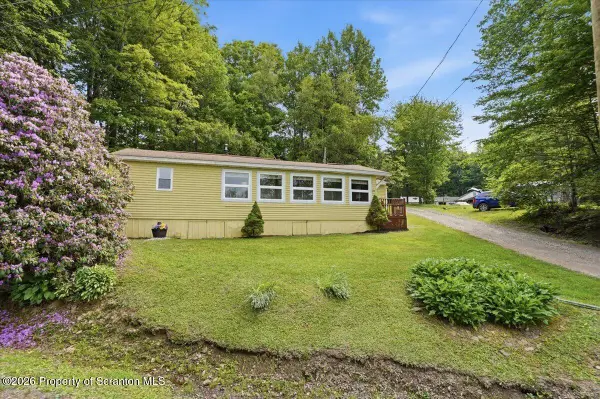 $379,000Pending2 beds 1 baths835 sq. ft.
15 13th Street, Union Dale, PA 18470
MLS# SC262787Listed by: KELLER WILLIAMS REAL ESTATE-CLARKS SUMMIT


Protect your home and budget from life's surprises with an Assurant Home Warranty, backed by a partner that supports you through every step of homeownership. Explore Plans.
© 2023 - 2026 ERA Franchise Systems LLC. All rights reserved. ERA Franchise Systems LLC fully supports the principles of the Fair Housing Act and the Equal Opportunity Act. ERA, ERA Real Estate powered, and their respective logos are registered service marks of ERA Franchise Systems LLC. Each office is independently owned and operated.