
1421 Coldsprings Road, Union, PA 19465
Local realty services provided by:ERA One Source Realty
1421 Coldsprings Road,Union Twp, PA 19465
$538,000
- 3 Beds
- 2 Baths
- 2,298 sq. ft.
- Single family
- Active
Listed by: jackie frey
Office: ironvalley re of lehigh valley
MLS#:780744
Source:PA_LVAR
Price summary
- Price:$538,000
- Price per sq. ft.:$234.12
About this home
BACK ON THE MARKET!!!!! (LOCATION, LOCATION,) Sellers are including a (1) year Home Warranty!
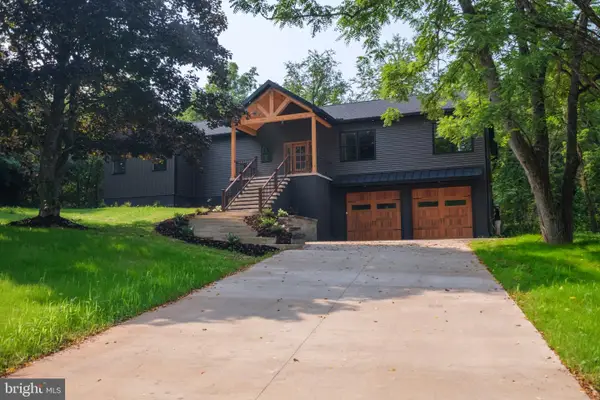
Enjoy the quiet privacy of this custom-built, well-maintained ranch, offering comfortable one-floor living and a warm, welcoming feeling from the moment you step inside. Built in 1964 with (2) spacious additions in the 1980's, the home features a vaulted sunroom/family room with a newer wood burning stove and a bright primary bedroom with its own en-suite bathroom. Hardwood floors run throughout, and the living room’s bay window fills the space with natural light. Enter through the heated two car garage, a great bonus in colder months. A large finished lower level with an open layout and bar adds even more space for entertaining, relaxing, or creating your ideal recreation area. The home sits on 1.0-acre, with an additional 2.75 acres included as part of the main deed, for a total of 3.75 acres. KEY FEATURES: Newer A/C compressor (approx. 3 years old), hardwood floors throughout, central vacuum, Corian Countertops in the kitchen, main floor washer and dryer, plenty of storage, beautiful park like setting, vaulted family room, newer wood burning stove, heated two car garage, finished lower level with open layout and bar, primary suite with en-suite bath, bay window living room, and 3.75 total acres with township approved potential to separate the 2.75 acre portion. A TRULY INVITING PROPERTY — A MUST SEE to fully appreciate everything it offers. The property will be sold as "We will not repair anything". The Room Sizes are approximate. This is part of an Estate Sale. Please contact the agent for explaination of the drop in price. Back on the Market -Buyer's Financing Fell through)...
Contact an agent
Home facts
- Year built:1964
- Subdivision & Development:No Subdivision
- Listing ID #:780744
- Added:48 day(s) ago
- Updated:September 02, 2026 at 02:48 PM
Rooms and interior
- Bedrooms:3
- Total bathrooms:2
- Full bathrooms:2
- Rooms Total:8
- Flooring:Ceramic Tile, Hardwood, Laminate, Resilient
- Dining Description:Dining Area, Separate Formal Dining Room
- Kitchen Description:Dishwasher, Electric Oven, Electric Range, Refrigerator
- Basement:Yes
- Basement Description:Crawl Space
- Living area:2,298 sq. ft.
Heating and cooling
- Cooling:Central Air
- Heating:Baseboard, Electric, Oil, Wood Stove
- Central air:Yes
Structure and exterior
- Roof:Other
- Year built:1964
- Building area:2,298 sq. ft.
- Lot area:3.75 Acres
- Architectural Style:Ranch
- Construction Materials:Aluminum Siding, Vinyl Siding
- Foundation Description:Block
- Levels:1 Story
Utilities
- Water:Well
- Sewer:Septic Tank
Finances and disclosures
- Price:$538,000
- Price per sq. ft.:$234.12
- Tax amount:$6,346
Features and amenities
- Appliances:Dishwasher, Electric Oven, Electric Water Heater, Oil Water Heater, Refrigerator, Washer
- Laundry features:Electric Dryer Hookup, Washer, Washer Hookup
Parking
- Parking description:Garage, Garage Door Opener
- Garage:Yes
- Garage spaces:2
New listings near 1421 Coldsprings Road


Protect your home and budget from life's surprises with an Assurant Home Warranty, backed by a partner that supports you through every step of homeownership. Explore Plans.
© 2023 - 2026 ERA Franchise Systems LLC. All rights reserved. ERA Franchise Systems LLC fully supports the principles of the Fair Housing Act and the Equal Opportunity Act. ERA, ERA Real Estate powered, and their respective logos are registered service marks of ERA Franchise Systems LLC. Each office is independently owned and operated.