
1019 Kimberly Drive, Uniontown, PA 15401
Local realty services provided by:ERA Lechner & Associates, Inc.
Listed by: john fincham
Office: keller williams realty
MLS#:1769923
Source:PA_WPN
Price summary
- Price:$335,000
- Price per sq. ft.:$127.38
About this home
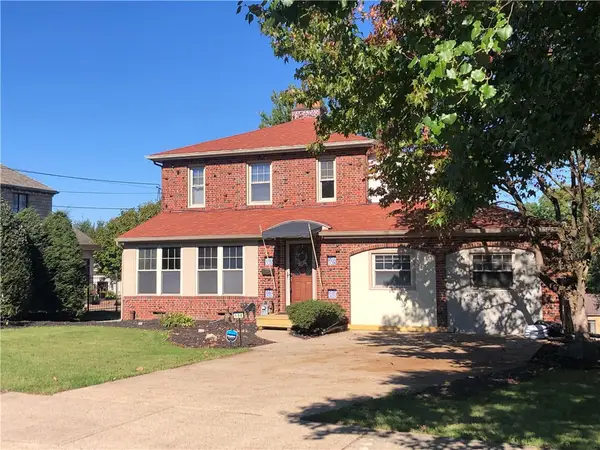
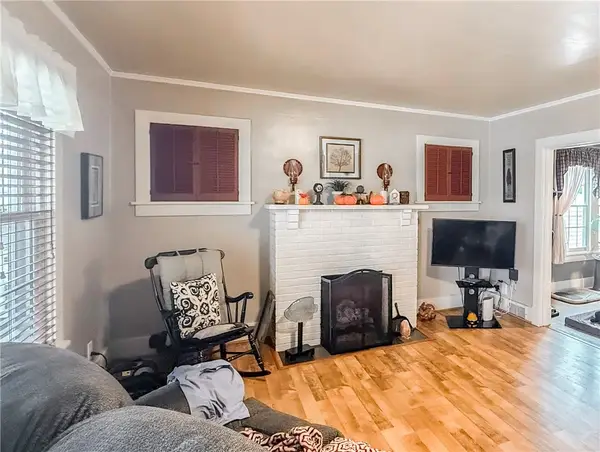
Welcome to 1019 Kimberly Drive, a four-bedroom home offering the space and layout today's buyers are looking for. The main level features a comfortable flow between the kitchen and family room, along with a home office, first-floor laundry, and a convenient half bath. Step outside to a private rear deck surrounded by mature evergreens, creating a quiet space to relax or entertain. Upstairs, the owner's suite overlooks the surrounding mountain views, while three additional bedrooms and full bath provide plenty of room for family or guests. The finished lower level adds valuable living space with a large game room, built-in bar, and 1/2 bath, ideal for entertaining, watching the game, or hosting family gatherings. Located in South Union Township with no HOA, this home is just minutes from Routes 43, 51, and 119, shopping, dining, and everyday conveniences. A functional floor plan, private outdoor space, and mountain views make this home one that's easy to enjoy every day.
Contact an agent
Home facts
- Year built:1999
- Listing ID #:1769923
- Added:47 day(s) ago
- Updated:October 01, 2026 at 09:58 AM
Rooms and interior
- Bedrooms:4
- Total bathrooms:4
- Full bathrooms:2
- Half bathrooms:2
- Rooms Total:11
- Flooring:Carpet, Hardwood
- Kitchen Description:Dishwasher, Disposal, Microwave, Refrigerator, Stove
- Basement:Yes
- Basement Description:FInished
- Living area:2,630 sq. ft.
Heating and cooling
- Cooling:Central Air
- Heating:Gas
- Central air:Yes
Structure and exterior
- Roof:Asphalt
- Year built:1999
- Building area:2,630 sq. ft.
- Lot area:0.34 Acres
- Construction Materials:Brick
Utilities
- Water:Public
Finances and disclosures
- Price:$335,000
- Price per sq. ft.:$127.38
- Tax amount:$6,074
Features and amenities
- Laundry features:Dryer, Washer
- Amenities:Some Electric Appliances
Parking
- Total parking spaces:4
- Garage:Yes
 Last Updated October 1, 2026. Information deemed reliable but not guaranteed. Information is provided exclusively for consumers' personal, non-commercial use and may not be used for any purpose other than to identify prospective properties consumers may be interested in purchasing.
New listings near 1019 Kimberly Drive
- New
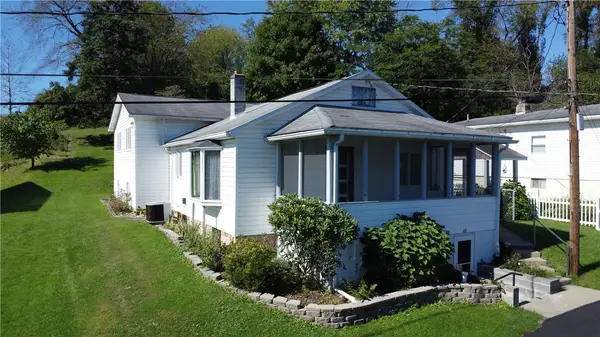 $229,900Active4 beds 2 baths1,932 sq. ft.
13 Dearth Ln, Uniontown, PA 15401
MLS# 1777004Listed by: SWC REALTY - New
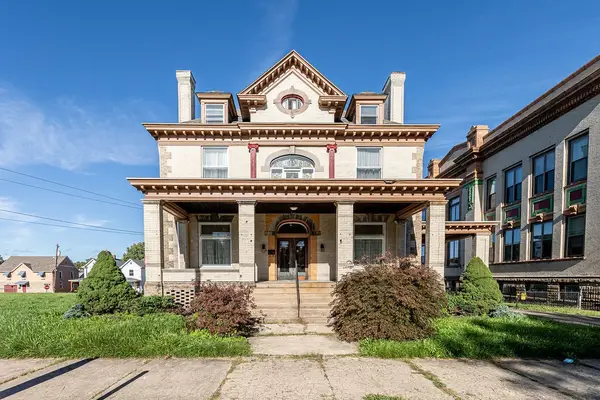 $172,500Active5 beds 4 baths3,440 sq. ft.
149 N Gallatin Avenue, Uniontown, PA 15401
MLS# 1776829Listed by: COLDWELL BANKER LAUREL RIDGE REALTY - New
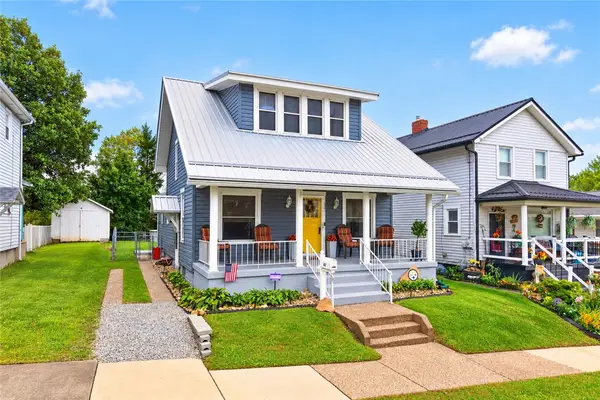 $149,900Active3 beds 3 baths1,272 sq. ft.
42 Prospect St, Uniontown, PA 15401
MLS# 1776574Listed by: REALTY ONE GROUP GOLD STANDARD - New
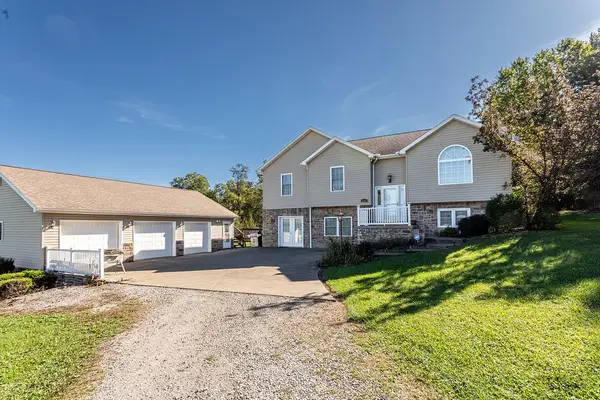 $424,900Active4 beds 3 baths2,932 sq. ft.
115 Maple Hill Lane, Uniontown, PA 15401
MLS# 1776575Listed by: COLDWELL BANKER LAUREL RIDGE REALTY - New
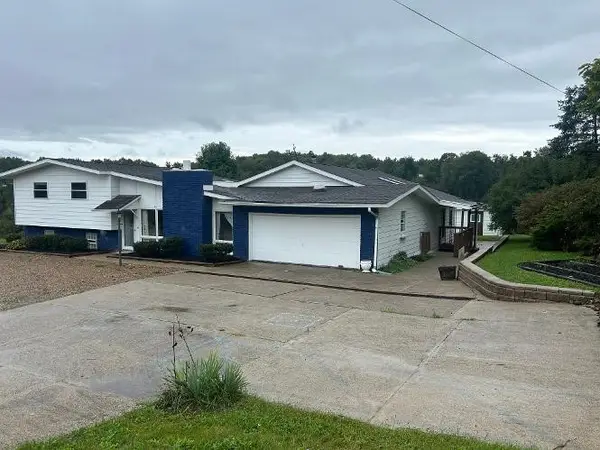 $235,000Active3 beds 2 baths
7696 National Pike, Uniontown, PA 15401
MLS# 1775468Listed by: COLDWELL BANKER LAUREL RIDGE REALTY - New
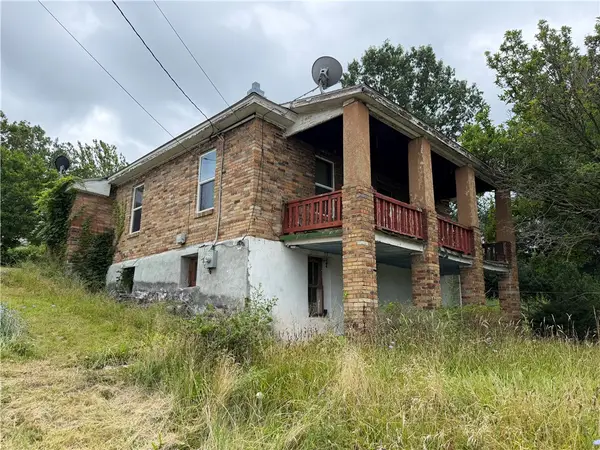 $44,900Active2 beds 1 baths884 sq. ft.
201 Elm Rd, Uniontown, PA 15401
MLS# 1776540Listed by: JANUS REALTY ADVISORS - New
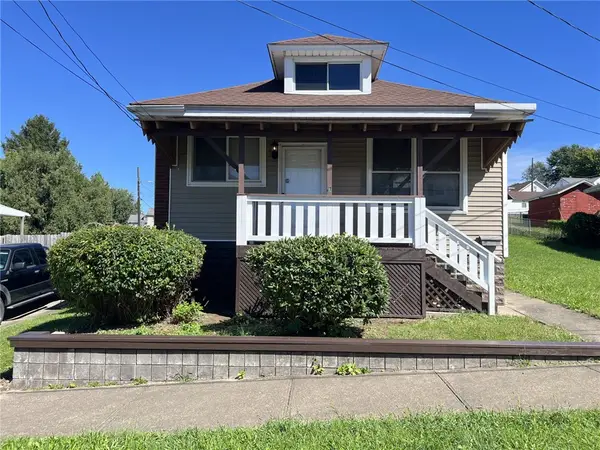 $89,900Active2 beds 1 baths975 sq. ft.
131 E Askren St, Uniontown, PA 15401
MLS# 1776186Listed by: SWC REALTY 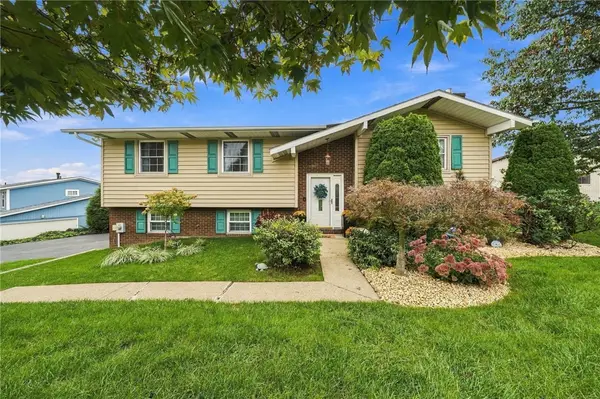 $305,000Pending3 beds 2 baths1,536 sq. ft.
210 David, Uniontown, PA 15401
MLS# 1775511Listed by: KELLER WILLIAMS REALTY- New
 $184,900Active3 beds 2 baths2,007 sq. ft.
156 Stockton Avenue, Uniontown, PA 15401
MLS# 1775784Listed by: HOWARD HANNA MYERS REAL ESTATE SERVICES - New
 $89,900Active3 beds 1 baths1,372 sq. ft.
127 E Coffey St, Uniontown, PA 15401
MLS# 1775422Listed by: RE/MAX SELECT REALTY


Protect your home and budget from life's surprises with an Assurant Home Warranty, backed by a partner that supports you through every step of homeownership. Explore Plans.
© 2023 - 2026 ERA Franchise Systems LLC. All rights reserved. ERA Franchise Systems LLC fully supports the principles of the Fair Housing Act and the Equal Opportunity Act. ERA, ERA Real Estate powered, and their respective logos are registered service marks of ERA Franchise Systems LLC. Each office is independently owned and operated.