
1102 Cross Creek Dr, Uniontown, PA 15401
Local realty services provided by:ERA Lechner & Associates, Inc.
1102 Cross Creek Dr,Uniontown, PA 15401
$340,000
- 3 Beds
- 2 Baths
- 1,986 sq. ft.
- Condominium
- Pending
Listed by: jeffrey dennis
Office: re/max select realty
MLS#:1764216
Source:PA_WPN
Price summary
- Price:$340,000
- Price per sq. ft.:$171.2
About this home
Ever wonder what's at the end of a rainbow? In this case its 1102 Cross Creek Dr! Charming 3-bedroom, 2-full-bath condominium in the Cross Creek community! Located in South Union Township within the Laurel Highlands School District, this home offers convenient access to Routes 43 and 119 and is less than a half-hour drive to Morgantown, West Virginia. The spacious living room creates a warm and inviting atmosphere, while the well-appointed kitchen features beautiful granite countertops and tile flooring. The primary bedroom boasts a generous walk-in closet and its own full bathroom for added privacy and convenience. Carpeted bedrooms provide comfort throughout the living areas. Downstairs, the concrete-formed basement offers bathroom hookups and serves as a blank canvas ready for your personal finishes. Additional highlights include a two-car garage with ample off-street parking and very minimal steps into the home, making it easy to move in and enjoy. This is a fantastic opportunity to create your ideal living space in a prime location!...
Contact an agent
Home facts
- Year built:2007
- Subdivision & Development:Cross Creek
- Listing ID #:1764216
- Added:55 day(s) ago
- Updated:September 03, 2026 at 08:26 AM
Rooms and interior
- Bedrooms:3
- Total bathrooms:2
- Full bathrooms:2
- Kitchen Description:Dishwasher, Microwave, Refrigerator, Stove
- Basement:Yes
- Basement Description:Unfinished
- Living area:1,986 sq. ft.
Heating and cooling
- Cooling:Central Air
- Heating:Gas
- Central air:Yes
Structure and exterior
- Year built:2007
- Building area:1,986 sq. ft.
- Lot area:1.18 Acres
- Architectural Style:Ranch
Utilities
- Water:Public
Finances and disclosures
- Price:$340,000
- Price per sq. ft.:$171.2
- Tax amount:$6,359
Features and amenities
- Laundry features:Dryer, Washer
- Amenities:Some Electric Appliances
Parking
- Garage:Yes
 Last Updated September 3, 2026. Information deemed reliable but not guaranteed. Information is provided exclusively for consumers' personal, non-commercial use and may not be used for any purpose other than to identify prospective properties consumers may be interested in purchasing.
New listings near 1102 Cross Creek Dr
- New
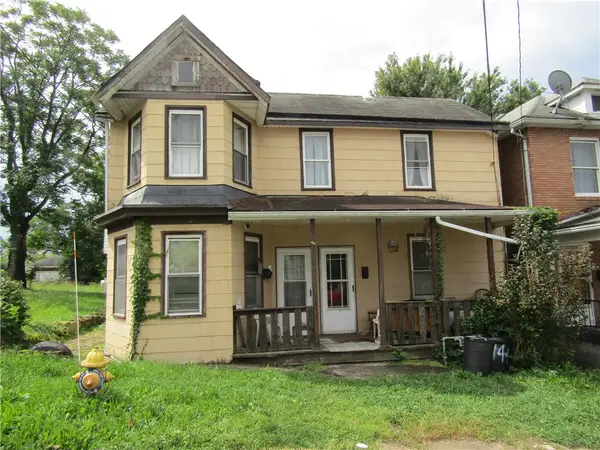 $16,500Active-- beds -- baths
140 Walnut St, Uniontown, PA 15401
MLS# 1772584Listed by: COLDWELL BANKER LAUREL RIDGE REALTY - New
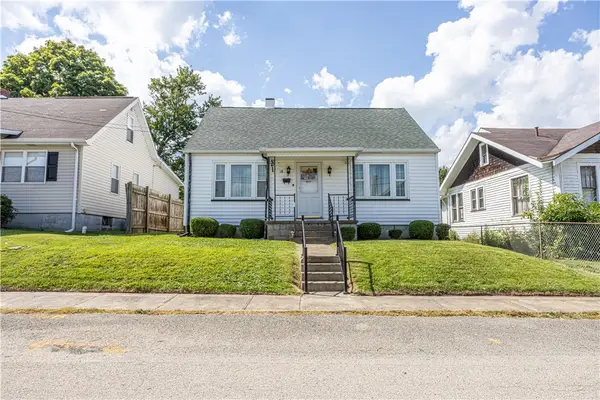 $159,900Active3 beds 1 baths740 sq. ft.
18 Connor St, Uniontown, PA 15401
MLS# 1772173Listed by: RE/MAX SELECT REALTY - New
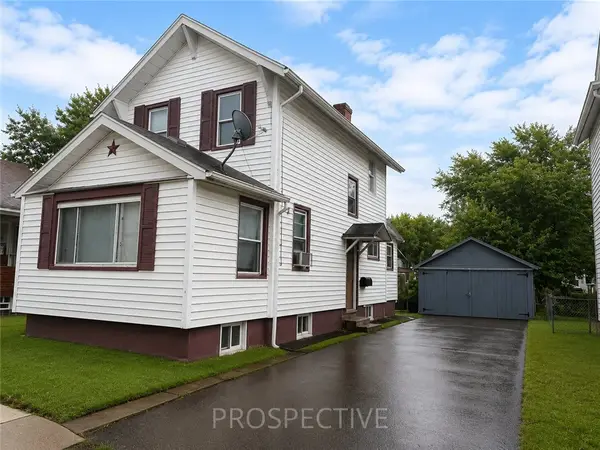 $24,900Active2 beds 1 baths991 sq. ft.
30 Collins Ave, Uniontown, PA 15401
MLS# 1771270Listed by: JANUS REALTY ADVISORS - New
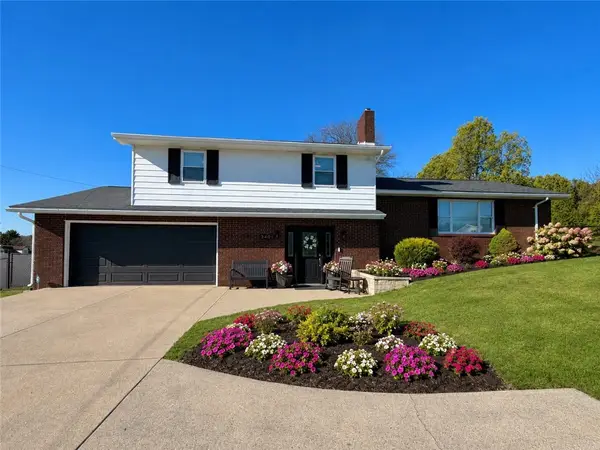 $359,900Active3 beds 3 baths2,378 sq. ft.
340 Dixon Blvd, Uniontown, PA 15401
MLS# 1771442Listed by: SWC REALTY - Open Fri, 5:30 to 7:30pmNew
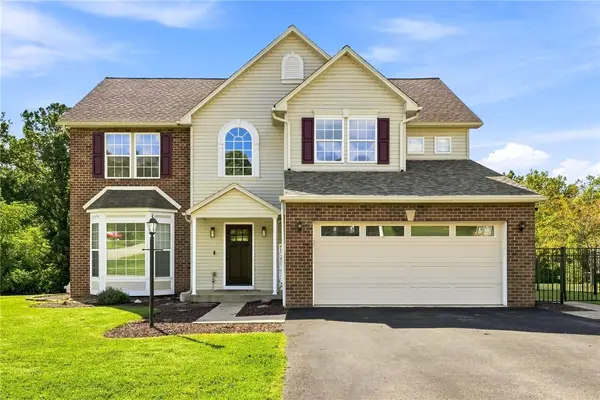 $459,999Active4 beds 4 baths2,646 sq. ft.
1 William Penn St, Uniontown, PA 15401
MLS# 1771414Listed by: THA REALTY 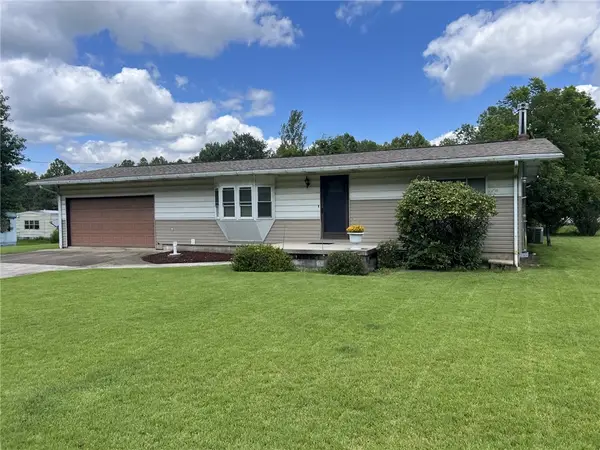 $139,900Pending3 beds 2 baths1,384 sq. ft.
198 Keystone St, Uniontown, PA 15401
MLS# 1771231Listed by: SWC REALTY- New
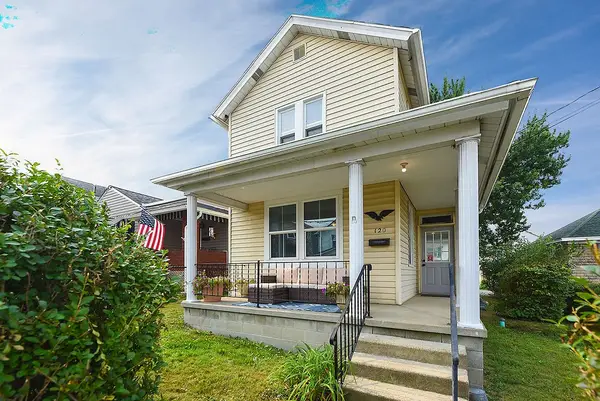 $122,500Active2 beds 2 baths1,324 sq. ft.
120 E Coffee St, Uniontown, PA 15401
MLS# 1771408Listed by: COMPASS PENNSYLVANIA, LLC - New
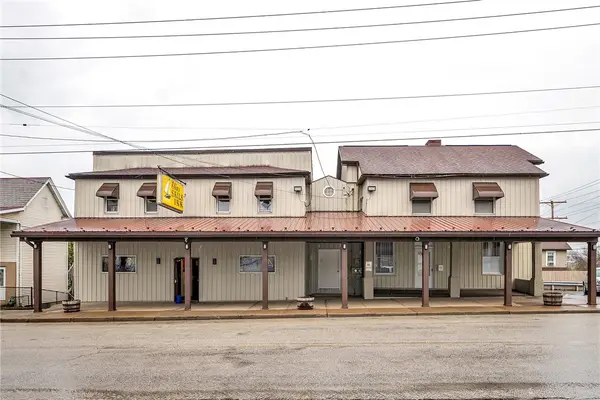 $649,000Active-- beds -- baths
277 N Gallatin Ave, Uniontown, PA 15401
MLS# 1771284Listed by: RE/MAX SELECT REALTY - New
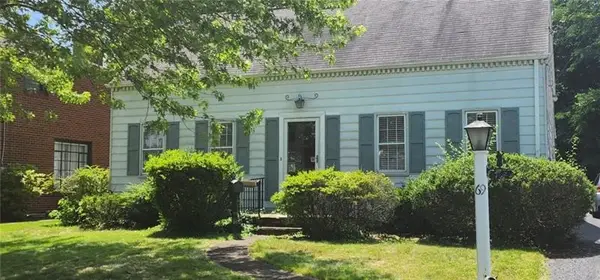 $115,000Active3 beds 1 baths1,332 sq. ft.
69 Princeton Ave, Uniontown, PA 15401
MLS# 1771140Listed by: INTEGRITY PLUS REALTY 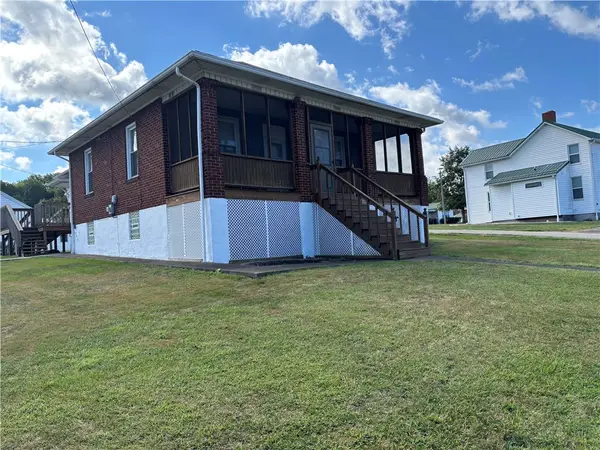 $175,000Active2 beds 1 baths2,006 sq. ft.
203 Mountain View Rd, Uniontown, PA 15401
MLS# 1770934Listed by: CONN REALTY, INC.


Protect your home and budget from life's surprises with an Assurant Home Warranty, backed by a partner that supports you through every step of homeownership. Explore Plans.
© 2023 - 2026 ERA Franchise Systems LLC. All rights reserved. ERA Franchise Systems LLC fully supports the principles of the Fair Housing Act and the Equal Opportunity Act. ERA, ERA Real Estate powered, and their respective logos are registered service marks of ERA Franchise Systems LLC. Each office is independently owned and operated.