
410 Walnut Hill Road, Uniontown, PA 15401
Local realty services provided by:ERA Lechner & Associates, Inc.
Listed by: bruce roby
Office: re/max professionals
MLS#:1774701
Source:PA_WPN
Price summary
- Price:$379,000
- Price per sq. ft.:$245.47
About this home
Welcome to your private retreat on Walnut Hill Road! Spanning nearly 10 acres, this incredible compound offers the perfect blend of country tranquility and everyday convenience. The beautifully renovated main residence features two bedrooms, a first-floor full bath, and first-floor laundry for easy living. Need more space? The expansive main living area easily adapts into a third bedroom to suit your needs. A fantastic bonus is the secondary home on the property—a fully updated 2-bedroom, 1-bath single-wide resting on a permanent foundation with a full basement. It is perfect for multi-generational living, guests, or steady rental income. Add in two detached garages with their own private entrance, and you have the ultimate setup for a workshop, hobbyist haven, or home-based business. Offering generous acreage and ultimate flexibility, this unique property is a rare find.
Contact an agent
Home facts
- Year built:1900
- Listing ID #:1774701
- Added:1 day(s) ago
- Updated:September 18, 2026 at 05:55 PM
Rooms and interior
- Bedrooms:2
- Total bathrooms:1
- Full bathrooms:1
- Rooms Total:5
- Flooring:Hardwood, Laminate
- Kitchen Description:Dishwasher, Refrigerator, Stove
- Basement:Yes
- Basement Description:Full, Walk Out Access
- Living area:1,544 sq. ft.
Heating and cooling
- Cooling:Wall Window Units
- Heating:Oil
Structure and exterior
- Roof:Asphalt
- Year built:1900
- Building area:1,544 sq. ft.
- Lot area:9.23 Acres
- Architectural Style:Farmhouse
- Construction Materials:Frame
Utilities
- Water:Public
Finances and disclosures
- Price:$379,000
- Price per sq. ft.:$245.47
- Tax amount:$4,082
Features and amenities
- Amenities:Some Electric Appliances
Parking
- Garage:Yes
 Last Updated September 18, 2026. Information deemed reliable but not guaranteed. Information is provided exclusively for consumers' personal, non-commercial use and may not be used for any purpose other than to identify prospective properties consumers may be interested in purchasing.
New listings near 410 Walnut Hill Road
- New
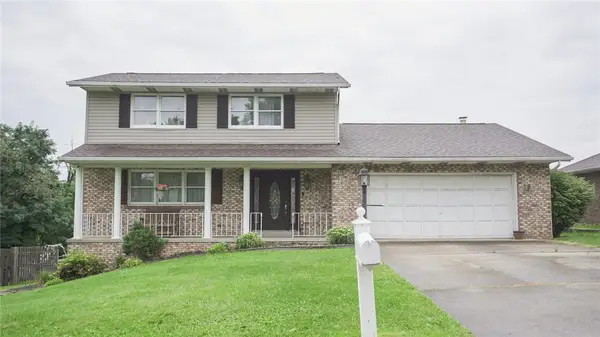 $289,000Active4 beds 3 baths2,397 sq. ft.
204 David Dr, Uniontown, PA 15401
MLS# 1774925Listed by: TOUCHDOWN HOME PROS LLC - New
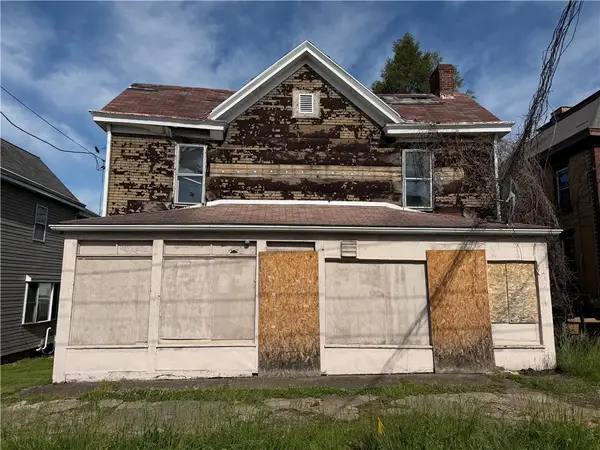 $38,900Active4 beds 2 baths2,864 sq. ft.
221 N Gallatin Ave, Uniontown, PA 15401
MLS# 1774878Listed by: JANUS REALTY ADVISORS - New
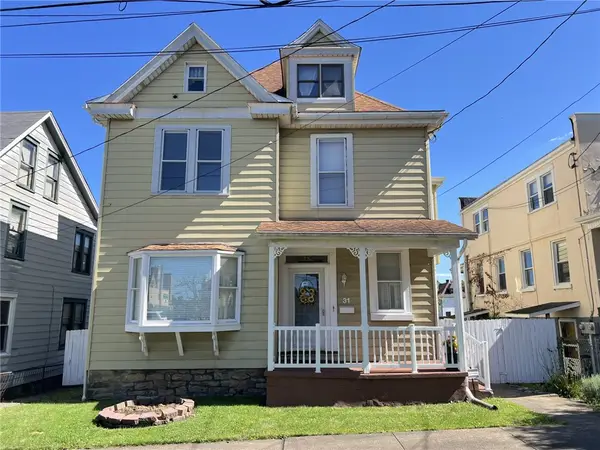 $119,900Active4 beds 2 baths1,942 sq. ft.
31 Union St, Uniontown, PA 15401
MLS# 1774627Listed by: SWC REALTY - Open Sat, 1 to 3pmNew
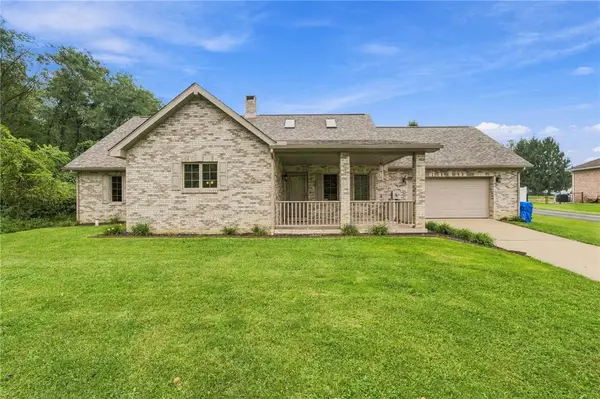 $329,900Active2 beds 2 baths2,106 sq. ft.
88 Gardner Ave, Uniontown, PA 15401
MLS# 1774678Listed by: COLDWELL BANKER REALTY - New
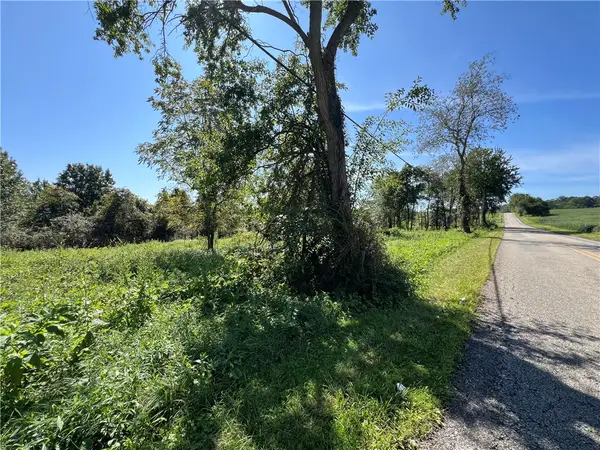 $69,900Active-- beds -- baths
00 Brownfield Lane, Uniontown, PA 15401
MLS# 1774566Listed by: SWC REALTY - New
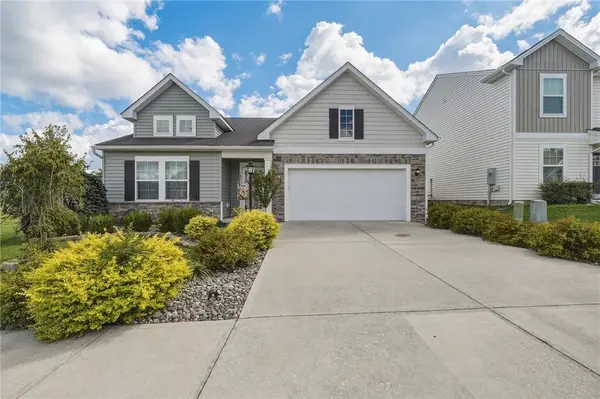 $365,000Active3 beds 2 baths1,687 sq. ft.
1040 Colonial Drive, Uniontown, PA 15401
MLS# 1774420Listed by: BERKSHIRE HATHAWAY THE PREFERRED REALTY - New
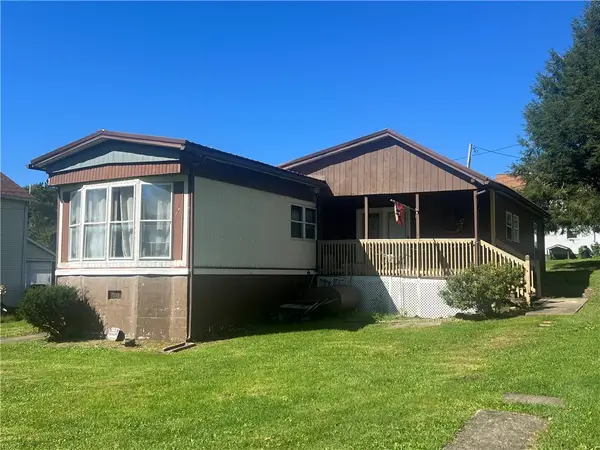 $100,000Active3 beds 1 baths1,200 sq. ft.
783 Walnut Hill Rd, Uniontown, PA 15401
MLS# 1774513Listed by: SWC REALTY - New
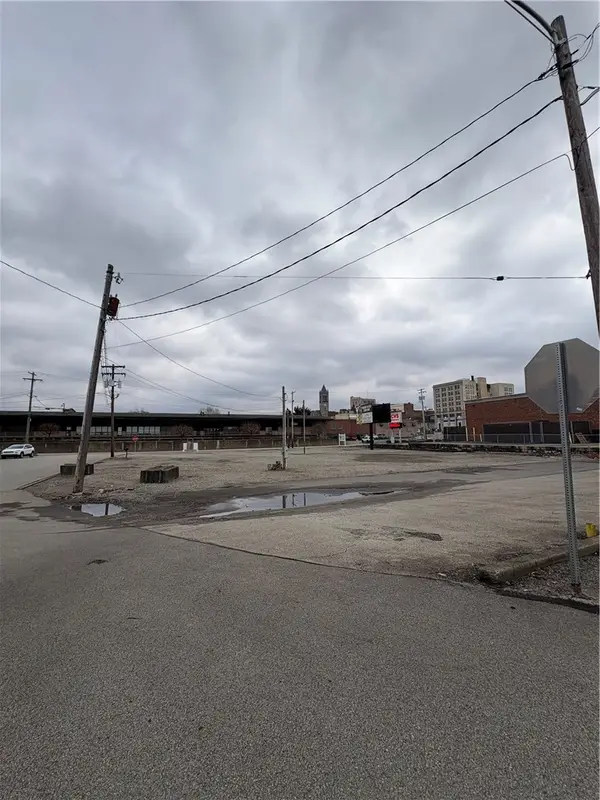 $249,000Active-- beds -- baths
47-53 Pittsburgh Street, Uniontown, PA 15401
MLS# 1773956Listed by: CEDAR ONE REALTY - New
 $169,900Active3 beds 1 baths1,296 sq. ft.
40 Devan Ave, Uniontown, PA 15401
MLS# 1774014Listed by: SWC REALTY


Protect your home and budget from life's surprises with an Assurant Home Warranty, backed by a partner that supports you through every step of homeownership. Explore Plans.
© 2023 - 2026 ERA Franchise Systems LLC. All rights reserved. ERA Franchise Systems LLC fully supports the principles of the Fair Housing Act and the Equal Opportunity Act. ERA, ERA Real Estate powered, and their respective logos are registered service marks of ERA Franchise Systems LLC. Each office is independently owned and operated.