
501 Mary Ln, Uniontown, PA 15401
Local realty services provided by:ERA Lechner & Associates, Inc.
501 Mary Ln,Uniontown, PA 15401
$598,000
- 5 Beds
- 5 Baths
- 3,431 sq. ft.
- Single family
- Active
Listed by: gina liptak
Office: re/max select realty
MLS#:1769312
Source:PA_WPN
Price summary
- Price:$598,000
- Price per sq. ft.:$174.29
About this home
Welcome to 501 Mary Lane, a stunning home situated on a beautiful corner lot in the Laurel Highlands School District! From the moment you arrive, you’ll appreciate the inviting covered front porch, mature shade trees, and incredible outdoor living spaces. Inside, the main level features an open-concept kitchen and living room with bench seating, a bar island, and newer appliances. The cozy living room is filled with natural light and features automatic blinds and a gas fireplace. The spacious main-level primary suite offers a spa-like retreat complete with an oversized Jacuzzi tub, steam shower, double vanity, and walk-in closet. A den/office, powder room, and generously sized dining room complete the main level. Upstairs, you’ll find four additional bedrooms, including a huge secondary primary suite with its own private full bath. Two separate staircases provide convenient access to the upper level. The finished game room is made for entertaining with a gas fireplace, wet bar, and pool table, while an additional storage room with laundry and workshop space offers plenty of room for organization and hobbies. Step outside to your own backyard retreat featuring a tiered TimberTech composite deck with a SunSetter awning, gazebo, fire pit, and hot tub—the perfect setting for relaxing or entertaining! A 3-car garage, large driveway, beautiful shade trees, and impressive indoor and outdoor living spaces complete this must-see property!...
Contact an agent
Home facts
- Year built:2007
- Subdivision & Development:Salem Heights
- Listing ID #:1769312
- Added:52 day(s) ago
- Updated:October 03, 2026 at 10:04 AM
Rooms and interior
- Bedrooms:5
- Total bathrooms:5
- Full bathrooms:3
- Half bathrooms:2
- Rooms Total:14
- Flooring:Carpet, Vinyl
- Bathrooms Description:Jetted Tub
- Kitchen Description:Cooktop, Dishwasher, Disposal, Microwave, Pantry, Refrigerator
- Basement:Yes
- Basement Description:FInished, Walk Out Access
- Living area:3,431 sq. ft.
Heating and cooling
- Cooling:Central Air
- Heating:Gas
- Central air:Yes
Structure and exterior
- Roof:Asphalt
- Year built:2007
- Building area:3,431 sq. ft.
- Lot area:0.42 Acres
- Construction Materials:Stone
Utilities
- Water:Public
Finances and disclosures
- Price:$598,000
- Price per sq. ft.:$174.29
- Tax amount:$9,213
Features and amenities
- Laundry features:Dryer, Washer
- Amenities:Security System, Some Gas Appliances, Window Treatments
Parking
- Total parking spaces:3
- Garage:Yes
 Last Updated October 3, 2026. Information deemed reliable but not guaranteed. Information is provided exclusively for consumers' personal, non-commercial use and may not be used for any purpose other than to identify prospective properties consumers may be interested in purchasing.
New listings near 501 Mary Ln
- Open Sun, 11am to 1pmNew
 $258,000Active4 beds 3 baths2,688 sq. ft.
448 W Berkeley, Uniontown, PA 15401
MLS# 1777324Listed by: RE/MAX PROFESSIONALS - New
 $29,900Active-- beds -- baths
393 N Gallatin Ave, Uniontown, PA 15401
MLS# 1777345Listed by: JANUS REALTY ADVISORS - New
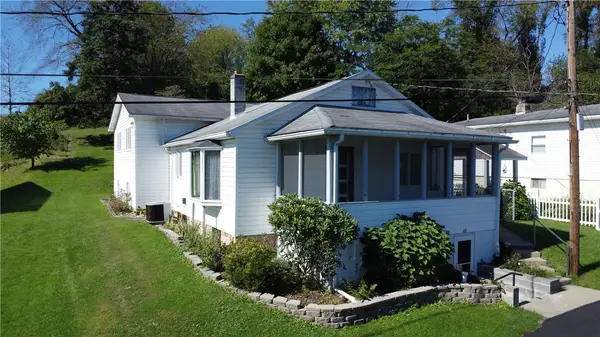 $229,900Active4 beds 2 baths1,932 sq. ft.
13 Dearth Ln, Uniontown, PA 15401
MLS# 1777004Listed by: SWC REALTY 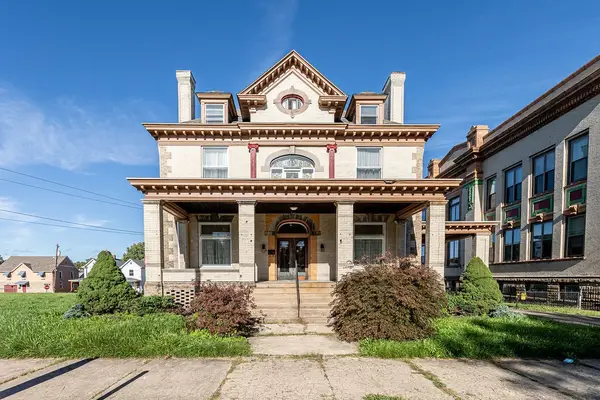 $172,500Pending5 beds 4 baths3,440 sq. ft.
149 N Gallatin Avenue, Uniontown, PA 15401
MLS# 1776829Listed by: COLDWELL BANKER LAUREL RIDGE REALTY- New
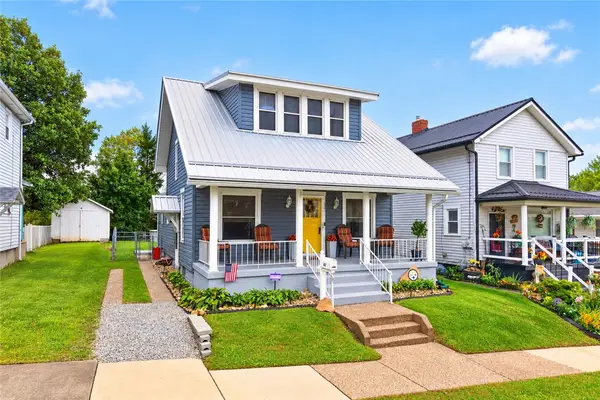 $149,900Active3 beds 3 baths1,272 sq. ft.
42 Prospect St, Uniontown, PA 15401
MLS# 1776574Listed by: REALTY ONE GROUP GOLD STANDARD - New
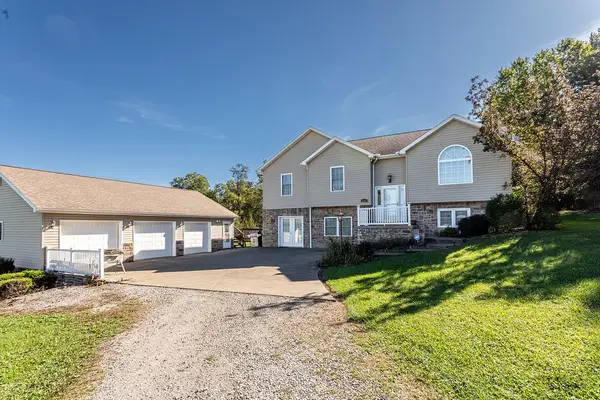 $424,900Active4 beds 3 baths2,932 sq. ft.
115 Maple Hill Lane, Uniontown, PA 15401
MLS# 1776575Listed by: COLDWELL BANKER LAUREL RIDGE REALTY - New
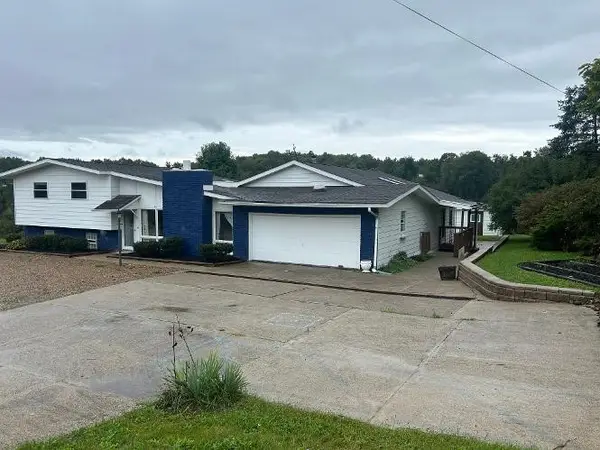 $235,000Active3 beds 2 baths
7696 National Pike, Uniontown, PA 15401
MLS# 1775468Listed by: COLDWELL BANKER LAUREL RIDGE REALTY - New
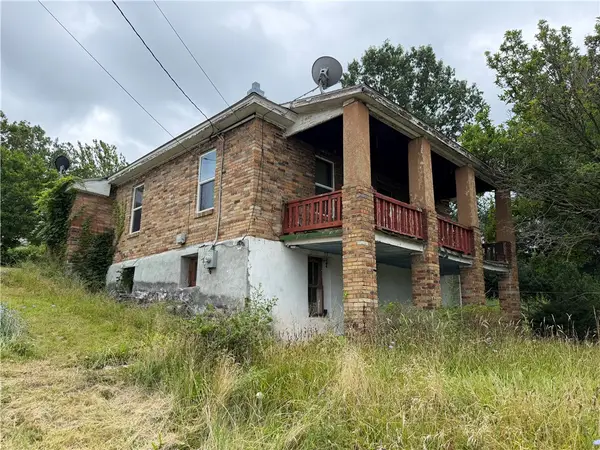 $44,900Active2 beds 1 baths884 sq. ft.
201 Elm Rd, Uniontown, PA 15401
MLS# 1776540Listed by: JANUS REALTY ADVISORS - New
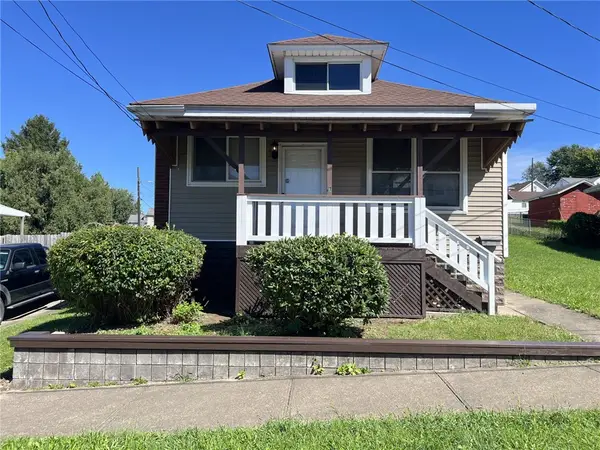 $89,900Active2 beds 1 baths975 sq. ft.
131 E Askren St, Uniontown, PA 15401
MLS# 1776186Listed by: SWC REALTY 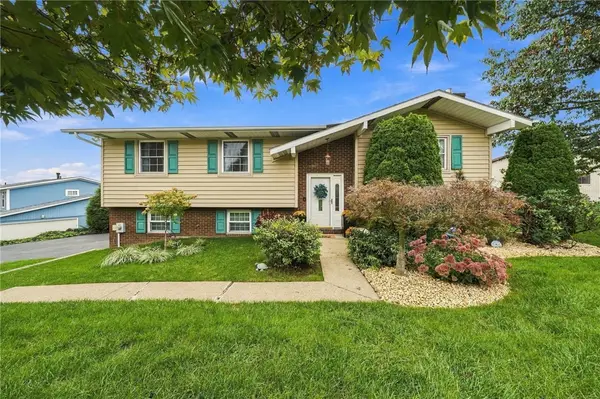 $305,000Pending3 beds 2 baths1,536 sq. ft.
210 David, Uniontown, PA 15401
MLS# 1775511Listed by: KELLER WILLIAMS REALTY


Protect your home and budget from life's surprises with an Assurant Home Warranty, backed by a partner that supports you through every step of homeownership. Explore Plans.
© 2023 - 2026 ERA Franchise Systems LLC. All rights reserved. ERA Franchise Systems LLC fully supports the principles of the Fair Housing Act and the Equal Opportunity Act. ERA, ERA Real Estate powered, and their respective logos are registered service marks of ERA Franchise Systems LLC. Each office is independently owned and operated.