
64 Wiggins Lane, Uniontown, PA 15401
Local realty services provided by:ERA Johnson Real Estate, Inc.
Listed by: paul bortz
Office: coldwell banker laurel ridge realty
MLS#:1765481
Source:PA_WPN
Price summary
- Price:$850,000
- Price per sq. ft.:$247.16
About this home
Welcome to this stunning contemporary home, built in 2009, offering the perfect blend of modern design, comfort, and exceptional outdoor living. Situated on two parcels totaling 1.573 acres in South Union Township, this beautifully maintained residence features 3 bedrooms and 3.5 bathrooms with an inviting open floor plan filled with abundant natural light. The spacious first-floor primary suite provides convenience and privacy, while the home's tasteful décor and meticulous upkeep make it truly move-in ready. The open-concept living areas are ideal
for both everyday living and entertaining. The full walk-out basement, constructed with Superior Walls, is plumbed for a future kitchen and
bathroom, offering endless possibilities for additional living space, an in-law suite, or entertainment area. A two-car attached garage
adds everyday convenience. Step outside to your own private retreat featuring an incredible in-ground pool, expansive patio, built-in speaker system, and outdoor TV-perfect for hosting family and friends or simply relaxing. The tree-lined backyard provides a peaceful,
private setting that enhances this exceptional property's appeal. This remarkable home offers style, functionality, and resort-style amenities in a highly desirable South Union Township location. Don't miss the opportunity to make this exceptional property your own...
Contact an agent
Home facts
- Year built:2009
- Listing ID #:1765481
- Added:48 day(s) ago
- Updated:September 07, 2026 at 10:01 AM
Rooms and interior
- Bedrooms:3
- Total bathrooms:4
- Full bathrooms:3
- Half bathrooms:1
- Flooring:Hardwood
- Kitchen Description:Cooktop, Dishwasher, Disposal, Pantry
- Basement:Yes
- Basement Description:FInished, Full, Walk Out Access
- Living area:3,439 sq. ft.
Heating and cooling
- Cooling:Central Air
- Heating:Gas
- Central air:Yes
Structure and exterior
- Roof:Asphalt
- Year built:2009
- Building area:3,439 sq. ft.
- Lot area:1.57 Acres
- Construction Materials:Stucco
Utilities
- Water:Public
Finances and disclosures
- Price:$850,000
- Price per sq. ft.:$247.16
- Tax amount:$10,462
Features and amenities
- Amenities:Screens, Security System, Some Gas Appliances
- Pool features:Pool
Parking
- Total parking spaces:2
- Garage:Yes
 Last Updated September 7, 2026. Information deemed reliable but not guaranteed. Information is provided exclusively for consumers' personal, non-commercial use and may not be used for any purpose other than to identify prospective properties consumers may be interested in purchasing.
New listings near 64 Wiggins Lane
- New
 $385,000Active-- beds -- baths
20 Lawn Ave Rear, Uniontown, PA 15401
MLS# 1773236Listed by: HOWARD HANNA MYERS REAL ESTATE SERVICES - New
 $170,000Active3 beds 2 baths1,244 sq. ft.
170 Downer Ave, Uniontown, PA 15401
MLS# 1773081Listed by: RE/MAX SELECT REALTY - New
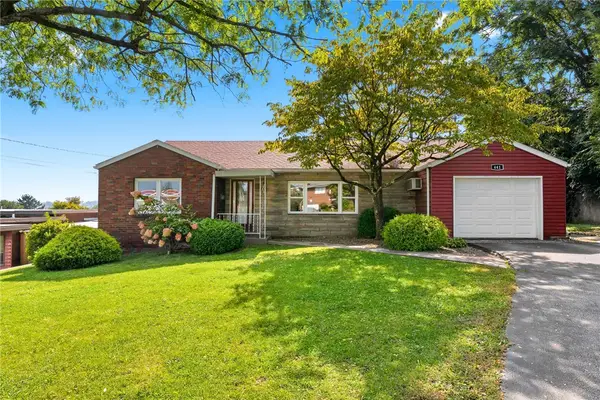 $190,000Active2 beds 1 baths1,440 sq. ft.
441 Morgantown Street, Uniontown, PA 15401
MLS# 1772782Listed by: WHITE DIAMOND REALTY LLC - New
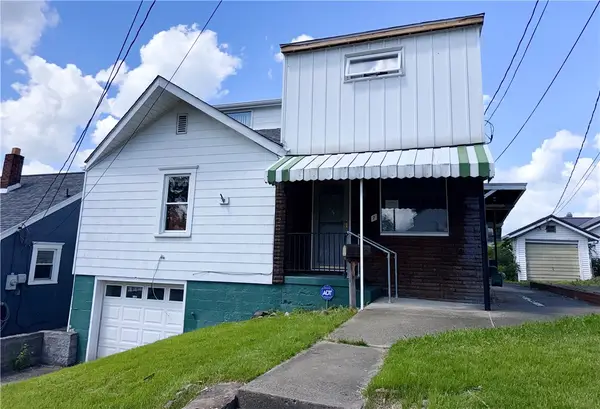 $49,900Active3 beds 2 baths1,406 sq. ft.
7 Jacob Street, Uniontown, PA 15401
MLS# 1772770Listed by: CENTURY 21 FRONTIER REALTY - New
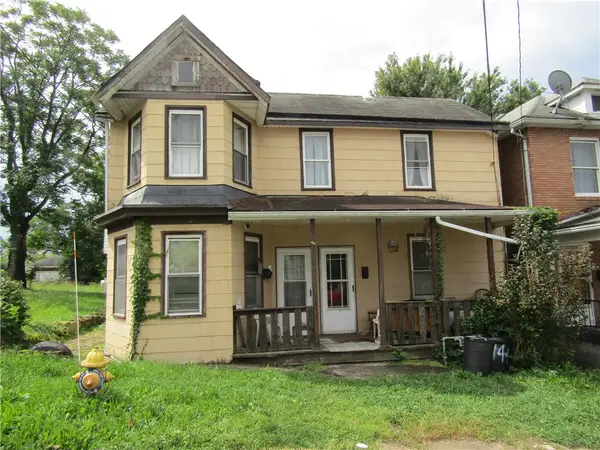 $16,500Active-- beds -- baths
140 Walnut St, Uniontown, PA 15401
MLS# 1772584Listed by: COLDWELL BANKER LAUREL RIDGE REALTY - New
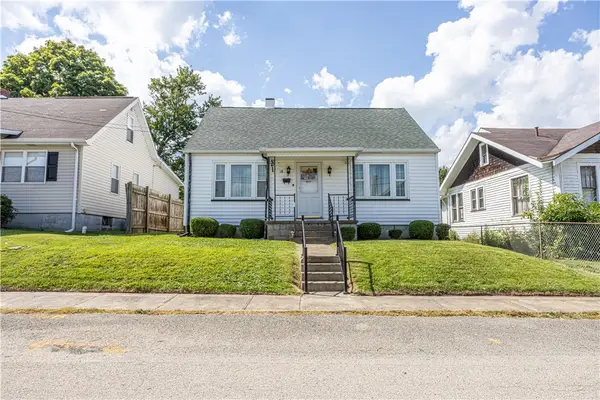 $159,900Active3 beds 1 baths740 sq. ft.
18 Connor St, Uniontown, PA 15401
MLS# 1772173Listed by: RE/MAX SELECT REALTY - New
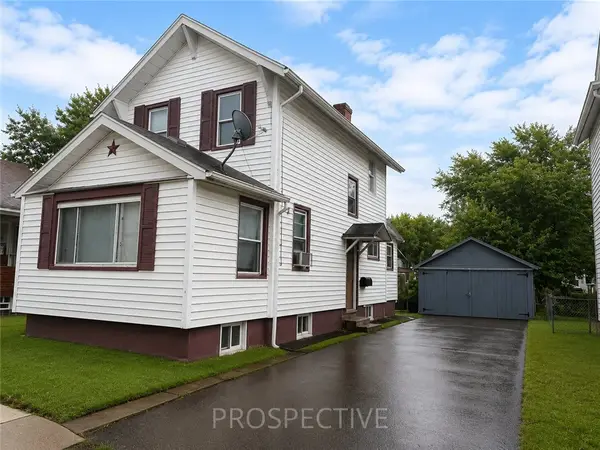 $24,900Active2 beds 1 baths991 sq. ft.
30 Collins Ave, Uniontown, PA 15401
MLS# 1771270Listed by: JANUS REALTY ADVISORS 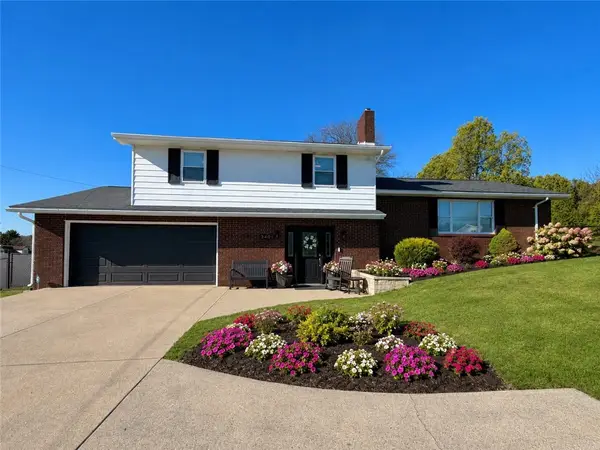 $359,900Active3 beds 3 baths2,378 sq. ft.
340 Dixon Blvd, Uniontown, PA 15401
MLS# 1771442Listed by: SWC REALTY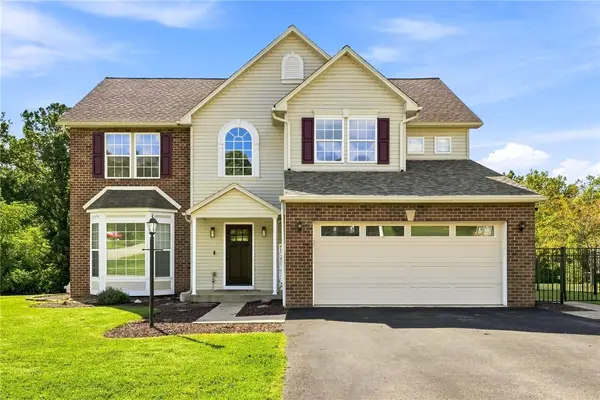 $459,999Active4 beds 4 baths2,646 sq. ft.
1 William Penn St, Uniontown, PA 15401
MLS# 1771414Listed by: THA REALTY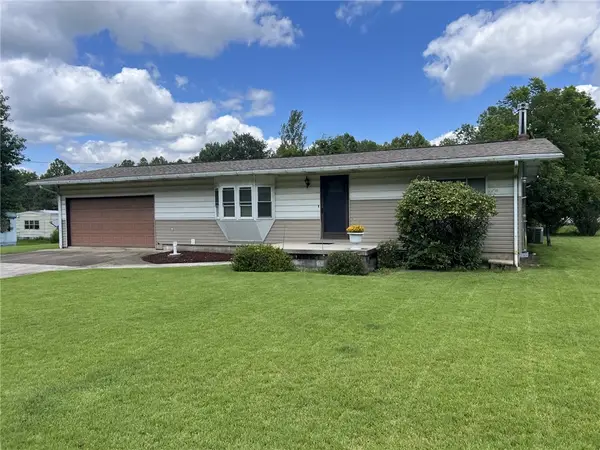 $139,900Pending3 beds 2 baths1,384 sq. ft.
198 Keystone St, Uniontown, PA 15401
MLS# 1771231Listed by: SWC REALTY


Protect your home and budget from life's surprises with an Assurant Home Warranty, backed by a partner that supports you through every step of homeownership. Explore Plans.
© 2023 - 2026 ERA Franchise Systems LLC. All rights reserved. ERA Franchise Systems LLC fully supports the principles of the Fair Housing Act and the Equal Opportunity Act. ERA, ERA Real Estate powered, and their respective logos are registered service marks of ERA Franchise Systems LLC. Each office is independently owned and operated.