
853 Walnut Hill Rd, Uniontown, PA 15401
Local realty services provided by:ERA Johnson Real Estate, Inc.
853 Walnut Hill Rd,Uniontown, PA 15401
$254,900
- 3 Beds
- 2 Baths
- 1,624 sq. ft.
- Single family
- Active
Upcoming open houses
- Sun, Oct 0405:00 pm - 06:00 pm
Listed by: dawn molek
Office: swc realty
MLS#:1770470
Source:PA_WPN
Price summary
- Price:$254,900
- Price per sq. ft.:$156.96
About this home
Right now is your opportunity to FALL in love and take ownership of a beautiful, move-in ready home located in the ALBERT GALLATIN SCHOOL DISTRICT.
This beauty offers an inviting feel the moment you enter onto the premises, while being conveniently located approx 3.5 miles from the Uniontown shopping areas.
This 2 story well-maintained freshly painted country home features original hardwood floors and built-ins throughout with modern fixtures and hardware.
This home offers 3 bedrooms, with a fourth currently configured as a dressing room, also an updated centrally located bathroom all on the second level.
The main level foyer entrance has a wood burning stove for alternative or additional heat source. The living room has a free-standing electric fireplace to add that cozy comfort. The kitchen comes complete with all the major appliances, under the cabinet accent lighting and a decorative fireplace , this area provides access to the large covered front porch with a hanging swing in place for your enjoyment. This main level features another bathroom, also a laundry/mud room which provides direct access to the back yard patio for entertainment or relaxation, plus you can enjoy creating a huge splash using the above ground pool with a very spacious deck, this backyard space is enclosed with a partial privacy fence. Beyond the fence you will have a detached garage and ample yard space and so much more!!...
Contact an agent
Home facts
- Year built:1920
- Listing ID #:1770470
- Added:46 day(s) ago
- Updated:October 04, 2026 at 08:04 PM
Rooms and interior
- Bedrooms:3
- Total bathrooms:2
- Full bathrooms:2
- Rooms Total:7
- Flooring:Hardwood, Vinyl
- Kitchen Description:Dishwasher, Microwave, Refrigerator, Stove
- Basement:Yes
- Basement Description:Partial, Walk Out Access
- Living area:1,624 sq. ft.
Heating and cooling
- Cooling:Central Air
- Heating:Oil
- Central air:Yes
Structure and exterior
- Roof:Asphalt
- Year built:1920
- Building area:1,624 sq. ft.
- Lot area:0.55 Acres
Utilities
- Water:Public
Finances and disclosures
- Price:$254,900
- Price per sq. ft.:$156.96
- Tax amount:$1,453
Features and amenities
- Amenities:Multi Pane Windows, Some Electric Appliances, Window Treatments
- Pool features:Pool
Parking
- Garage:Yes
 Last Updated October 4, 2026. Information deemed reliable but not guaranteed. Information is provided exclusively for consumers' personal, non-commercial use and may not be used for any purpose other than to identify prospective properties consumers may be interested in purchasing.
New listings near 853 Walnut Hill Rd
- Open Sun, 11am to 1pmNew
 $258,000Active4 beds 3 baths2,688 sq. ft.
448 W Berkeley, Uniontown, PA 15401
MLS# 1777324Listed by: RE/MAX PROFESSIONALS - New
 $29,900Active-- beds -- baths
393 N Gallatin Ave, Uniontown, PA 15401
MLS# 1777345Listed by: JANUS REALTY ADVISORS - New
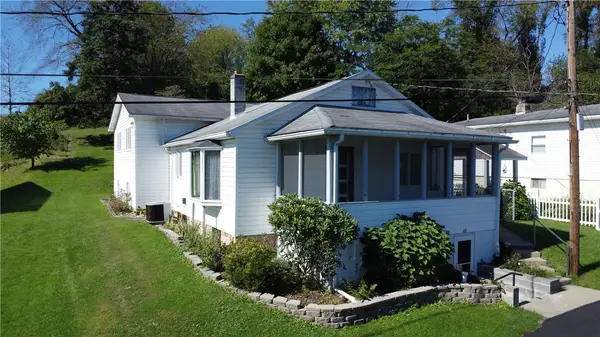 $229,900Active4 beds 2 baths1,932 sq. ft.
13 Dearth Ln, Uniontown, PA 15401
MLS# 1777004Listed by: SWC REALTY 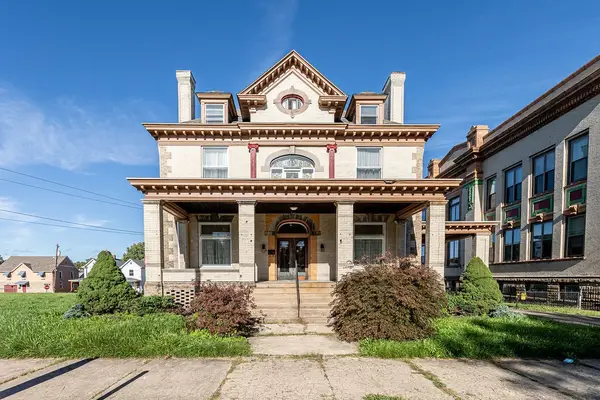 $172,500Pending5 beds 4 baths3,440 sq. ft.
149 N Gallatin Avenue, Uniontown, PA 15401
MLS# 1776829Listed by: COLDWELL BANKER LAUREL RIDGE REALTY- New
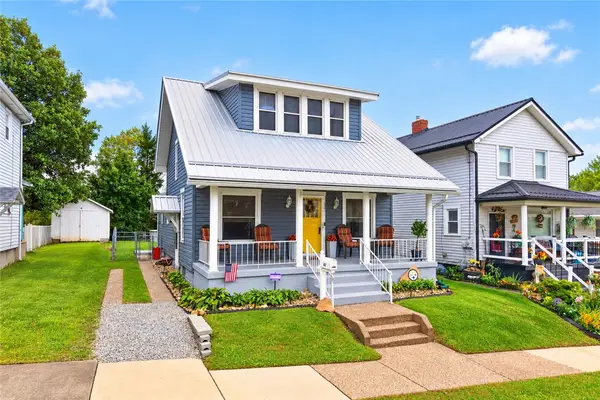 $149,900Active3 beds 3 baths1,272 sq. ft.
42 Prospect St, Uniontown, PA 15401
MLS# 1776574Listed by: REALTY ONE GROUP GOLD STANDARD - New
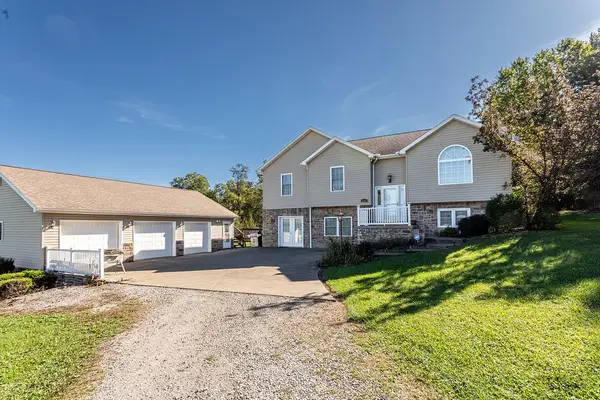 $424,900Active4 beds 3 baths2,932 sq. ft.
115 Maple Hill Lane, Uniontown, PA 15401
MLS# 1776575Listed by: COLDWELL BANKER LAUREL RIDGE REALTY - New
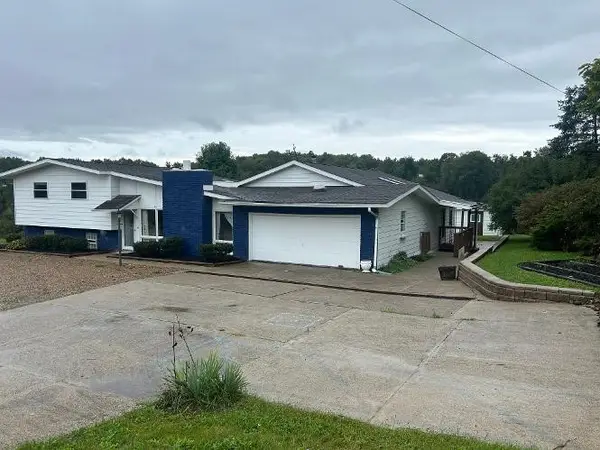 $235,000Active3 beds 2 baths
7696 National Pike, Uniontown, PA 15401
MLS# 1775468Listed by: COLDWELL BANKER LAUREL RIDGE REALTY - New
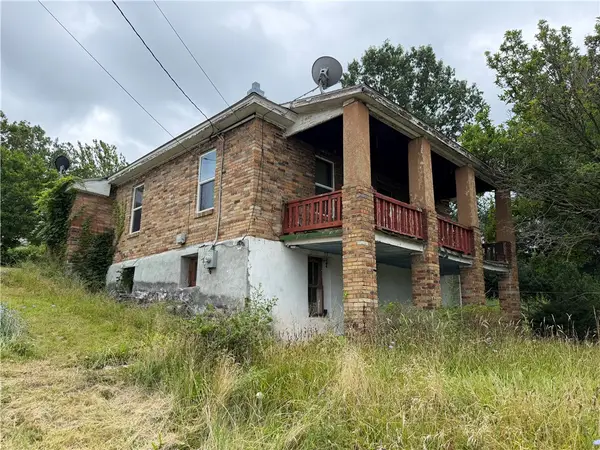 $44,900Active2 beds 1 baths884 sq. ft.
201 Elm Rd, Uniontown, PA 15401
MLS# 1776540Listed by: JANUS REALTY ADVISORS - New
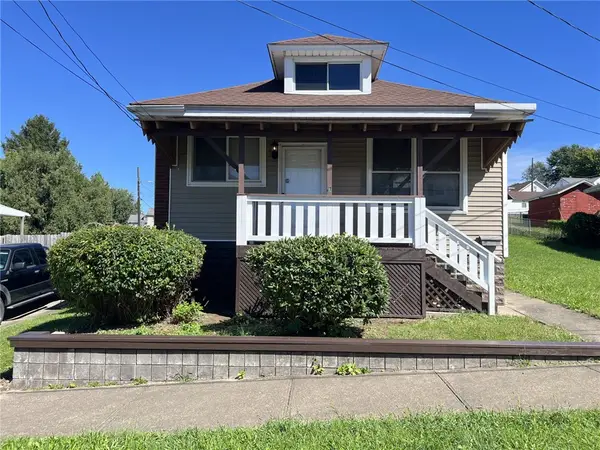 $89,900Active2 beds 1 baths975 sq. ft.
131 E Askren St, Uniontown, PA 15401
MLS# 1776186Listed by: SWC REALTY 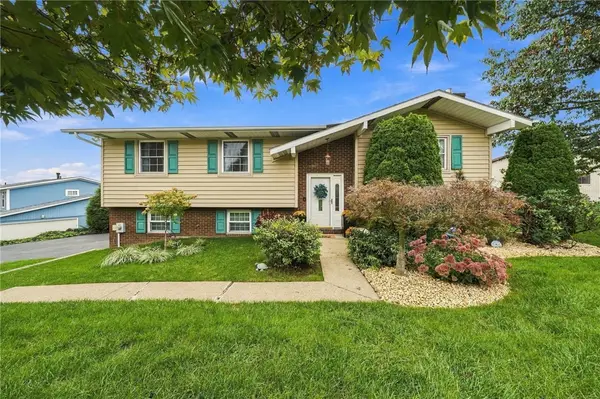 $305,000Pending3 beds 2 baths1,536 sq. ft.
210 David, Uniontown, PA 15401
MLS# 1775511Listed by: KELLER WILLIAMS REALTY


Protect your home and budget from life's surprises with an Assurant Home Warranty, backed by a partner that supports you through every step of homeownership. Explore Plans.
© 2023 - 2026 ERA Franchise Systems LLC. All rights reserved. ERA Franchise Systems LLC fully supports the principles of the Fair Housing Act and the Equal Opportunity Act. ERA, ERA Real Estate powered, and their respective logos are registered service marks of ERA Franchise Systems LLC. Each office is independently owned and operated.