
1543 Embreeville Rd, Unionville, PA 19375
Local realty services provided by:ERA Valley Realty
1543 Embreeville Rd,Unionville, PA 19375
$3,395,000
- 4 Beds
- 5 Baths
- 4,825 sq. ft.
- Single family
- Active
Listed by: margot n mohr teetor
Office: re/max preferred - newtown square
MLS#:PACT2136668
Source:BRIGHTMLS
Price summary
- Price:$3,395,000
- Price per sq. ft.:$703.63
About this home
Four Chimneys Farm (FCF)
Located in one of the most prestigious equine areas in America. Whether it is Fox Hunting, Olympic training/eventing or just pleasure riding, Unionville, in the Brandywine Valley of Pennsylvania is an ideal equine environment. FCF is an architectural gem nestled in Southern Chester County.
Enter the property through a tree lined drive leading into a white gravel motor court to a U shaped courtyard framed by horse pastures, beautiful gardens and mature trees.
The home, which was constructed in 1978 with reclaimed 18th century fieldstone and wooden beams from the original period farmhouse, is modeled after a French hunting lodge. An imported French mahogany door welcomes you into the 4,825 sq ft. homes’ entrance with antique random planked floors and a massive fireplace; one of 4 working fireplaces which inspired the name Four Chimneys Farm. The 30‘ stone interior walls and spectacular 30 foot beamed ceiling are a frame for the view of the patio and in ground pool and lush 50 acres.
Adjacent to the great room is a modern kitchen with Viking Range, Sub Zero refrigerator, two dishwashers and two sinks. The kitchen also contains a mud room/sitting area and a breakfast bar.
A second stunning stone fireplace is the centerpiece of a spacious dining room with a vaulted ceiling and views of both the courtyard and gardens.
A wood paneled library offers a third fireplace and boasts a wet bar with a view of one of the most stunning weeping cherry trees.
The first floor primary suite, with the forth fireplace, is a private retreat in itself. Relax by the fireplace, while taking in the expansive views.
The primary bath features a large soaking tub, purposely placed within view of the horse fields, and a sizable glass shower with modern fixtures.
Two dramatic spiral staircases lead to a second floor balcony, that connect two private guest wings with three bedrooms/two full baths-- all designed with classic marble for timeless appeal. Each bedroom commands unparalleled vistas of the surrounding countryside.
The lower level of the house provides for practical office space, a wine cellar, storage and another half bath or a myriad of possibilities for a buyer.
There is an oversized three car garage.
Upon leaving the residence, the horse facility is ready for the buyer to explore.
The equestrian facility comprises 8 fields; each with a turn out shed and automatic waterer, an outdoor regulation sized sand dressage arena, a 70’ by 200’ indoor arena (office or apartment space) and a 13 stall barn. There is a finished tack room, a heated wash stall and an attached farm manager/groom apartment. A large tractor/horse trailer parking, hay pole barn completes this turnkey equine center, which has its own entrance and driveway.
The barn and house are on separate utilities, allowing the equestrian center to be leased as a professional operation. The property is suitable for professional competitors, fox hunting enthusiasts or pleasure riders looking to enjoy direct access to thousands of acres of open space, including access to the adjacent Cheslen Preserve.
In addition, the property is under ACT 319 (Chester County Clean & Green), as well as an easement through the Brandywine Conservancy, resulting in very low taxes ($12,000 for 2026/2027)for an estate of this size.
A buyer has many options with this property; an Agricultural/Equine business, a vineyard, or maintain the unique privacy this
property offers. Allow your imagination to run wild!
Horse Events:
Cheshire Fox Hunt ( established in 1912)
Brandywine Polo
Pennsylvania Hunt Cup
Plantation Three Day Event
Devon Horse Show
Fairhill
New Bolton Veterinarian/University of Pennsylvania
Delaware Park
Attractions & Amenities:
Longwood Gardens
Brandywine River Museum
Winterthur
Hagley
Nemours
Top quality medical access
The farm is located in the Unionville Chadds Ford School District-a short drive to regional railways and the Philadelphia Int...
Contact an agent
Home facts
- Year built:1978
- Subdivision & Development:CHESHIRE HUNT
- Listing ID #:PACT2136668
- Added:1 day(s) ago
- Updated:September 26, 2026 at 01:51 PM
Rooms and interior
- Bedrooms:4
- Total bathrooms:5
- Full bathrooms:3
- Half bathrooms:2
- Flooring:Ceramic Tile, Hardwood
- Dining Description:Dining Room, Formal/Separate Dining Room
- Bathrooms Description:Primary Bath(s)
- Kitchen Description:Breakfast Area, Built-Ins, Cedar Closet(s), Dishwasher, Double/Dual Staircase, Kitchen - Country, Oven/Range - Gas, Pantry, Range Hood, Recessed Lighting, Refrigerator, Water Heater, Wet/Dry Bar, Wine Storage
- Bedroom Description:Cedar Closet(s), Primary Bedroom
- Basement:Yes
- Basement Description:Full
- Living area:4,825 sq. ft.
Heating and cooling
- Cooling:Central A/C
- Heating:Forced Air, Oil
Structure and exterior
- Roof:Shake
- Year built:1978
- Building area:4,825 sq. ft.
- Lot area:49.8 Acres
- Architectural Style:Traditional
- Construction Materials:Frame
- Exterior Features:Extensive Hardscape, Exterior Lighting, Gutter System, Outbuilding(s), Patio(s)
- Foundation Description:Block
- Levels:2 Stories
Utilities
- Water:Well
- Sewer:On Site Septic
Finances and disclosures
- Price:$3,395,000
- Price per sq. ft.:$703.63
- Tax amount:$14,334 (2026)
Features and amenities
- Laundry features:Dryer, Washer
- Amenities:Built-Ins, Cedar Closet(s), Double/Dual Staircase, Exposed Beams, Recessed Lighting, Sound System, Wet/Dry Bar
- Pool features:In Ground
Parking
- Parking description:Detached Garage, Garage - Rear Entry, Private, Secure Parking, Stone Driveway
- Garage:Yes
- Garage spaces:3
New listings near 1543 Embreeville Rd
- Open Sat, 12 to 2pmNew
 $649,900Active3 beds 2 baths1,804 sq. ft.
920 Unionville Wawaset Rd, KENNETT SQUARE, PA 19348
MLS# PACT2136116Listed by: RE/MAX TOWN & COUNTRY - Open Sat, 11am to 1pmNew
 $3,000,000Active7 beds 8 baths10,400 sq. ft.
825 Oak Tree Rd, KENNETT SQUARE, PA 19348
MLS# PACT2136354Listed by: EXP REALTY, LLC  $579,000Active3 beds 3 baths1,929 sq. ft.
1731 W Doe Run Rd, KENNETT SQUARE, PA 19348
MLS# PACT2135924Listed by: REAL OF PENNSYLVANIA $575,000Active2 beds 2 baths1,227 sq. ft.
1786 W Doe Run Rd, KENNETT SQUARE, PA 19348
MLS# PACT2135810Listed by: RE/MAX PREFERRED - NEWTOWN SQUARE $775,000Pending6 beds 2 baths1,716 sq. ft.
9 Buffington St, KENNETT SQUARE, PA 19348
MLS# PACT2132984Listed by: KW GREATER WEST CHESTER $1,450,000Active3 beds 3 baths2,905 sq. ft.
907 Unionville Wawaset Rd, KENNETT SQUARE, PA 19348
MLS# PACT2120854Listed by: KELLER WILLIAMS REAL ESTATE - WEST CHESTER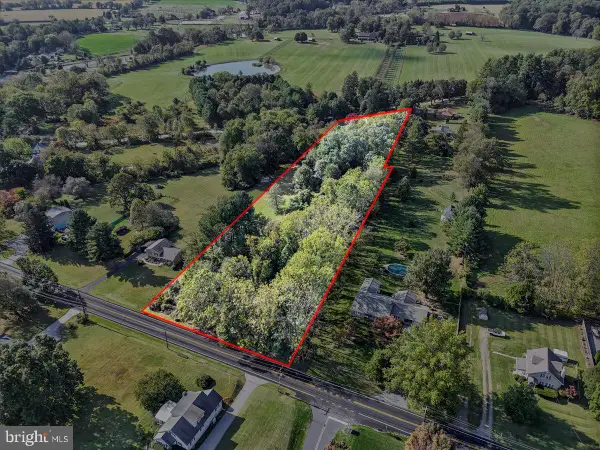 $375,000Active2.2 Acres
907 Unionville Wawaset Rd, KENNETT SQUARE, PA 19348
MLS# PACT2116640Listed by: KELLER WILLIAMS REAL ESTATE - WEST CHESTER


Protect your home and budget from life's surprises with an Assurant Home Warranty, backed by a partner that supports you through every step of homeownership. Explore Plans.
© 2023 - 2026 ERA Franchise Systems LLC. All rights reserved. ERA Franchise Systems LLC fully supports the principles of the Fair Housing Act and the Equal Opportunity Act. ERA, ERA Real Estate powered, and their respective logos are registered service marks of ERA Franchise Systems LLC. Each office is independently owned and operated.