
722 Springton Cir, Upper Chichester, PA 19014
Local realty services provided by:Pagoda Realty ERA Powered
722 Springton Cir,Upper Chichester, PA 19014
$435,000
- 3 Beds
- 3 Baths
- 2,602 sq. ft.
- Single family
- Coming Soon
Upcoming open houses
- Fri, Oct 0205:00 pm - 07:00 pm
- Sat, Oct 0311:00 am - 02:00 pm
Listed by: nicole klein, monica direnzo
Office: exp realty, llc.
MLS#:PADE2124764
Source:BRIGHTMLS
Price summary
- Price:$435,000
- Price per sq. ft.:$167.18
- Monthly HOA dues:$8.33
About this home
This lovingly cared for and updated Springton Estates colonial, situated on a cul-de-sac, is ready for YOUR next chapter. Boasting three bedrooms, two and a half baths, and a bonus room on the lower level that can function as a fourth bedroom/office, this home has space for it all. Enter the first floor under a covered front porch and enjoy the open-concept living and dining areas with updated flooring (2021) throughout. The bright kitchen has ample cabinets, granite countertops, a center island with seating for two, and stainless steel appliances including a newer dishwasher (2025) and double-oven/range (2021). The kitchen connects directly to the two-car garage so rainy weather is no issue when you’re bringing home groceries. Completing the first floor is a fully renovated powder room (2021) and cozy family room with vaulted ceiling and French doors to access the newer back deck (2020) which offers space for grilling, entertaining, or just relaxing. Upstairs, brand new carpet flows through the bedrooms. The primary bedroom, with vaulted ceiling and bay window, has an ensuite bathroom with marble vanity, and a walk-in closet with custom shelving. Two other generously-sized bedrooms share a hall bath. The fully-finished lower level features a carpeted media area/den with custom built-ins, laundry area, and a bonus room with updated flooring (2024). This home is situated near I-95, the Blue Route and Route 322, making your commute a breeze. Weekend fun at Linvilla Orchards is less than 15 minutes away....
Contact an agent
Home facts
- Year built:1995
- Subdivision & Development:SPRINGTON ESTATES
- Listing ID #:PADE2124764
- Updated:September 30, 2026 at 05:52 PM
Rooms and interior
- Bedrooms:3
- Total bathrooms:3
- Full bathrooms:2
- Half bathrooms:1
- Flooring:Carpet, Laminate Plank
- Kitchen Description:Built-In Range, Carpet, Crown Moldings, Dishwasher, Disposal, Kitchen - Island, Microwave, Oven - Double, Stainless Steel Appliances
- Bedroom Description:Carpet, Walk In Closet(s)
- Basement:Yes
- Basement Description:Full, Fully Finished, Outside Entrance
- Living area:2,602 sq. ft.
Heating and cooling
- Cooling:Central A/C
- Heating:Forced Air, Natural Gas
Structure and exterior
- Year built:1995
- Building area:2,602 sq. ft.
- Lot area:0.21 Acres
- Lot Features:Front Yard, Rear Yard
- Architectural Style:Colonial
- Construction Materials:Vinyl Siding
- Exterior Features:Deck(s), Porch(es), Street Lights
- Foundation Description:Slab
- Levels:2 Stories
Utilities
- Water:Public
- Sewer:Public Sewer
Finances and disclosures
- Price:$435,000
- Price per sq. ft.:$167.18
- Tax amount:$10,249 (2026)
Features and amenities
- Laundry features:Dryer, Washer
- Amenities:100 Amp Service, Bay/Bow Windows, Carpet, Ceiling Fan(s), Crown Moldings
Parking
- Parking description:Attached Garage, Garage - Front Entry
- Garage:Yes
- Garage spaces:2
New listings near 722 Springton Cir
- Coming SoonOpen Sat, 12 to 2pm
 $380,000Coming Soon3 beds 2 baths1,520 sq. ft.
2377 Booker Ave, ASTON, PA 19014
MLS# PADE2124910Listed by: PATTERSON-SCHWARTZ-HOCKESSIN - Coming Soon
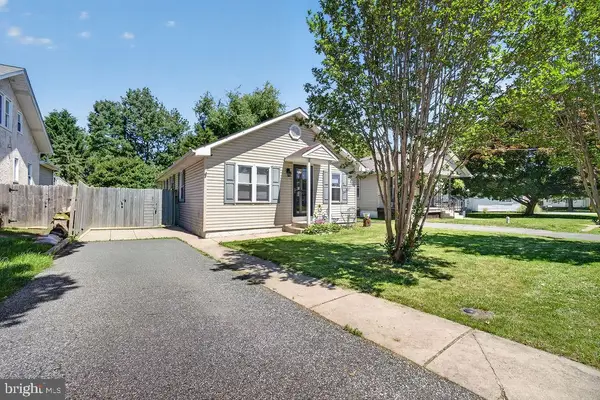 $304,900Coming Soon3 beds 1 baths1,144 sq. ft.
330 Ruth Ave, UPPER CHICHESTER, PA 19014
MLS# PADE2116420Listed by: KELLER WILLIAMS REAL ESTATE - MEDIA - Coming Soon
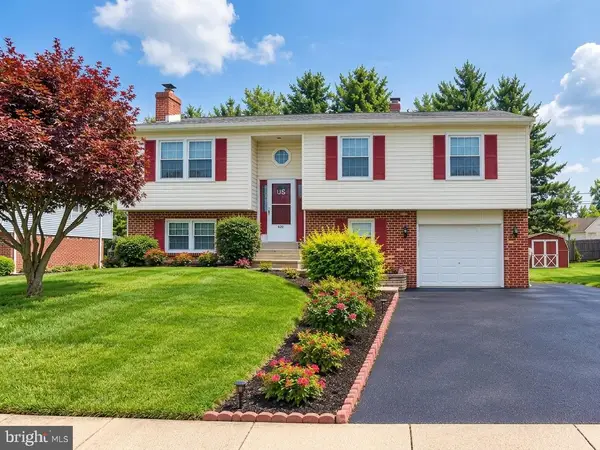 $450,000Coming Soon3 beds 3 baths2,047 sq. ft.
420 Kristine Ct, UPPER CHICHESTER, PA 19061
MLS# PADE2124468Listed by: KELLER WILLIAMS REAL ESTATE - MEDIA - Coming Soon
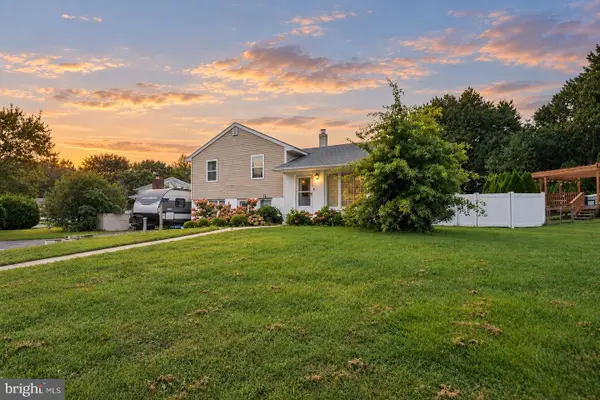 $399,999Coming Soon4 beds 2 baths1,936 sq. ft.
2232 E Helms Mnr, UPPER CHICHESTER, PA 19061
MLS# PADE2124418Listed by: RE/MAX TOWN & COUNTRY 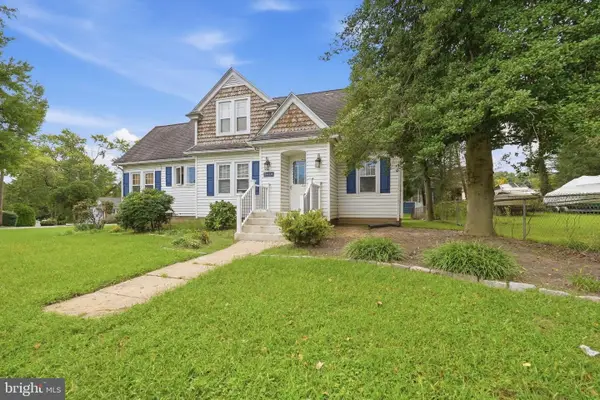 $399,000Pending4 beds 2 baths1,746 sq. ft.
3414 Naamans Creek Rd, UPPER CHICHESTER, PA 19061
MLS# PADE2123138Listed by: KELLER WILLIAMS MAIN LINE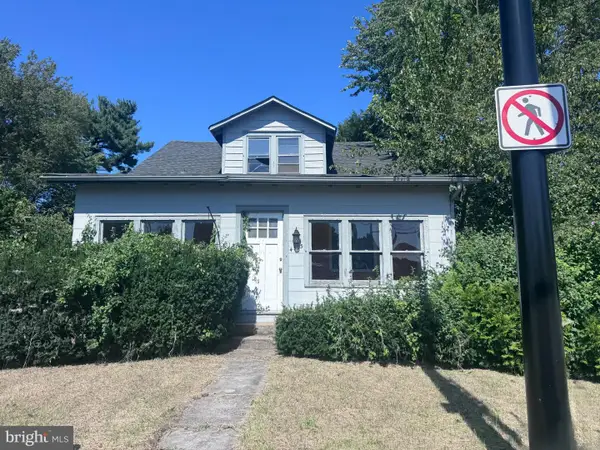 $329,900Active4 beds -- baths1,835 sq. ft.
4503 Naamans Creek Rd, GARNET VALLEY, PA 19060
MLS# PADE2124232Listed by: RE/MAX PRIME REAL ESTATE $420,000Active3 beds 3 baths2,080 sq. ft.
1422 Brayden Dr, BOOTHWYN, PA 19061
MLS# PADE2123852Listed by: RE/MAX MAIN LINE-WEST CHESTER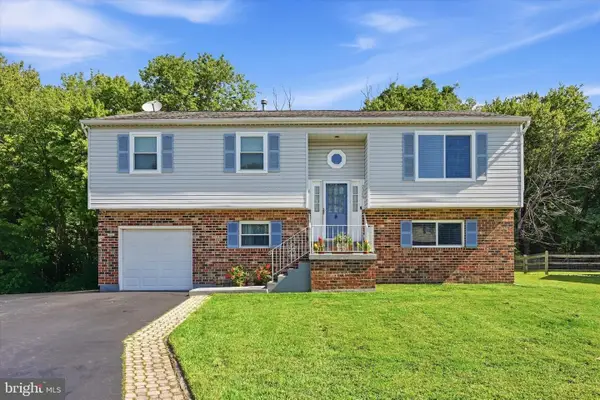 $440,000Pending4 beds 3 baths2,016 sq. ft.
2309 Ferncroft Cir, UPPER CHICHESTER, PA 19061
MLS# PADE2123392Listed by: CG REALTY, LLC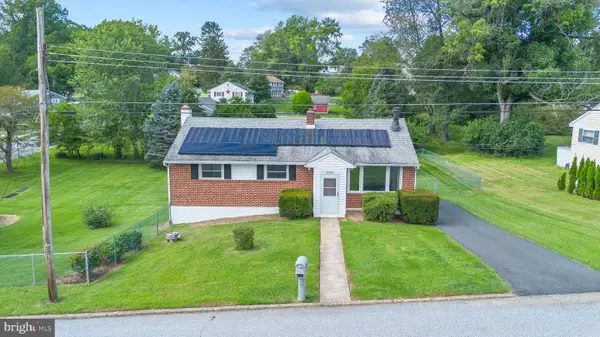 $375,000Active3 beds 2 baths1,704 sq. ft.
2660 Mill Rd, UPPER CHICHESTER, PA 19061
MLS# PADE2123722Listed by: KELLER WILLIAMS REAL ESTATE - MEDIA


Protect your home and budget from life's surprises with an Assurant Home Warranty, backed by a partner that supports you through every step of homeownership. Explore Plans.
© 2023 - 2026 ERA Franchise Systems LLC. All rights reserved. ERA Franchise Systems LLC fully supports the principles of the Fair Housing Act and the Equal Opportunity Act. ERA, ERA Real Estate powered, and their respective logos are registered service marks of ERA Franchise Systems LLC. Each office is independently owned and operated.