
117 Washington Ave, Upper Chichester, PA 19014
Local realty services provided by:ERA Liberty Realty
117 Washington Ave,Upper Chichester, PA 19014
$500,000
- 4 Beds
- 3 Baths
- - sq. ft.
- Single family
- Sold
Listed by: michael e mckee, elizabeth l mckee
Office: long & foster real estate, inc.
MLS#:PADE2115452
Source:BRIGHTMLS
Sorry, we are unable to map this address
Price summary
- Price:$500,000
About this home
Completely reimagined and redesigned from top to bottom, this extraordinary residence offers the feel and finish of brand-new construction paired with a sophisticated contemporary aesthetic. From the moment you step inside, the home makes a dramatic impression with soaring cathedral ceilings, an expansive open-concept layout, and walls of windows that flood the space with natural light.
<br><br>
At the heart of the home is an incredible living, dining, and kitchen space spanning nearly 26 by 29 feet, thoughtfully designed for both everyday living and effortless entertaining. Rich wide-plank hardwood floors flow throughout the main living areas, creating warmth and contrast against the crisp modern palette. The gourmet kitchen serves as the centerpiece of the home, featuring sleek cabinetry, stainless steel appliances, designer lighting, and an oversized center island with bar seating that seamlessly connects to the surrounding living spaces.
<br><br>
The vaulted great room offers an airy yet inviting atmosphere ideal for gathering with family and friends, while a separate family room provides additional flexibility for a media room, lounge, playroom, or secondary living space. The main level also includes a spacious bedroom, a beautifully updated full bathroom, and an oversized laundry room with exterior access, all thoughtfully positioned for convenience and functionality.
<br><br>
Upstairs, the private bedroom level continues the home’s thoughtful redesign with a layout that balances comfort, functionality, and modern style. The spacious primary suite serves as a peaceful retreat featuring generous proportions, abundant natural light, and a beautifully appointed en suite bath with a clean contemporary aesthetic. Two additional bedrooms offer flexibility for family, guests, or hobbies and are complemented by a well-designed hall bathroom.
<br><br>
The lower level adds even more versatility with a dedicated office space tucked away for privacy and quiet, ideal for remote work, a creative studio, fitness area, or additional flex space. Every inch of this home has been thoughtfully curated to blend modern luxury with timeless design, creating a property that feels elevated, functional, and effortlessly livable.
<br><br>
Ideally located just minutes from I-95 in Upper Chichester, this home offers exceptional convenience for commuters with easy access to Center City Philadelphia, Philadelphia International Airport, Wilmington, and major shopping, dining, and everyday conveniences throughout the region....
Contact an agent
Home facts
- Year built:2024
- Subdivision & Development:NONE AVAILABLE
- Listing ID #:PADE2115452
- Added:78 day(s) ago
- Updated:August 06, 2026 at 05:56 AM
Rooms and interior
- Bedrooms:4
- Total bathrooms:3
- Full bathrooms:3
- Flooring:Carpet, Ceramic Tile, Concrete, Laminated
- Dining Description:Combination Dining/Living, Combination Kitchen/Dining
- Bathrooms Description:Primary Bath(s), Primary Bathroom
- Kitchen Description:Built-In Microwave, Built-In Range, Carpet, Combination Kitchen/Living, Dishwasher, Disposal, Kitchen - Island, Kitchen - Table Space, Oven - Self Cleaning, Oven - Single, Oven/Range - Electric, Recessed Lighting, Stainless Steel Appliances, Upgraded Countertops, Water Heater
- Bedroom Description:Carpet, Primary Bedroom, Walk In Closet(s)
- Basement:Yes
- Basement Description:Drainage System, Outside Entrance, Partial, Partially Finished, Rear Entrance, Walkout Level
Heating and cooling
- Cooling:Central A/C
- Heating:Forced Air, Natural Gas
Structure and exterior
- Roof:Pitched, Shingle
- Year built:2024
- Lot Features:Front Yard, Rear Yard, SideYard(s)
- Architectural Style:Bi-level, Contemporary, Split Level
- Construction Materials:Block, Brick, Stucco, Vinyl Siding
- Exterior Features:Patio(s)
- Foundation Description:Block
- Levels:3 Story
Utilities
- Water:Public
- Sewer:Public Sewer
Finances and disclosures
- Price:$500,000
- Tax amount:$5,168 (2025)
Features and amenities
- Laundry features:Laundry, Washer/Dryer Hookups Only
- Amenities:200+ Amp Service, Carpet, Double Hung Windows, Recessed Lighting
Parking
- Parking description:Detached Garage, Garage - Front Entry, Off Street, Oversized
- Garage:Yes
- Garage spaces:1
New listings near 117 Washington Ave
- New
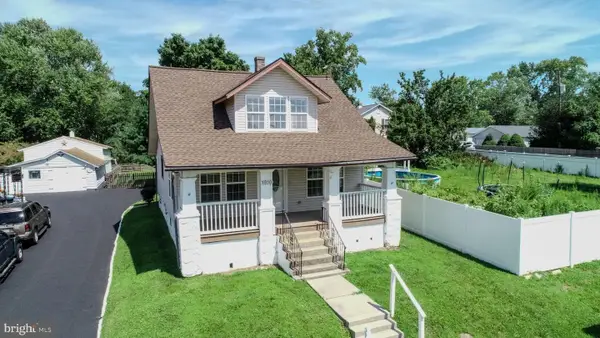 $325,000Active3 beds 2 baths1,502 sq. ft.
1810 Mccay Ave, UPPER CHICHESTER, PA 19061
MLS# PADE2121206Listed by: EXP REALTY, LLC - New
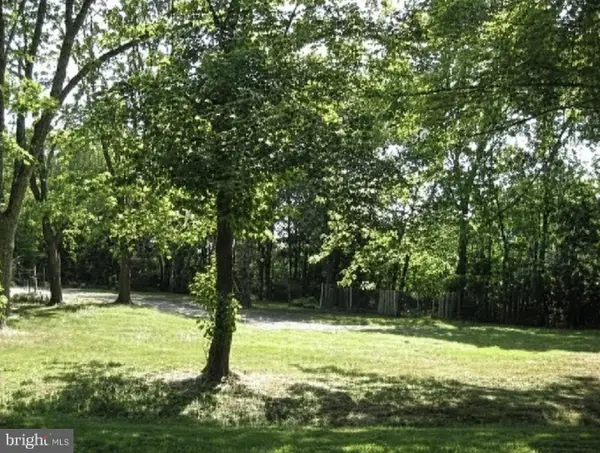 $100,000Active0 Acres
407 Beech St, UPPER CHICHESTER, PA 19061
MLS# PADE2120946Listed by: HOMESMART REALTY ADVISORS - New
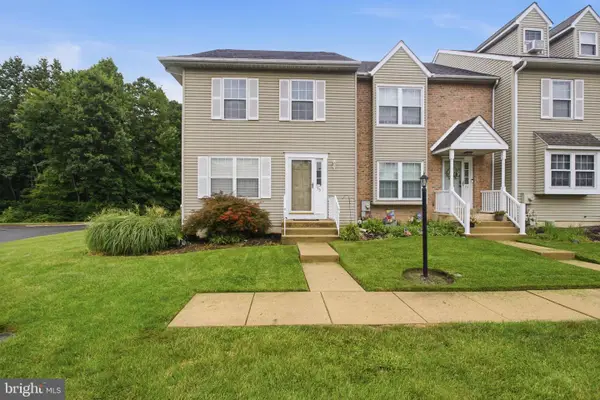 $265,000Active3 beds 3 baths1,646 sq. ft.
75 Louis James Ct #75, UPPER CHICHESTER, PA 19014
MLS# PADE2120814Listed by: LONG & FOSTER REAL ESTATE, INC. 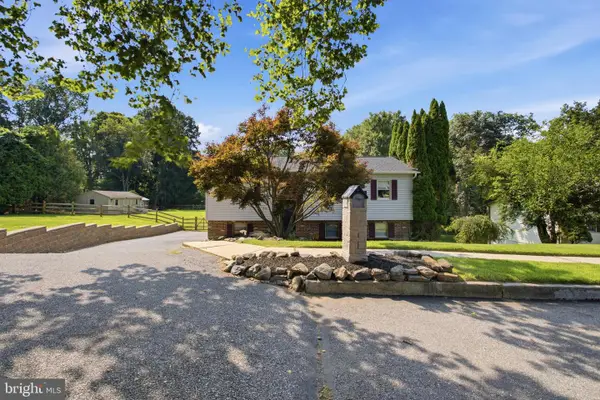 $402,000Pending3 beds 2 baths1,774 sq. ft.
1954 Bergdoll Ave, UPPER CHICHESTER, PA 19061
MLS# PADE2120810Listed by: LONG & FOSTER REAL ESTATE, INC. $419,900Active5 beds 2 baths1,953 sq. ft.
4101 Naamans Creek Rd, UPPER CHICHESTER, PA 19061
MLS# PADE2119888Listed by: TESLA REALTY GROUP, LLC- New
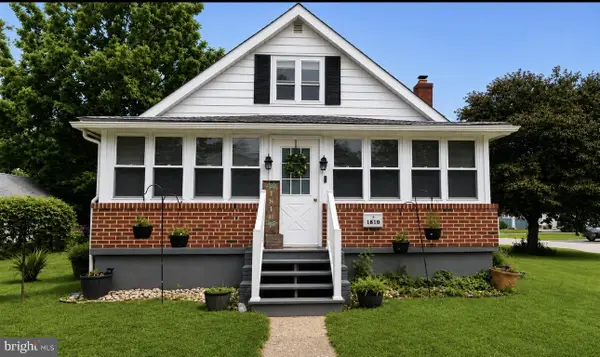 $369,000Active3 beds 2 baths1,716 sq. ft.
1810 Meetinghouse Rd, UPPER CHICHESTER, PA 19061
MLS# PADE2120460Listed by: FORAKER REALTY CO. 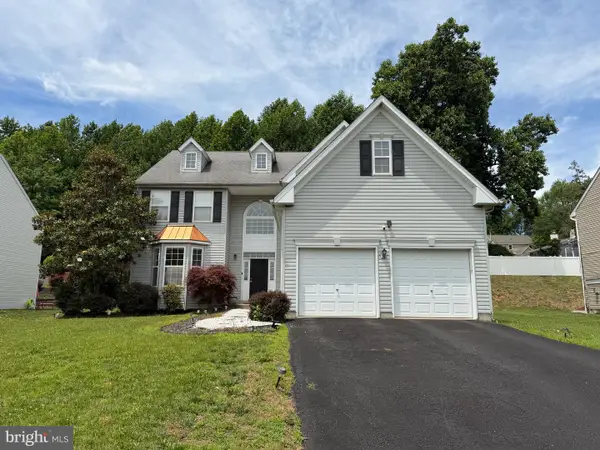 $498,888Pending4 beds 3 baths2,952 sq. ft.
705 Carriage Cir, UPPER CHICHESTER, PA 19014
MLS# PADE2120498Listed by: MICHAEL REALTY INC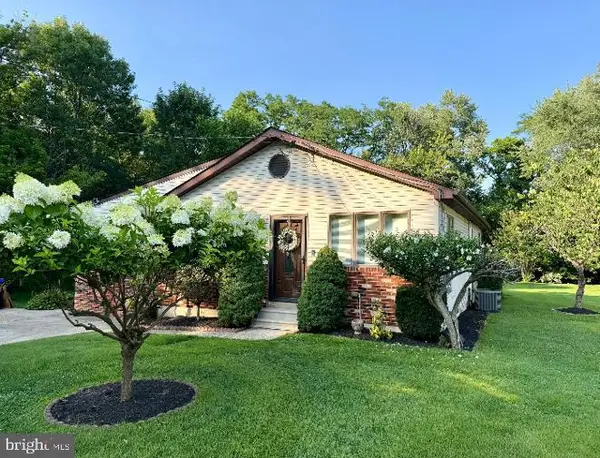 $395,000Pending3 beds 2 baths1,702 sq. ft.
2123 Locust St, UPPER CHICHESTER, PA 19061
MLS# PADE2119750Listed by: LONG & FOSTER REAL ESTATE, INC.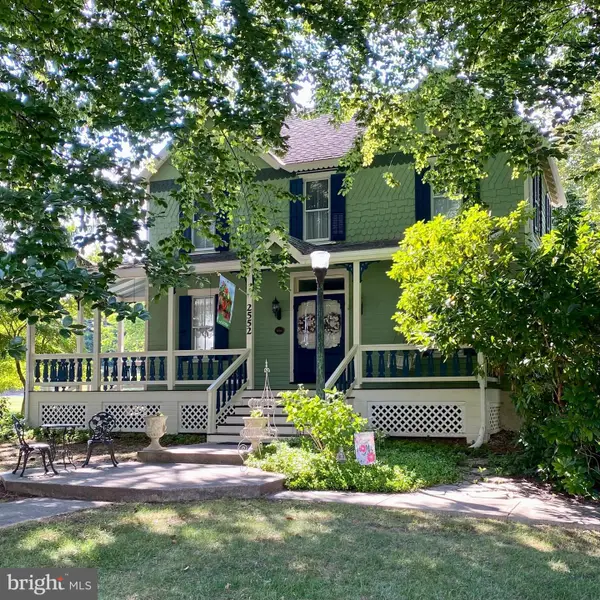 $639,000Active3 beds 3 baths2,185 sq. ft.
2552 Naamans Creek, UPPER CHICHESTER, PA 19061
MLS# PADE2120368Listed by: COLDWELL BANKER REALTY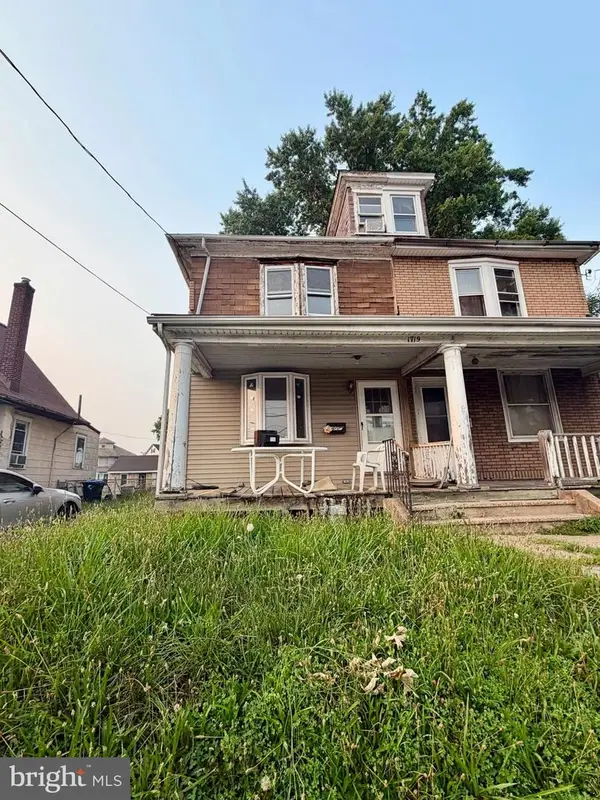 $135,000Active3 beds 2 baths1,216 sq. ft.
1719 Chichester Ave, UPPER CHICHESTER, PA 19061
MLS# PADE2120356Listed by: GIRALDO REAL ESTATE GROUP


Protect your home and budget from life's surprises with an Assurant Home Warranty, backed by a partner that supports you through every step of homeownership. Explore Plans.
© 2023 - 2026 ERA Franchise Systems LLC. All rights reserved. ERA Franchise Systems LLC fully supports the principles of the Fair Housing Act and the Equal Opportunity Act. ERA, ERA Real Estate powered, and their respective logos are registered service marks of ERA Franchise Systems LLC. Each office is independently owned and operated.