
1718 Peach St, Upper Chichester, PA 19061
Local realty services provided by:O'BRIEN REALTY ERA POWERED
1718 Peach St,Upper Chichester, PA 19061
$270,000
- 2 Beds
- 1 Baths
- 832 sq. ft.
- Single family
- Active
Listed by: christina a cardone, chiara georgy
Office: keller williams real estate - media
MLS#:PADE2127600
Source:BRIGHTMLS
Price summary
- Price:$270,000
- Price per sq. ft.:$324.52
About this home
Beautifully renovated 2 bedroom, 1 bathroom bungalow-style home in Upper Chichester. Fresh neutral paint and bright clean hardwood floors throughout! Kitchen, bathroom, roof and more have been updated since 2022. From the covered front porch, enter into the living/dining room with high ceilings, recessed lighting, and beautiful bright hardwood floors. The kitchen features granite countertops, stainless steel appliances, a ceramic tile backsplash and shaker-style cabinets. This kitchen has a door to the covered cement back porch. Another door leads to the pantry closet and through that to steps up too the attic, which is floored, offering storage space. The two main-level bedrooms are a good size and have overhead lighted ceiling fans and closets. The full bathroom with tub shower is clean and fresh with ceramic tile surround and floor, plus a convenient linen closet. The basement is large and unfinished, with outside exit to BILCO doors, new in the last 3 years. The basement houses the washer and dryer. Outside, enjoy close to half an acre of land, comprising lawns and trees. At the end of this dead-end street and across a footbridge over the stream, there is a community park with a playground. NOTE: This listing includes two adjoining lots. The annual tax amount reflect the taxes for both properties combined....
Contact an agent
Home facts
- Year built:1945
- Subdivision & Development:GARDENDALE
- Listing ID #:PADE2127600
- Added:1 day(s) ago
- Updated:November 15, 2026 at 02:54 PM
Rooms and interior
- Bedrooms:2
- Total bathrooms:1
- Full bathrooms:1
- Rooms Total:5
- Flooring:Ceramic Tile, Hardwood
- Dining Description:Combination Dining/Living
- Kitchen Description:Built-In Microwave, Dishwasher, Kitchen - Galley, Recessed Lighting, Refrigerator, Upgraded Countertops
- Bedroom Description:Entry Level Bedroom
- Basement:Yes
- Basement Description:Unfinished
- Living area:832 sq. ft.
Heating and cooling
- Cooling:Central A/C
- Heating:Baseboard - Hot Water, Hot Water, Oil
Structure and exterior
- Roof:Architectural Shingle, Pitched
- Year built:1945
- Building area:832 sq. ft.
- Lot Features:Additional Lot(s)
- Architectural Style:Bungalow
- Construction Materials:Aluminum Siding, Vinyl Siding
- Foundation Description:Block
- Levels:1 Story
Utilities
- Water:Public
- Sewer:Public Sewer
Finances and disclosures
- Price:$270,000
- Price per sq. ft.:$324.52
- Tax amount:$4,136 (2026)
Features and amenities
- Laundry features:Dryer, Washer
- Amenities:200+ Amp Service, Attic, Ceiling Fan(s), Recessed Lighting, Replacement Windows
Parking
- Parking description:Concrete Driveway, Off Street
New listings near 1718 Peach St
- Coming Soon
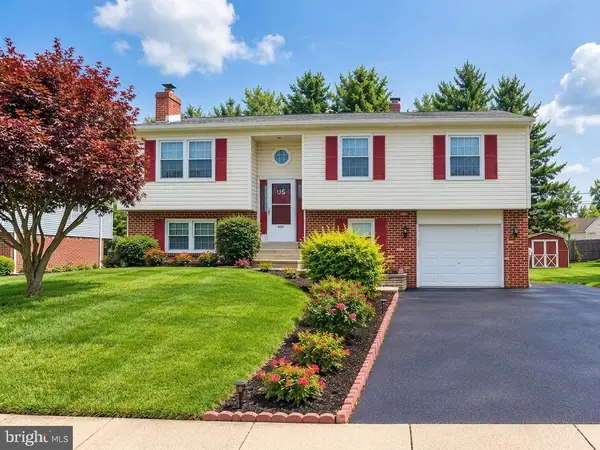 $450,000Coming Soon3 beds 3 baths2,047 sq. ft.
420 Kristine Ct, UPPER CHICHESTER, PA 19061
MLS# PADE2124468Listed by: KELLER WILLIAMS REAL ESTATE - MEDIA - New
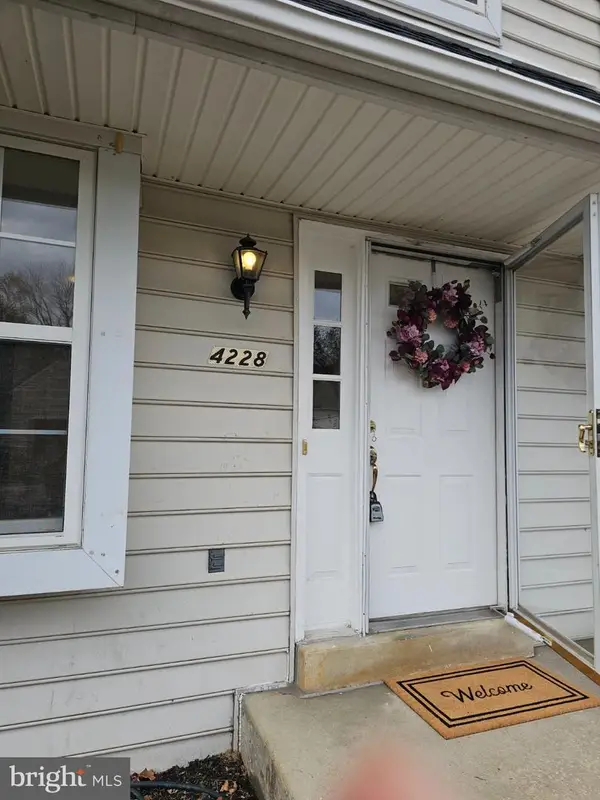 $389,000Active4 beds 3 baths2,178 sq. ft.
4228 Chatham Cir, UPPER CHICHESTER, PA 19014
MLS# PADE2126290Listed by: SKY CITY PROPERTIES - New
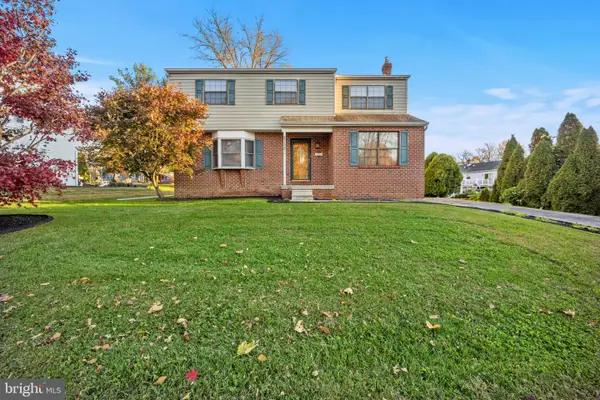 $440,000Active4 beds 3 baths2,015 sq. ft.
2332 Ferncroft Cir, UPPER CHICHESTER, PA 19061
MLS# PADE2127570Listed by: RE/MAX PREFERRED - NEWTOWN SQUARE 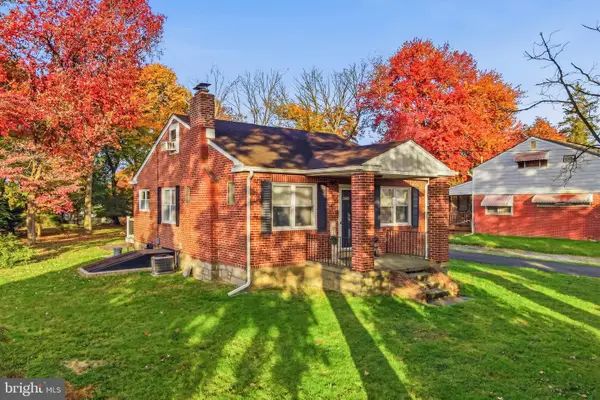 $329,900Pending3 beds 1 baths1,200 sq. ft.
4020 Market St, UPPER CHICHESTER, PA 19014
MLS# PADE2127410Listed by: CROWN HOMES REAL ESTATE- New
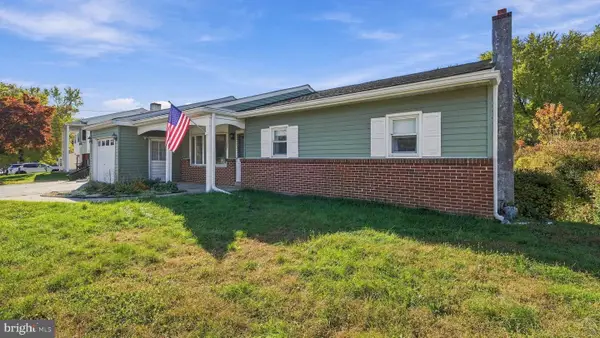 $324,900Active3 beds 3 baths1,542 sq. ft.
4120 Bethel Rd, UPPER CHICHESTER, PA 19061
MLS# PADE2127078Listed by: KELLER WILLIAMS REAL ESTATE - MEDIA 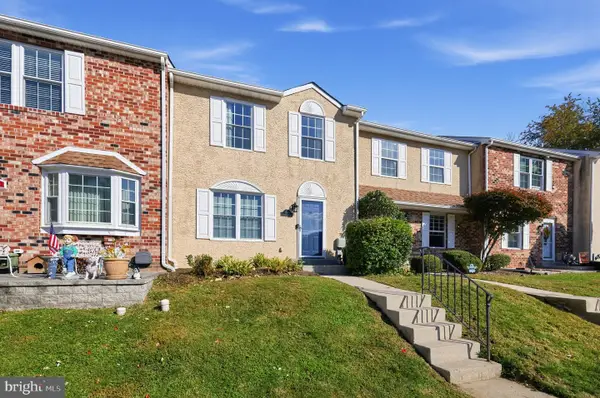 $305,000Pending2 beds 3 baths2,056 sq. ft.
414 Dogwood Cir #30, UPPER CHICHESTER, PA 19014
MLS# PADE2126588Listed by: COLDWELL BANKER REALTY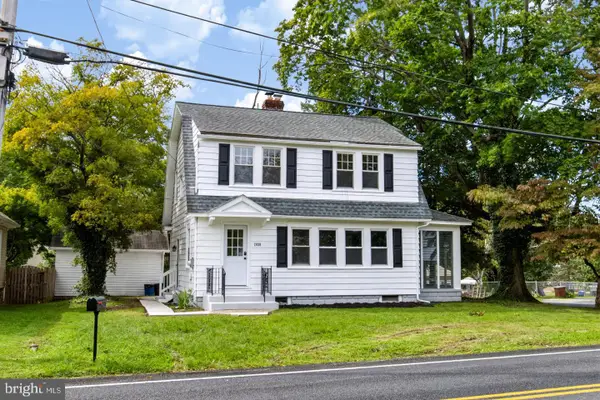 $369,000Active3 beds 2 baths1,568 sq. ft.
2038 Naamans Creek Rd, UPPER CHICHESTER, PA 19061
MLS# PADE2126862Listed by: KW EMPOWER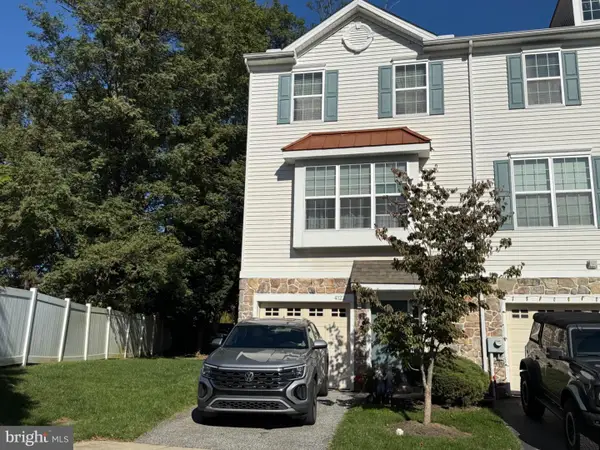 $360,000Active2 beds 3 baths1,516 sq. ft.
4122 Sophia Ln, UPPER CHICHESTER, PA 19061
MLS# PADE2126526Listed by: EQUITY PENNSYLVANIA REAL ESTATE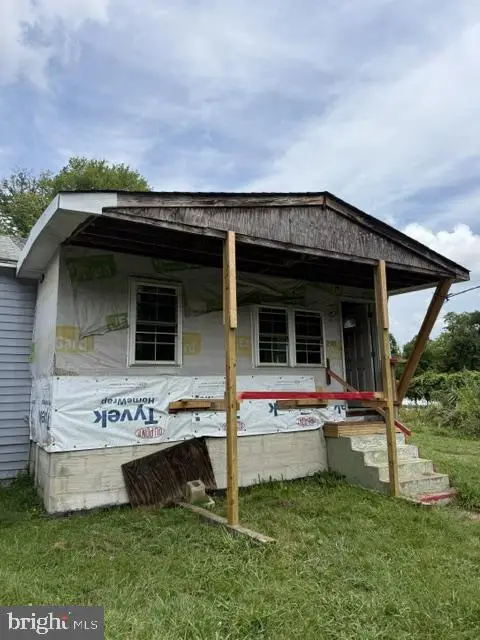 $100,000Active2 beds 1 baths1,218 sq. ft.
2305 Thomas Ave, UPPER CHICHESTER, PA 19014
MLS# PADE2126044Listed by: HOMESMART REALTY ADVISORS- EXTON


Protect your home and budget from life's surprises with an Assurant Home Warranty, backed by a partner that supports you through every step of homeownership. Explore Plans.
© 2023 - 2026 ERA Franchise Systems LLC. All rights reserved. ERA Franchise Systems LLC fully supports the principles of the Fair Housing Act and the Equal Opportunity Act. ERA, ERA Real Estate powered, and their respective logos are registered service marks of ERA Franchise Systems LLC. Each office is independently owned and operated.