
517 Johnson Ave, Upper Chichester, PA 19061
Local realty services provided by:ERA Liberty Realty
517 Johnson Ave,Upper Chichester, PA 19061
$298,500
- 3 Beds
- 2 Baths
- 1,292 sq. ft.
- Single family
- Coming Soon
Listed by: harry j mercurio
Office: premier property sales & rentals
MLS#:PADE2122788
Source:BRIGHTMLS
Price summary
- Price:$298,500
- Price per sq. ft.:$231.04
About this home
Welcome to 517 Johnson Ave: a completely renovated and ideally located 3 bedroom, 2 bath single family home for under $300,000!! Featuring an open floor plan, modern updates, comfortable living, everyday conveniences, and easy accessibility to I-95, this home is a rare find! With everything which has been done to this home, it affords the new buyer without the projects that often come with an older home. Updates are numerous and include new roof and exterior dormer siding (June 2025), waterproofed basement (July 2025), upgraded 200 amp electrical service and new outside service cable wire (July 2025),16 new vinyl North East Windows, USA 900 Series with half-screens, double locks, and capped (August 2025), and new heater (December 2025). Upgrades in 2026 include new second floor bathroom with luxury vinyl plank flooring, kitchen with new white shaker cabinets and Carrara Quartz Countertops, new Ridge Core Vinyl Plank Flooring on first floor, freshly painted throughout, new sidewalk, curb, and driveway apron, and new 4 foot high vinyl white vinyl fence with 5-foot wide gate in front of house and new 6 foot high white vinyl fence in rear. Additional features include newer tankless hot water heater, PEX water lines, and a detached 2-car garage with separate updated electric-making it ideal as a powered workshop! Seller is including a one year home warranty for the buyer, providing added peace of mind on covered home systems and appliances! Agent has financial interest in the property....
Contact an agent
Home facts
- Year built:1940
- Subdivision & Development:NONE AVAILABLE
- Listing ID #:PADE2122788
- Updated:September 07, 2026 at 01:31 PM
Rooms and interior
- Bedrooms:3
- Total bathrooms:2
- Full bathrooms:2
- Flooring:Carpet, Ceramic Tile, Concrete, Luxury Vinyl Plank, Partially Carpeted
- Dining Description:Combination Kitchen/Dining
- Kitchen Description:Breakfast Area, Built-Ins, Carpet, Dishwasher, Kitchen - Island, Kitchen - Table Space, Oven/Range - Gas, Recessed Lighting, Refrigerator, Stainless Steel Appliances, Upgraded Countertops, Water Heater - Tankless
- Bedroom Description:Carpet
- Basement:Yes
- Basement Description:Drainage System, Full, Interior Access, Sump Pump, Unfinished, Water Proofing System
- Living area:1,292 sq. ft.
Heating and cooling
- Heating:Oil, Radiator
Structure and exterior
- Roof:Pitched, Shingle
- Year built:1940
- Building area:1,292 sq. ft.
- Lot area:0.14 Acres
- Lot Features:Front Yard, Level, Middle Of Block, Private, Rear Yard, SideYard(s)
- Architectural Style:Cape Cod
- Construction Materials:Stucco
- Exterior Features:Exterior Lighting, Gutter System, Sidewalks
- Foundation Description:Concrete Perimeter
- Levels:1 1/2 Story
Schools
- High school:CHICHESTER SENIOR
- Middle school:CHICHESTER
Utilities
- Water:Public
- Sewer:Public Sewer
Finances and disclosures
- Price:$298,500
- Price per sq. ft.:$231.04
- Tax amount:$4,995 (2026)
Features and amenities
- Laundry features:Dryer, Dryer - Front Loading, Dryer - Gas, Washer - Front Loading, Washer/Dryer Stacked
- Amenities:200+ Amp Service, Bay/Bow Windows, Built-Ins, Carpet, Recessed Lighting, Replacement Windows, Skylight(s)
Parking
- Parking description:Additional Storage Area, Concrete Driveway, Detached Garage, Garage - Rear Entry, On Street, Oversized, Private
- Garage:Yes
- Garage spaces:2
New listings near 517 Johnson Ave
- New
 $390,000Active4 beds 3 baths2,064 sq. ft.
1745 Larkin Rd, UPPER CHICHESTER, PA 19061
MLS# PADE2122756Listed by: CG REALTY, LLC  $385,000Pending5 beds 2 baths1,953 sq. ft.
4101 Naamans Creek Rd, UPPER CHICHESTER, PA 19061
MLS# PADE2122710Listed by: RE/MAX PREFERRED - NEWTOWN SQUARE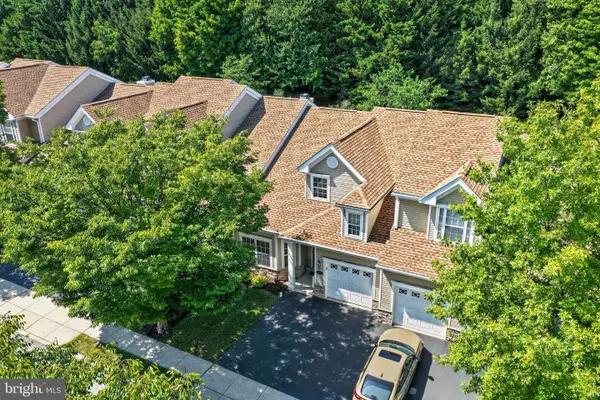 $375,000Active2 beds 2 baths1,535 sq. ft.
45 Dresner Cir, UPPER CHICHESTER, PA 19061
MLS# PADE2122490Listed by: KW GREATER WEST CHESTER $419,900Pending3 beds 2 baths1,550 sq. ft.
4012 Greenwood Ave, UPPER CHICHESTER, PA 19061
MLS# PADE2122338Listed by: PROPERTY MERCHANTS, LLC $90,000Pending2 beds 1 baths726 sq. ft.
929 Randall Ave, UPPER CHICHESTER, PA 19061
MLS# PADE2122400Listed by: LONG & FOSTER REAL ESTATE, INC. $445,000Pending3 beds 3 baths1,748 sq. ft.
677 Meetinghouse Rd, UPPER CHICHESTER, PA 19061
MLS# PADE2122324Listed by: COMPASS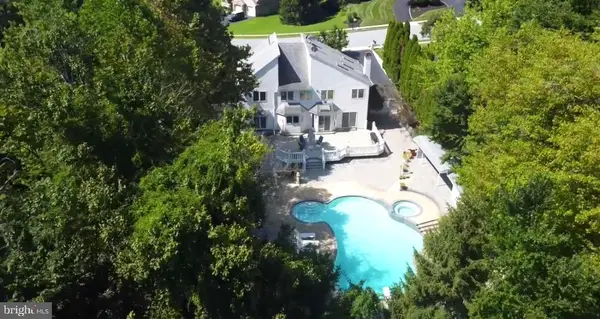 $695,000Active4 beds 4 baths4,600 sq. ft.
4344 Trophy Dr, UPPER CHICHESTER, PA 19061
MLS# PADE2122262Listed by: KW GREATER WEST CHESTER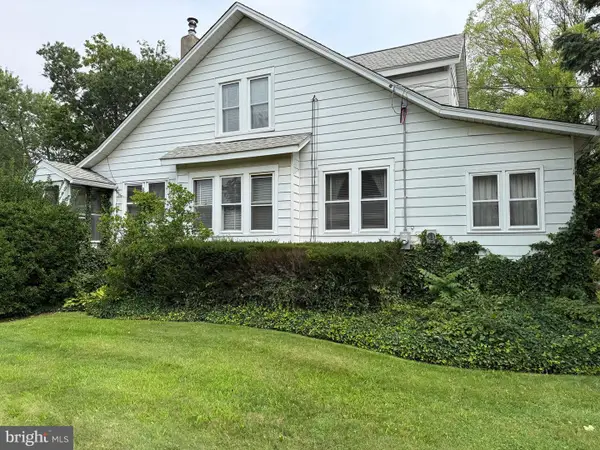 $230,000Pending3 beds 2 baths1,432 sq. ft.
1016 Meetinghouse Rd, UPPER CHICHESTER, PA 19061
MLS# PADE2121742Listed by: RE/MAX INDEPENDENCE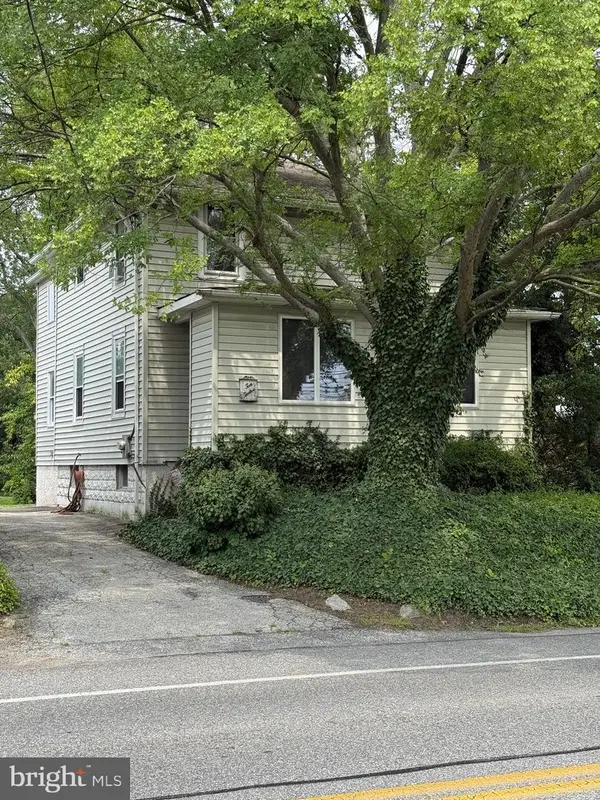 $232,000Pending4 beds 1 baths1,694 sq. ft.
1012 Meetinghouse Rd, UPPER CHICHESTER, PA 19061
MLS# PADE2121746Listed by: RE/MAX INDEPENDENCE


Protect your home and budget from life's surprises with an Assurant Home Warranty, backed by a partner that supports you through every step of homeownership. Explore Plans.
© 2023 - 2026 ERA Franchise Systems LLC. All rights reserved. ERA Franchise Systems LLC fully supports the principles of the Fair Housing Act and the Equal Opportunity Act. ERA, ERA Real Estate powered, and their respective logos are registered service marks of ERA Franchise Systems LLC. Each office is independently owned and operated.