
115 Terrace Ave, Upper Darby, PA 19082
Local realty services provided by:ERA Valley Realty
115 Terrace Ave,Upper Darby, PA 19082
$380,000
- 5 Beds
- 2 Baths
- 1,670 sq. ft.
- Single family
- Active
Listed by: jaimee l smith
Office: compass pennsylvania, llc.
MLS#:PADE2124352
Source:BRIGHTMLS
Price summary
- Price:$380,000
- Price per sq. ft.:$227.54
About this home
Welcome home to 115 Terrace Avenue, a charming, updated single-family home offered at $380,000. Featuring 5 spacious bedrooms and 1.5 baths, this residence combines flexible living spaces with modern style, highlighted by fresh neutral paint throughout most of the home. The thoughtful first-floor has glowing hardwood floors w/ walnut inlay and the layout includes a dedicated main-level bedroom and an adjacent updated half bath, making it ideal for guests. This space could also be used as a quiet work from home space. The updated kitchen boasts tasteful finishes designed for easy daily living and hosting including stainless refrigerator and DW, ample counter and cabinet space, and convenient breakfast bar. Exceptional potential awaits in both the full unfinished basement and the expansive walk-up attic, which is ready to be finished into additional living space, a primary suite, or a bonus room as it is already wired and insulated! The second floor has four generously sized carpeted bedrooms and updated hall bath that has been freshly painted. Step outside to your private outdoor oasis featuring a large, fully fenced-in yard complete with a patio for entertaining, a dedicated garden and firepit area, and a detached one car garage for secure parking and extra storage. Not to mention there is private parking for multiple cars in the driveway. Perfectly situated just minutes from Philadelphia, major highways, public transportation, local schools, and the exciting new Cobbs Creek Golf Course, this home offers unmatched convenience and opportunity. Make this your home today and take advantage of all it has to offer!...
Contact an agent
Home facts
- Year built:1926
- Subdivision & Development:HIGHLAND PARK
- Listing ID #:PADE2124352
- Added:5 day(s) ago
- Updated:September 27, 2026 at 02:02 PM
Rooms and interior
- Bedrooms:5
- Total bathrooms:2
- Full bathrooms:1
- Half bathrooms:1
- Flooring:Carpet, Ceramic Tile, Hardwood
- Dining Description:Dining Area, Formal/Separate Dining Room
- Kitchen Description:Breakfast Area, Carpet, Dishwasher, Kitchen - Eat-In, Kitchen - Island, Oven/Range - Gas, Recessed Lighting, Upgraded Countertops
- Bedroom Description:Carpet, Walk In Closet(s)
- Basement:Yes
- Basement Description:Unfinished
- Living area:1,670 sq. ft.
Heating and cooling
- Cooling:Window Unit(s)
- Heating:Hot Water, Oil
Structure and exterior
- Roof:Pitched, Shingle
- Year built:1926
- Building area:1,670 sq. ft.
- Lot area:0.04 Acres
- Architectural Style:Colonial
- Construction Materials:Vinyl Siding
- Exterior Features:Deck(s), Patio(s)
- Foundation Description:Stone
- Levels:2 1/2 Stories
Schools
- High school:UPPER DARBY SENIOR
- Middle school:BEVERLY HILLS
- Elementary school:HIGHLAND PARK
Utilities
- Water:Public
- Sewer:Public Sewer
Finances and disclosures
- Price:$380,000
- Price per sq. ft.:$227.54
- Tax amount:$6,040 (2026)
Features and amenities
- Laundry features:Dryer, Washer
- Amenities:Attic, Carpet, Ceiling Fan(s), Recessed Lighting, Replacement Windows, Window Treatments
Parking
- Parking description:Asphalt Driveway, Detached Garage, Garage - Front Entry
- Garage:Yes
- Garage spaces:1
New listings near 115 Terrace Ave
- Coming Soon
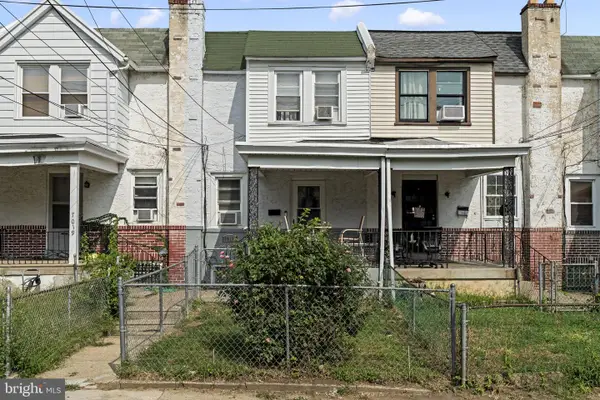 $185,000Coming Soon3 beds 1 baths1,060 sq. ft.
7017 Radbourne Rd, UPPER DARBY, PA 19082
MLS# PADE2124310Listed by: BHHS FOX & ROACH-GREENVILLE - Coming Soon
 $675,000Coming Soon4 beds 3 baths3,056 sq. ft.
1112 Ormond Ave, DREXEL HILL, PA 19026
MLS# PADE2124270Listed by: KELLER WILLIAMS REAL ESTATE - MEDIA - Coming SoonOpen Sat, 1 to 2:30pm
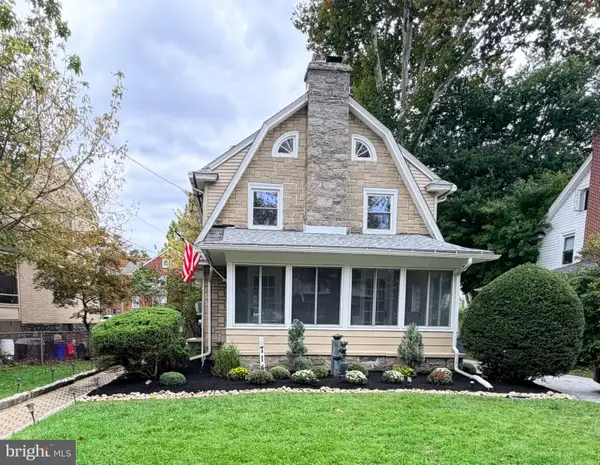 $425,000Coming Soon4 beds 2 baths2,000 sq. ft.
714 Lindale Ave, DREXEL HILL, PA 19026
MLS# PADE2124252Listed by: VRA REALTY - Coming Soon
 $393,000Coming Soon3 beds 2 baths1,565 sq. ft.
914 Stanbridge Rd, DREXEL HILL, PA 19026
MLS# PADE2124318Listed by: BHHS FOX & ROACH-WEST CHESTER - Coming Soon
 $574,990Coming Soon4 beds 3 baths2,358 sq. ft.
825 Stanbridge Rd, DREXEL HILL, PA 19026
MLS# PADE2124288Listed by: RE/MAX PRIME REAL ESTATE - Open Sun, 1 to 3pmNew
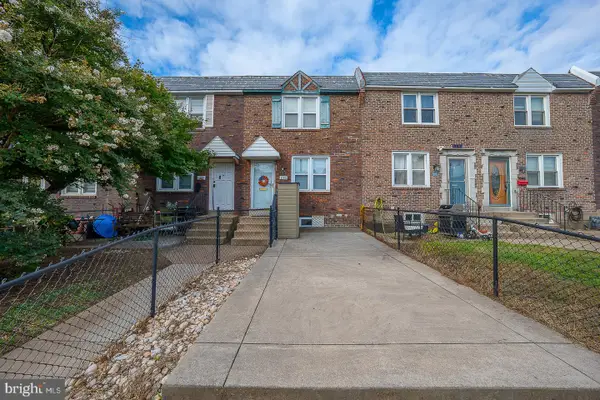 $260,000Active3 beds 2 baths1,088 sq. ft.
1140 Myrtlewood Ave, HAVERTOWN, PA 19083
MLS# PADE2124670Listed by: BHHS FOX&ROACH-NEWTOWN SQUARE - New
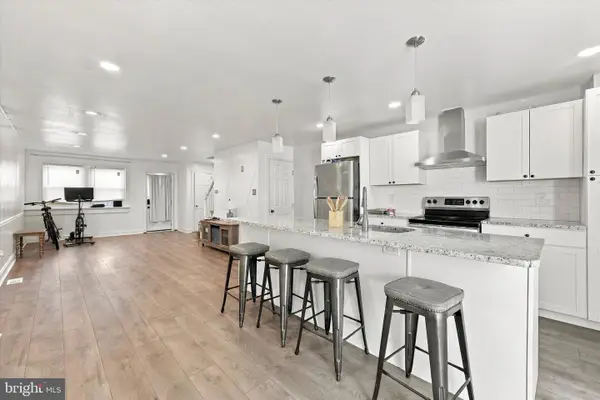 $280,000Active4 beds 2 baths1,502 sq. ft.
556 N Sycamore Ave, CLIFTON HEIGHTS, PA 19018
MLS# PADE2124598Listed by: KELLER WILLIAMS MAIN LINE - New
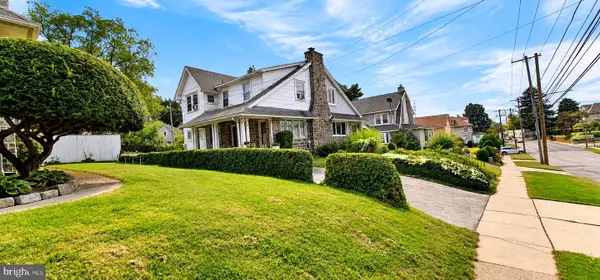 $290,000Active3 beds 2 baths1,184 sq. ft.
313 S State Rd, UPPER DARBY, PA 19082
MLS# PADE2124584Listed by: KW EMPOWER - New
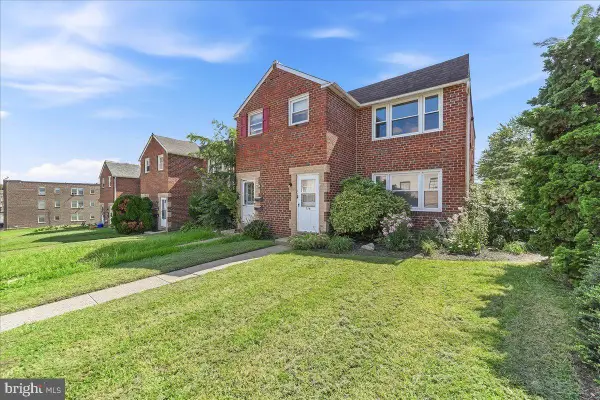 $299,900Active4 beds -- baths1,784 sq. ft.
774 Burmont Rd, DREXEL HILL, PA 19026
MLS# PADE2124452Listed by: COLDWELL BANKER REALTY - New
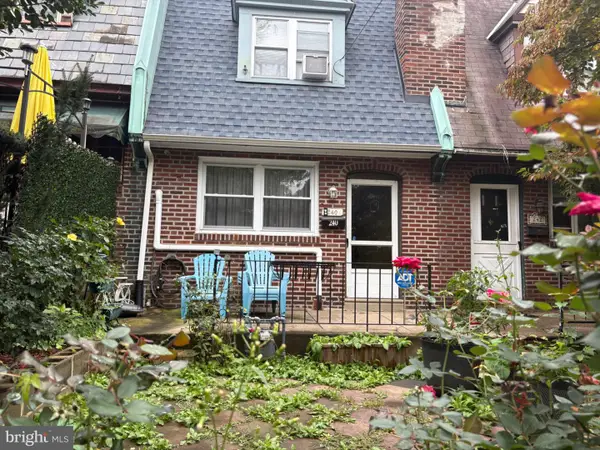 $260,000Active3 beds 2 baths1,219 sq. ft.
240 Lynn Blvd N, UPPER DARBY, PA 19082
MLS# PADE2124500Listed by: LONG & FOSTER REAL ESTATE, INC.


Protect your home and budget from life's surprises with an Assurant Home Warranty, backed by a partner that supports you through every step of homeownership. Explore Plans.
© 2023 - 2026 ERA Franchise Systems LLC. All rights reserved. ERA Franchise Systems LLC fully supports the principles of the Fair Housing Act and the Equal Opportunity Act. ERA, ERA Real Estate powered, and their respective logos are registered service marks of ERA Franchise Systems LLC. Each office is independently owned and operated.