
1426-b Bywood Ave, Upper Darby, PA 19082
Local realty services provided by:ERA Central Realty Group
1426-b Bywood Ave,Upper Darby, PA 19082
$140,000
- 2 Beds
- 1 Baths
- 832 sq. ft.
- Condominium
- Active
Listed by: paul d welsh
Office: bhhs fox & roach-jenkintown
MLS#:PADE2122148
Source:BRIGHTMLS
Price summary
- Price:$140,000
- Price per sq. ft.:$168.27
About this home
Welcome to this 2 bedroom, 1 bath second floor condo in Upper Darby, conveniently located just steps from the Beverly Blvd. light rail station. This unit offers central air, off street parking and long term tenants paying $1,000/month on a month to month lease. The property needs updating but with vision and improvements, it has strong potential as an affordable investment or future owner-occupied home. No condo fee.
Contact an agent
Home facts
- Year built:1984
- Subdivision & Development:BYWOOD
- Listing ID #:PADE2122148
- Added:1 day(s) ago
- Updated:August 21, 2026 at 01:53 PM
Rooms and interior
- Bedrooms:2
- Total bathrooms:1
- Full bathrooms:1
- Basement:Yes
- Basement Description:Outside Entrance, Rear Entrance, Unfinished, Walkout Stairs
- Living area:832 sq. ft.
Heating and cooling
- Cooling:Central A/C
- Heating:Forced Air, Natural Gas
Structure and exterior
- Roof:Shingle
- Year built:1984
- Building area:832 sq. ft.
- Construction Materials:Stucco
- Foundation Description:Block
- Levels:1 Story
Utilities
- Water:Public
- Sewer:Public Sewer
Finances and disclosures
- Price:$140,000
- Price per sq. ft.:$168.27
- Tax amount:$3,330 (2026)
New listings near 1426-b Bywood Ave
- Coming Soon
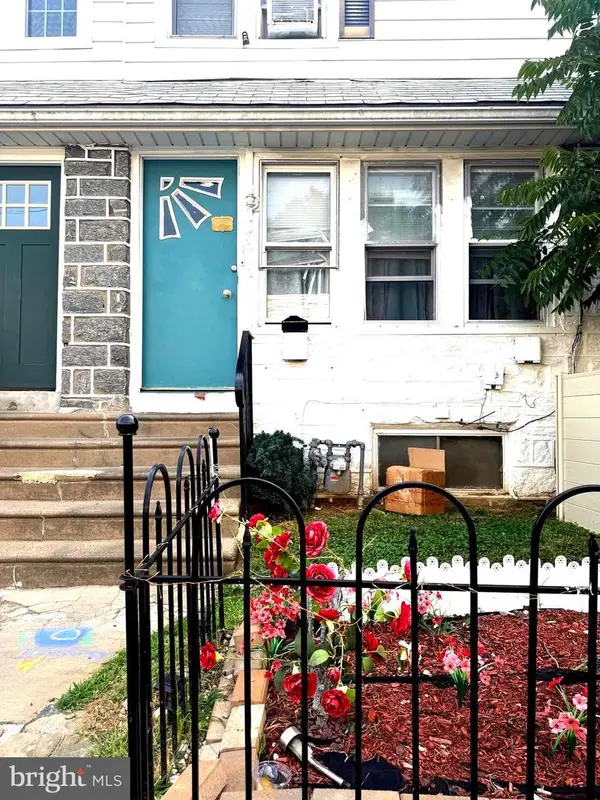 $249,900Coming Soon4 beds 3 baths1,152 sq. ft.
7912 Arlington Ave, UPPER DARBY, PA 19082
MLS# PADE2120652Listed by: RE/MAX PREFERRED - MALVERN - Coming Soon
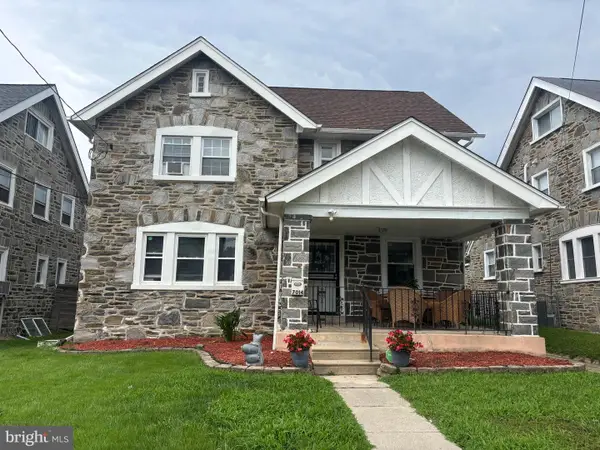 $449,000Coming Soon5 beds 3 baths2,749 sq. ft.
7014 Hazel Ave, UPPER DARBY, PA 19082
MLS# PADE2122122Listed by: KELLER WILLIAMS MAIN LINE - Coming Soon
 $449,900Coming Soon3 beds 1 baths1,924 sq. ft.
1044 Lindale Ave, DREXEL HILL, PA 19026
MLS# PADE2121946Listed by: RE/MAX ACTION ASSOCIATES - Coming Soon
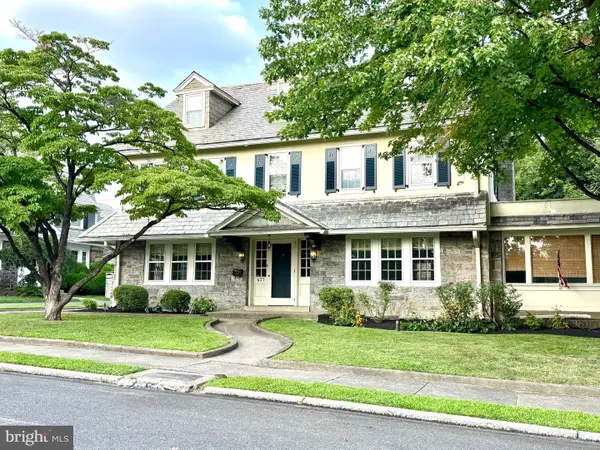 $625,000Coming Soon6 beds 3 baths3,949 sq. ft.
437 Hampshire Rd, DREXEL HILL, PA 19026
MLS# PADE2122068Listed by: LONG & FOSTER REAL ESTATE, INC. - Coming Soon
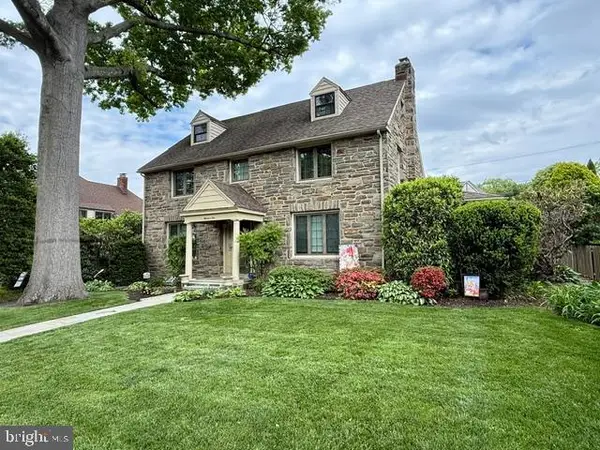 $550,000Coming Soon6 beds 3 baths2,842 sq. ft.
1105 Blythe Ave, DREXEL HILL, PA 19026
MLS# PADE2121884Listed by: BHHS FOX & ROACH-HAVERFORD - Coming Soon
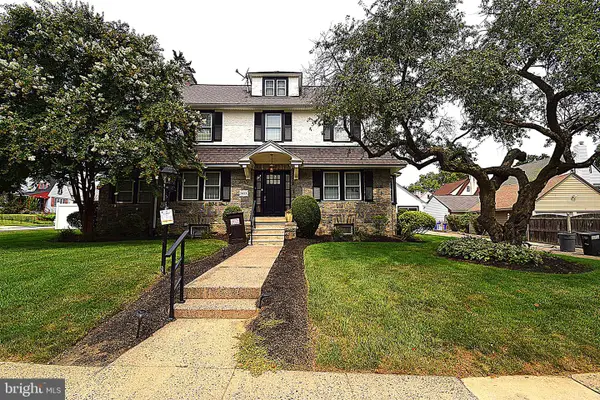 $625,000Coming Soon5 beds 4 baths2,397 sq. ft.
3415 Highland Ave, DREXEL HILL, PA 19026
MLS# PADE2121810Listed by: REALTY ONE GROUP RESTORE - BLUEBELL - Coming Soon
 $478,000Coming Soon4 beds -- baths2,000 sq. ft.
605 Bywood Ave, UPPER DARBY, PA 19082
MLS# PADE2110324Listed by: RE/MAX PREFERRED - NEWTOWN SQUARE - Coming Soon
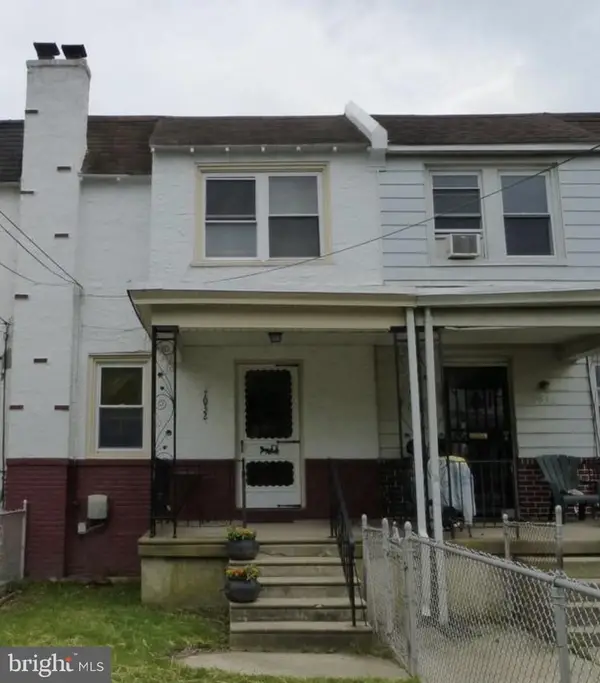 $160,000Coming Soon3 beds 1 baths1,064 sq. ft.
7032 Clover Ln, UPPER DARBY, PA 19082
MLS# PADE2121486Listed by: RE/MAX PREFERRED - MALVERN - Coming Soon
 $320,000Coming Soon3 beds 2 baths1,320 sq. ft.
741 Cricket Ln, ALDAN, PA 19018
MLS# PADE2121330Listed by: CG REALTY, LLC - Coming Soon
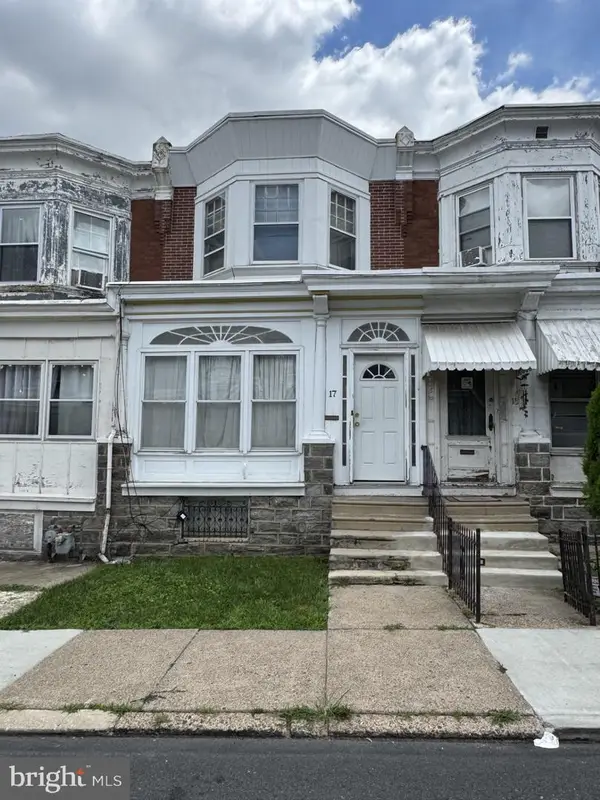 $165,000Coming Soon3 beds 1 baths1,116 sq. ft.
17 New St, UPPER DARBY, PA 19082
MLS# PADE2119308Listed by: LONG & FOSTER REAL ESTATE, INC.


Protect your home and budget from life's surprises with an Assurant Home Warranty, backed by a partner that supports you through every step of homeownership. Explore Plans.
© 2023 - 2026 ERA Franchise Systems LLC. All rights reserved. ERA Franchise Systems LLC fully supports the principles of the Fair Housing Act and the Equal Opportunity Act. ERA, ERA Real Estate powered, and their respective logos are registered service marks of ERA Franchise Systems LLC. Each office is independently owned and operated.