
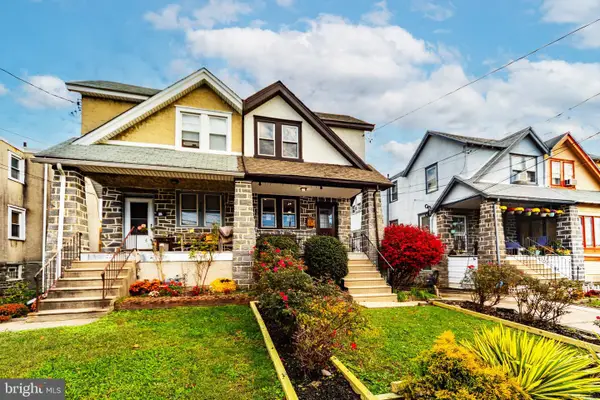
209 Kingston Rd, Upper Darby, PA 19082
Local realty services provided by:ERA Valley Realty
209 Kingston Rd,Upper Darby, PA 19082
$175,000
- 4 Beds
- 3 Baths
- 1,356 sq. ft.
- Townhouse
- Active
Listed by: armand gjeka
Office: keller williams main line
MLS#:PADE2127660
Source:BRIGHTMLS
Price summary
- Price:$175,000
- Price per sq. ft.:$129.06
About this home
Welcome to 209 Kingston Road, a spacious rowhome in Upper Darby’s Beverly Hills neighborhood offering three upstairs bedrooms, two full bathrooms, a main-level powder room, and a finished walkout lower level with an additional room currently used as a bedroom! With hardwood floors, an enclosed front porch, and flexible living space across three levels, this home offers an appealing opportunity for buyers looking to make a home their own or investors seeking their next property.
The roof was replaced in 2020.
Step inside through the enclosed front porch, a welcoming space for morning coffee or a comfortable sitting area. The living room flows into a separate dining room, creating a practical layout for everyday living and entertaining. Hardwood floors add warmth and character, while the eat-in kitchen offers ample cabinetry, counter space, and gas cooking. A convenient powder room completes the main level.
Upstairs, three bedrooms and a full hall bathroom provide comfortable accommodations. The finished lower level expands the possibilities with a second full bathroom, an additional room currently used as a bedroom, and direct access outside. This versatile space offers options for a home office, recreation area, or additional living space.
This Beverly Hills home combines a traditional layout with room to personalize and build equity. Bring your vision and explore the possibilities at 209 Kingston Road!
Select interior photos have been digitally modified to remove personal items and clutter....
Contact an agent
Home facts
- Year built:1945
- Subdivision & Development:BEVERLY HILLS
- Listing ID #:PADE2127660
- Added:1 day(s) ago
- Updated:November 18, 2026 at 05:06 PM
Rooms and interior
- Bedrooms:4
- Total bathrooms:3
- Full bathrooms:2
- Half bathrooms:1
- Dining Description:Dining Room
- Basement:Yes
- Basement Description:Fully Finished, Garage Access, Heated, Improved, Outside Entrance, Rear Entrance
- Living area:1,356 sq. ft.
Heating and cooling
- Cooling:Window Unit(s)
- Heating:Hot Water, Natural Gas, Radiant
Structure and exterior
- Year built:1945
- Building area:1,356 sq. ft.
- Lot area:0.04 Acres
- Architectural Style:Traditional
- Construction Materials:Combination, Frame, Masonry
- Foundation Description:Block
- Levels:3 Story
Schools
- High school:UPPER DARBY SENIOR
- Middle school:BEVERLY HILLS
- Elementary school:ARONIMINK
Utilities
- Water:Public
- Sewer:Public Sewer
Finances and disclosures
- Price:$175,000
- Price per sq. ft.:$129.06
- Tax amount:$4,091 (2026)
Parking
- Parking description:Alley, Off Street
New listings near 209 Kingston Rd
- Coming Soon
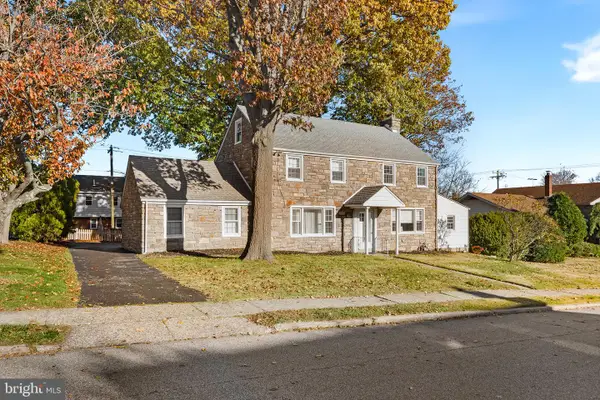 $434,000Coming Soon3 beds 3 baths2,158 sq. ft.
1005 Shadeland Ave, DREXEL HILL, PA 19026
MLS# PADE2126136Listed by: LONG & FOSTER REAL ESTATE, INC. - New
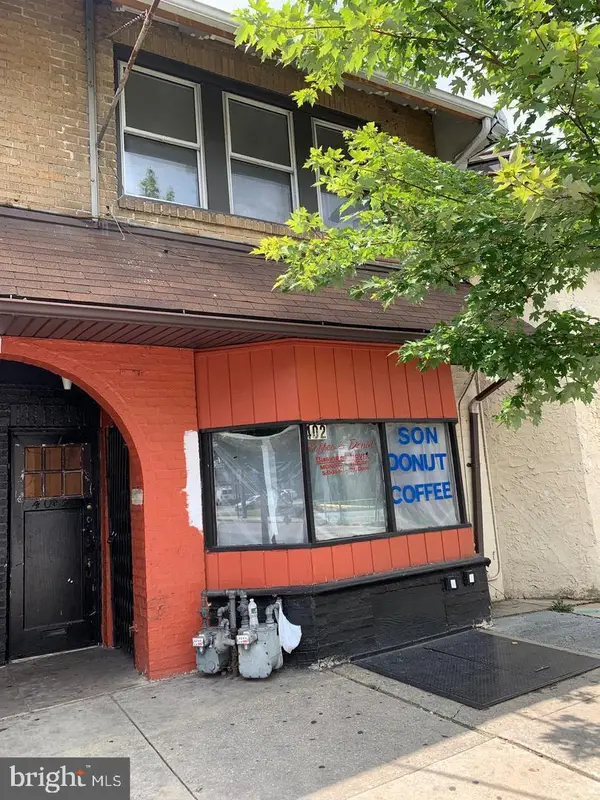 $190,000Active3 beds -- baths1,600 sq. ft.
402 Long Ln, UPPER DARBY, PA 19082
MLS# PADE2127806Listed by: REALTYTOPIA, LLC - New
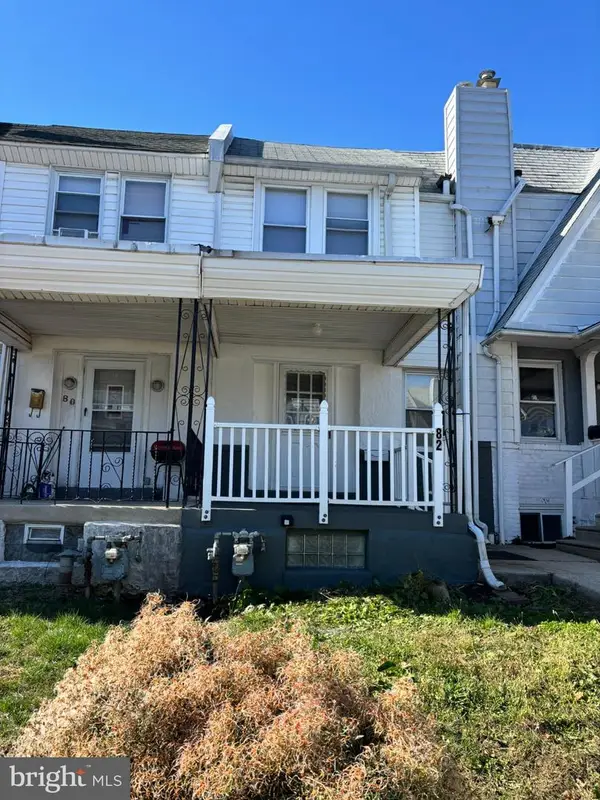 $179,900Active3 beds 1 baths1,142 sq. ft.
82 Hartley Rd, LANSDOWNE, PA 19050
MLS# PADE2127752Listed by: PAPPAS REALTY - New
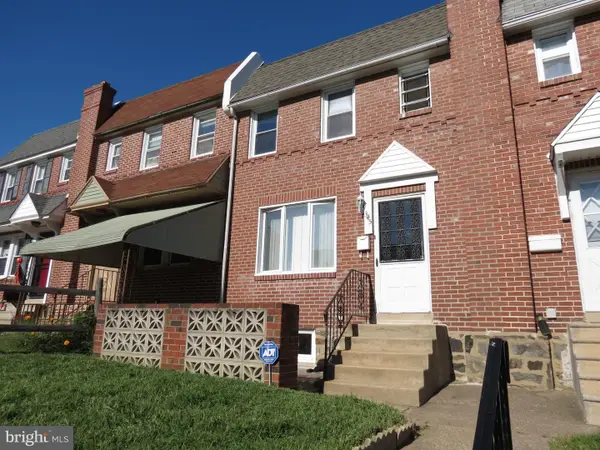 $199,900Active3 beds 1 baths1,152 sq. ft.
345 Abbey Ter, DREXEL HILL, PA 19026
MLS# PADE2127694Listed by: NEXTHOME BRANDYWINE - New
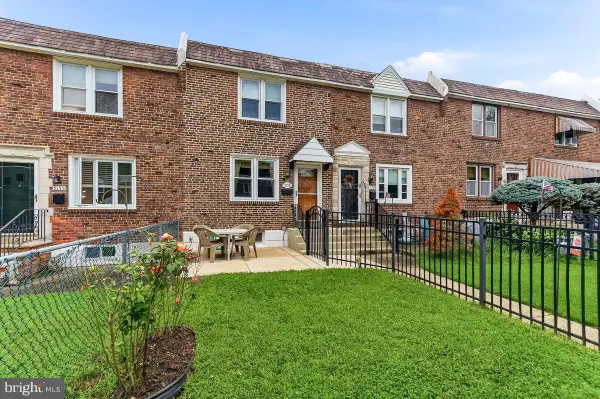 $284,900Active3 beds 2 baths1,152 sq. ft.
5157 Westley Dr, CLIFTON HEIGHTS, PA 19018
MLS# PADE2127690Listed by: RE/MAX TOWN & COUNTRY - Open Sun, 11am to 1pmNew
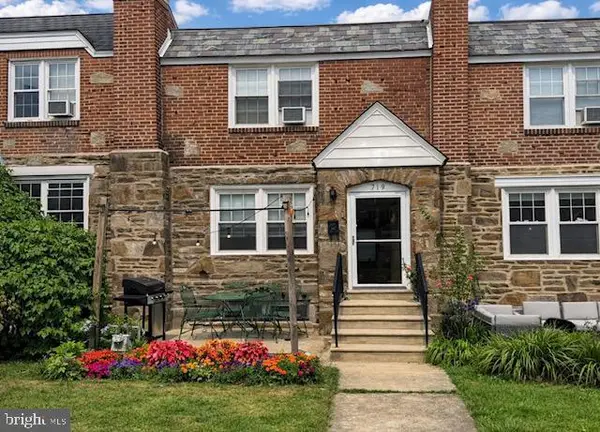 $310,000Active3 beds 2 baths1,720 sq. ft.
719 Windermere Ave, DREXEL HILL, PA 19026
MLS# PADE2119996Listed by: COLDWELL BANKER REALTY - Open Sat, 12 to 2pmNew
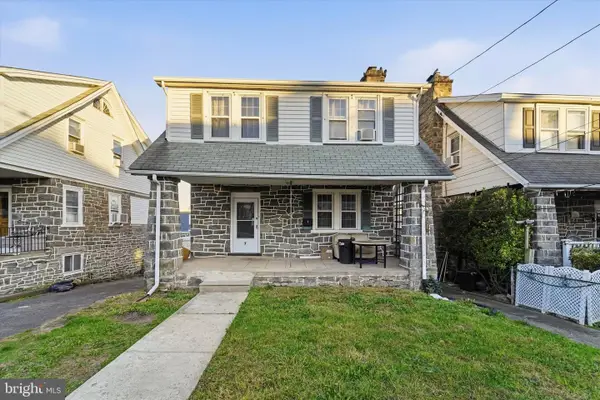 $325,000Active3 beds 2 baths1,392 sq. ft.
7 Harvin Rd, UPPER DARBY, PA 19082
MLS# PADE2127224Listed by: KW EMPOWER - Open Sat, 1 to 3pmNew
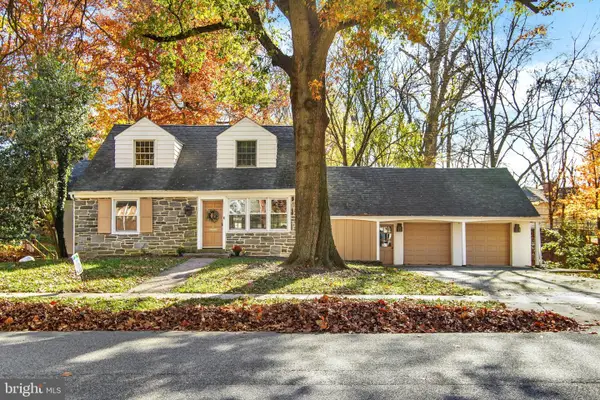 $549,900Active5 beds 3 baths2,361 sq. ft.
5022 Sylvia Rd, DREXEL HILL, PA 19026
MLS# PADE2127610Listed by: INCH & CO. REAL ESTATE, LLC - Open Thu, 3 to 5pmNew
 $339,900Active3 beds 3 baths1,625 sq. ft.
7737 Parkview Rd, UPPER DARBY, PA 19082
MLS# PADE2127644Listed by: RE/MAX PREFERRED - MALVERN


Protect your home and budget from life's surprises with an Assurant Home Warranty, backed by a partner that supports you through every step of homeownership. Explore Plans.
© 2023 - 2026 ERA Franchise Systems LLC. All rights reserved. ERA Franchise Systems LLC fully supports the principles of the Fair Housing Act and the Equal Opportunity Act. ERA, ERA Real Estate powered, and their respective logos are registered service marks of ERA Franchise Systems LLC. Each office is independently owned and operated.