
3028 Davenport Way, Upper Hanover, PA 18073
Local realty services provided by:ERA One Source Realty
3028 Davenport Way,Upper Hanover Twp, PA 18073
$299,900
- 2 Beds
- 2 Baths
- 1,066 sq. ft.
- Townhouse
- Active
Upcoming open houses
- Sat, Oct 1011:00 am - 01:00 pm
Listed by: emmy schwalm
Office: iron valley real estate legacy
MLS#:785654
Source:PA_LVAR
Price summary
- Price:$299,900
- Price per sq. ft.:$281.33
- Monthly HOA dues:$137
About this home
Showings Start Thursday 10/8 Showingtime is open to schedule showings. This end-of-row townhouse in the desirable Northgate community offers a perfect blend of comfort and modern living. Built in 2018, this Colonial-style home features an inviting open floor plan that seamlessly connects the living and dining areas, creating an ideal space for entertaining.. Step inside to discover newer floors throughout the first floor. The well-appointed kitchen is ready for your culinary adventures, a convenient powder room finishes out the first floor. With two bedrooms and one and a half bathrooms, this home provides ample space for your needs. Enjoy the convenience of an attached garage with same level rear entry, along with additional driveway and on-street parking options. The community amenities featuring basketball courts, playgrounds, and jogging paths. The association takes care of lawn maintenance, snow removal, trash, and common area upkeep. The home includes a newer refrigerator all the major appliances so you can move right in and enjoy!...
Contact an agent
Home facts
- Year built:2018
- Subdivision & Development:Not in Development
- Listing ID #:785654
- Added:4 day(s) ago
- Updated:October 08, 2026 at 10:38 AM
Rooms and interior
- Bedrooms:2
- Total bathrooms:2
- Full bathrooms:1
- Half bathrooms:1
- Rooms Total:5
- Kitchen Description:Dishwasher, Gas Oven, Gas Range, Microwave, Refrigerator
- Basement Description:Slab
- Living area:1,066 sq. ft.
Heating and cooling
- Cooling:Central Air
- Heating:Gas
- Central air:Yes
Structure and exterior
- Roof:Asphalt, Fiberglass
- Year built:2018
- Building area:1,066 sq. ft.
- Architectural Style:Colonial
- Construction Materials:Vinyl Siding
- Foundation Description:Slab
Utilities
- Water:Public
- Sewer:Public Sewer
Finances and disclosures
- Price:$299,900
- Price per sq. ft.:$281.33
- Tax amount:$2,888
Features and amenities
- Appliances:Dishwasher, Electric Water Heater, Gas Oven, Gas Range, Microwave, Refrigerator, Washer
- Laundry features:Washer
Parking
- Parking description:Garage, Off Street, On Street
- Garage:Yes
New listings near 3028 Davenport Way
- Open Sat, 11am to 1pmNew
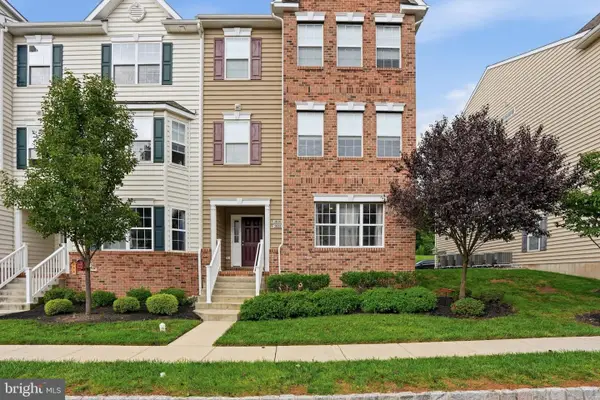 $299,900Active2 beds 2 baths1,066 sq. ft.
3028 Davenport Way #m123 L, PENNSBURG, PA 18073
MLS# PAMC2195950Listed by: IRON VALLEY REAL ESTATE LEGACY - Open Sat, 1 to 3pm
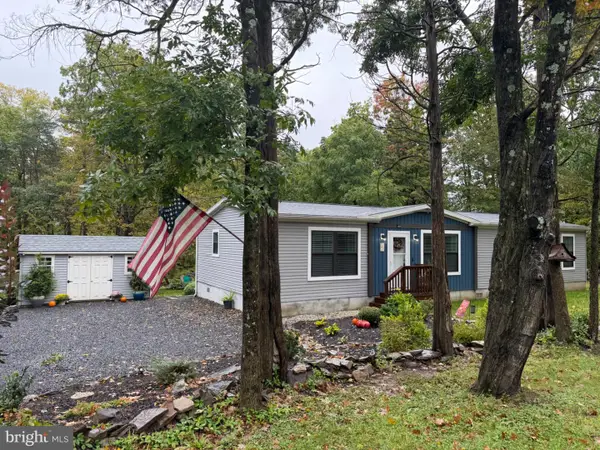 $424,900Active3 beds 2 baths1,620 sq. ft.
3213 Miller Rd #, PENNSBURG, PA 18073
MLS# PAMC2195750Listed by: RE/MAX 440 - PENNSBURG 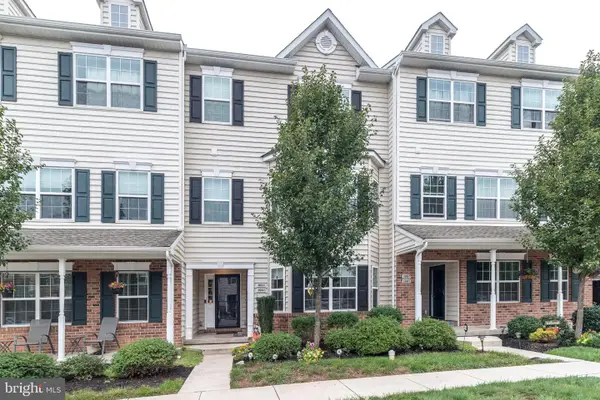 $299,000Active2 beds 2 baths1,058 sq. ft.
3081 Davenport Way, PENNSBURG, PA 18073
MLS# PAMC2195062Listed by: RE/MAX LEGACY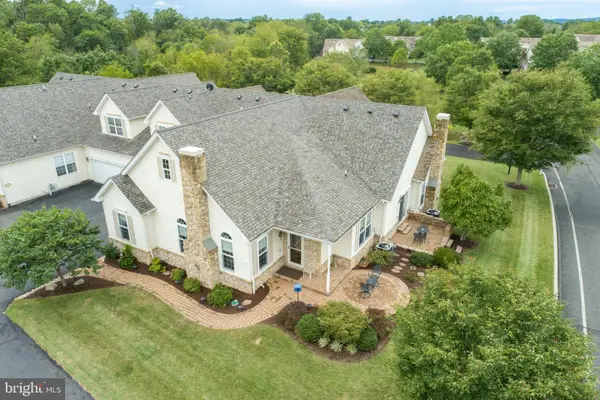 $532,000Pending2 beds 3 baths2,083 sq. ft.
1075 Burgundy Cir, PENNSBURG, PA 18073
MLS# PAMC2195046Listed by: REALTY ONE GROUP EXCLUSIVE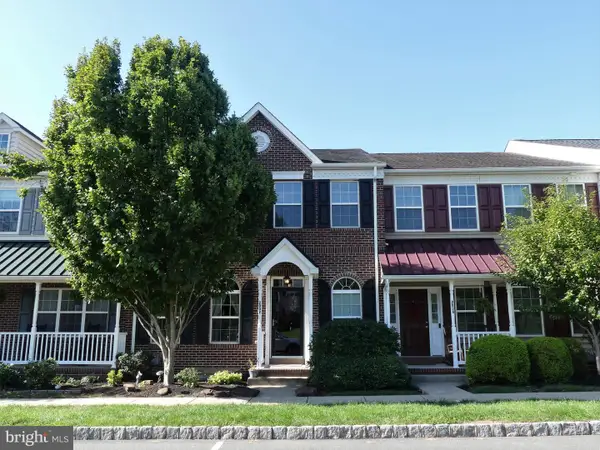 $389,990Active3 beds 3 baths2,484 sq. ft.
2032 Hayward Ave, PENNSBURG, PA 18073
MLS# PAMC2194086Listed by: KELLER WILLIAMS REAL ESTATE-MONTGOMERYVILLE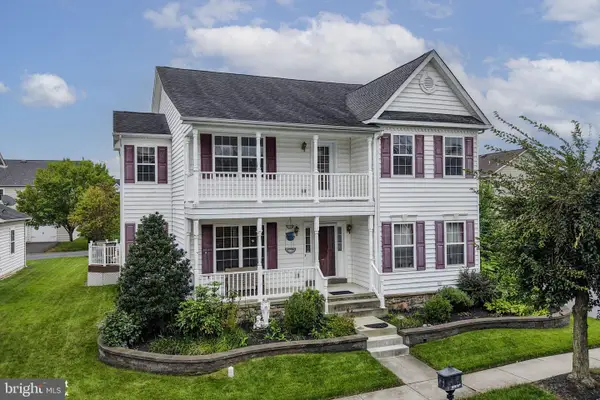 $575,000Active5 beds 4 baths4,099 sq. ft.
1327 Wheatland Ave, PENNSBURG, PA 18073
MLS# PAMC2195366Listed by: KELLER WILLIAMS REAL ESTATE - BETHLEHEM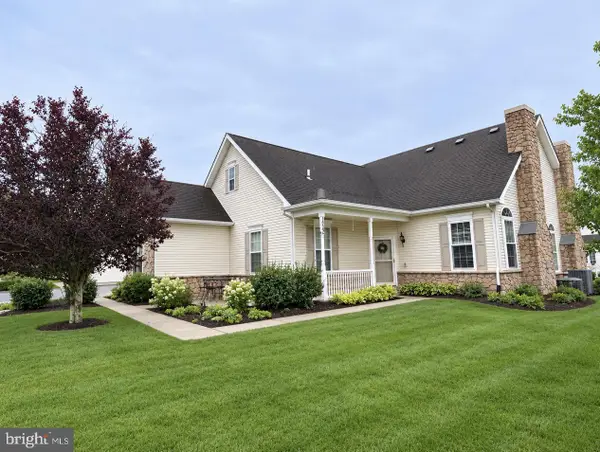 $450,000Active3 beds 2 baths1,773 sq. ft.
1022 Bordeaux Ln, PENNSBURG, PA 18073
MLS# PAMC2195336Listed by: ZOOM REALTY, LLC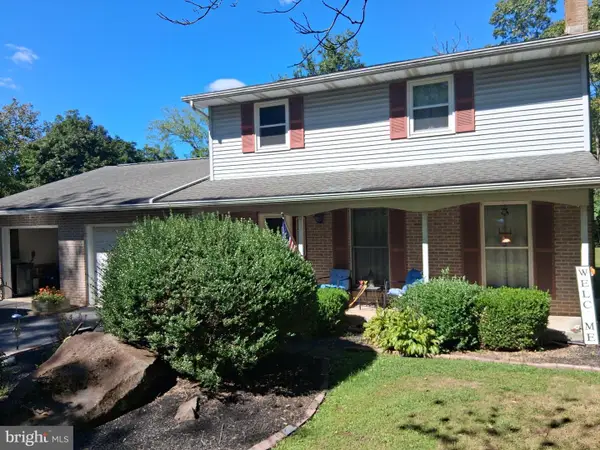 $485,000Pending3 beds 2 baths2,550 sq. ft.
1005 Mill Hill Rd, EAST GREENVILLE, PA 18041
MLS# PAMC2195002Listed by: UNITED REAL ESTATE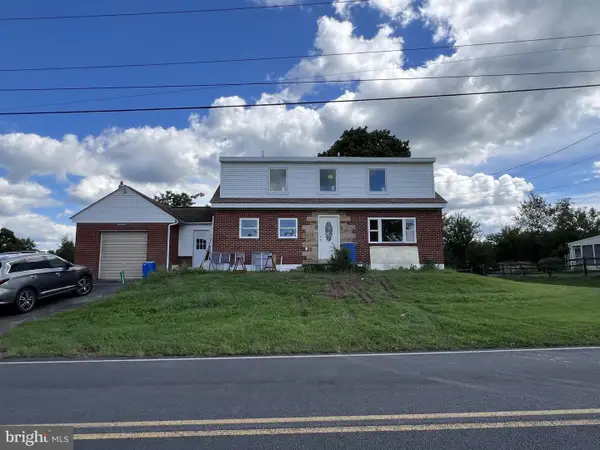 $639,900Active3 beds 2 baths1,600 sq. ft.
1240 E 6th St #, RED HILL, PA 18076
MLS# PAMC2193910Listed by: COMPASS PENNSYLVANIA, LLC


Protect your home and budget from life's surprises with an Assurant Home Warranty, backed by a partner that supports you through every step of homeownership. Explore Plans.
© 2023 - 2026 ERA Franchise Systems LLC. All rights reserved. ERA Franchise Systems LLC fully supports the principles of the Fair Housing Act and the Equal Opportunity Act. ERA, ERA Real Estate powered, and their respective logos are registered service marks of ERA Franchise Systems LLC. Each office is independently owned and operated.